
- Overview
- Description
- Property Details
- Location
- HOA Management
- Facts & Features
- Getting Around
- Nearby Homes
 Price Drop: $10K (10/26)
$539,000
Monthly Est:$2,683
 3 Beds

2 full baths
 2,018sqft
33 Deer Ridge Rd, Stonington, CT 06378
$539,000
$2,683/moEst:
Single Family Residence
Built in 1990
$-- HOA
1.87 acres lot
$267/sq.ft
Description
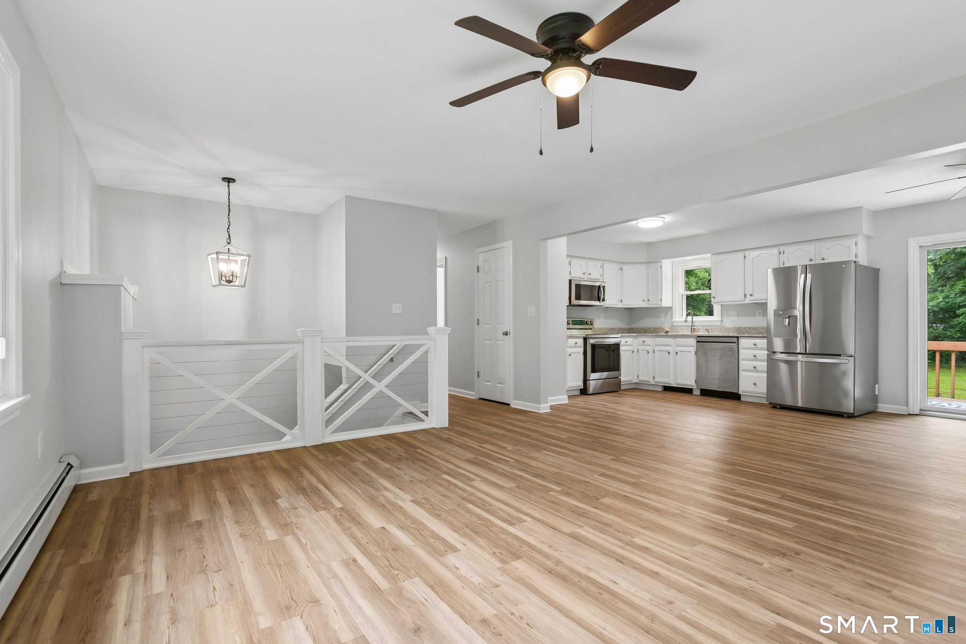
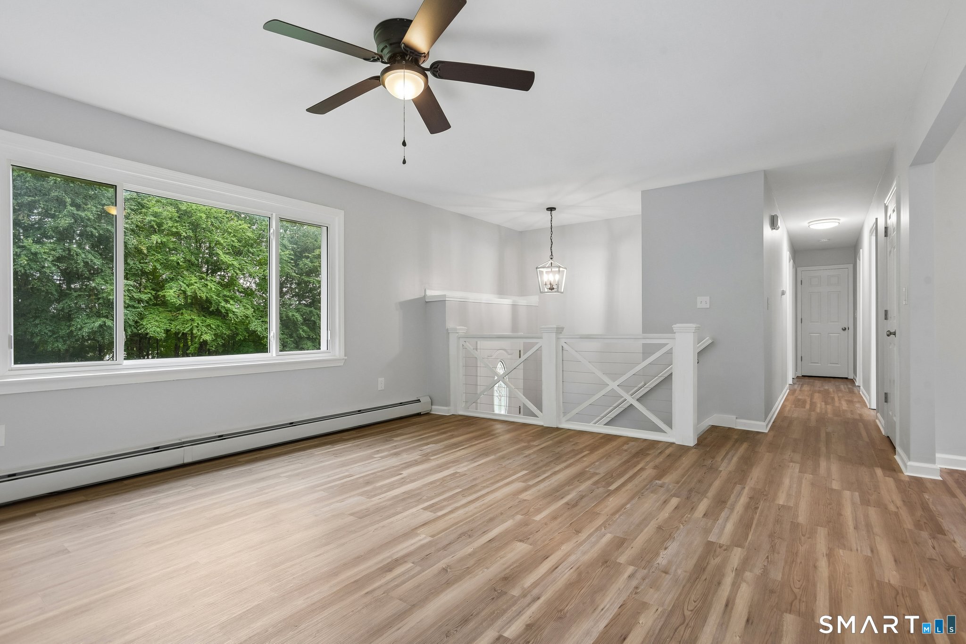
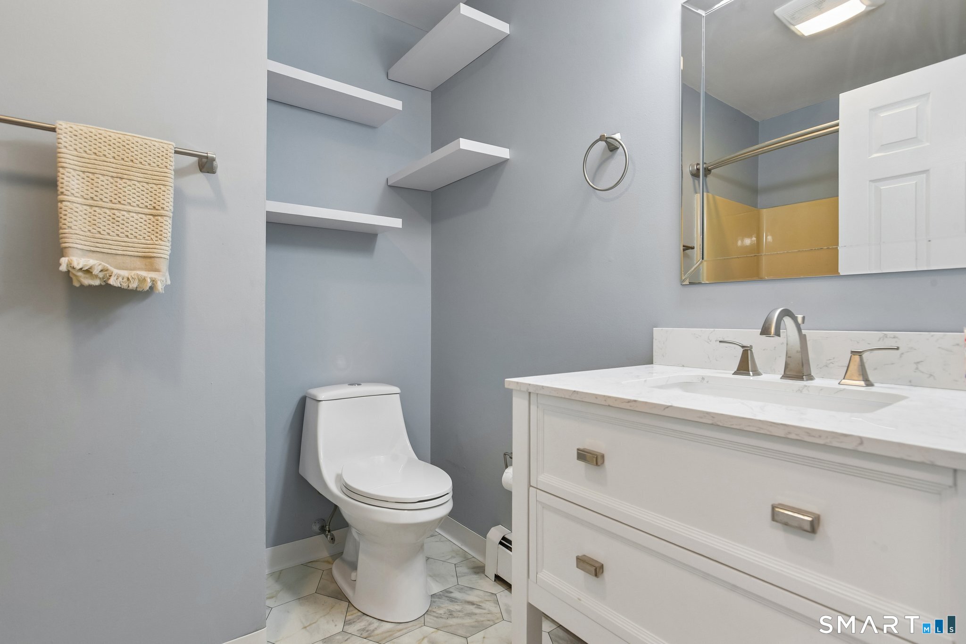
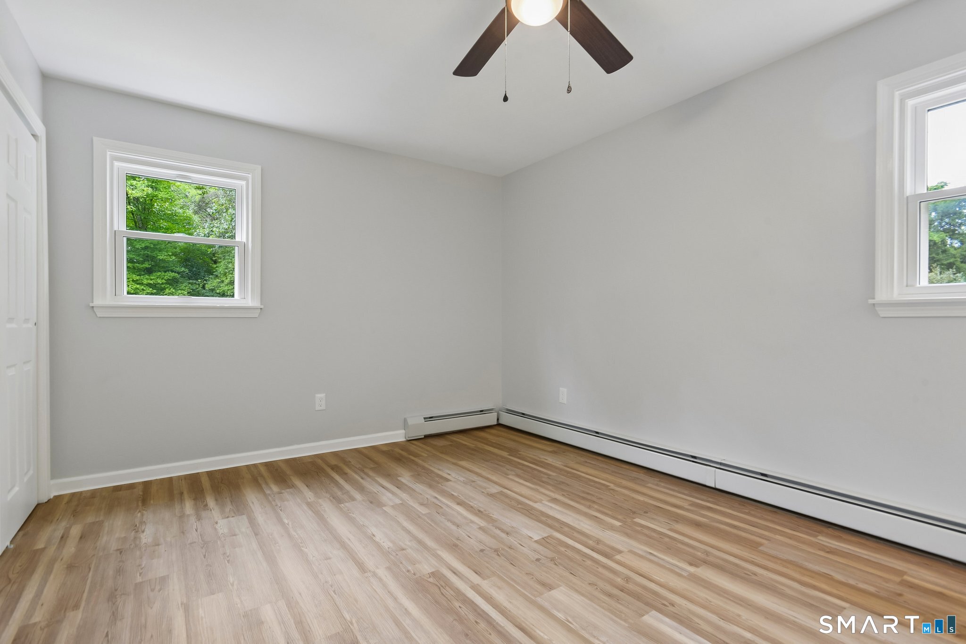
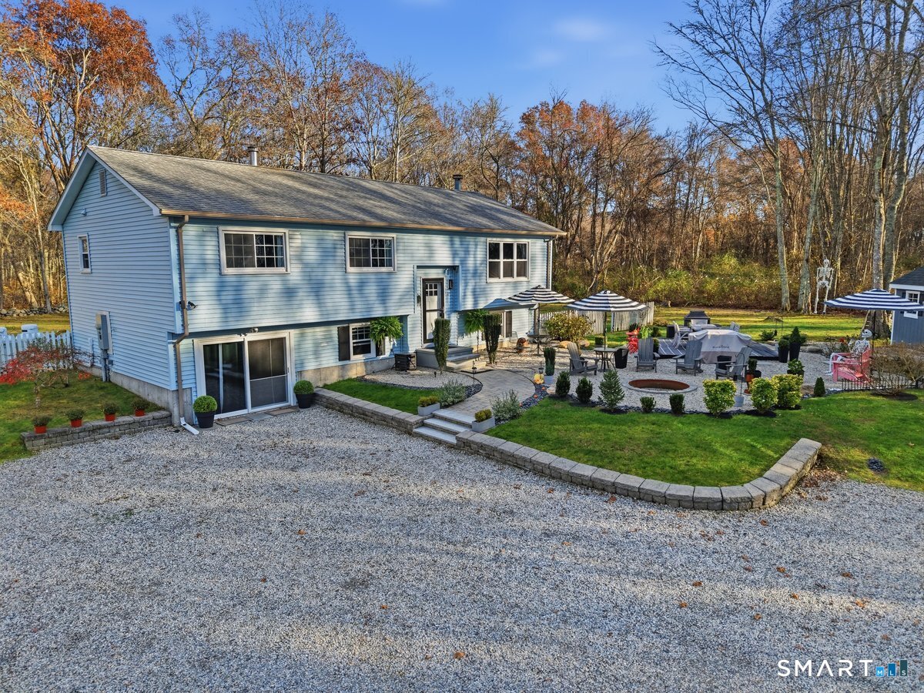
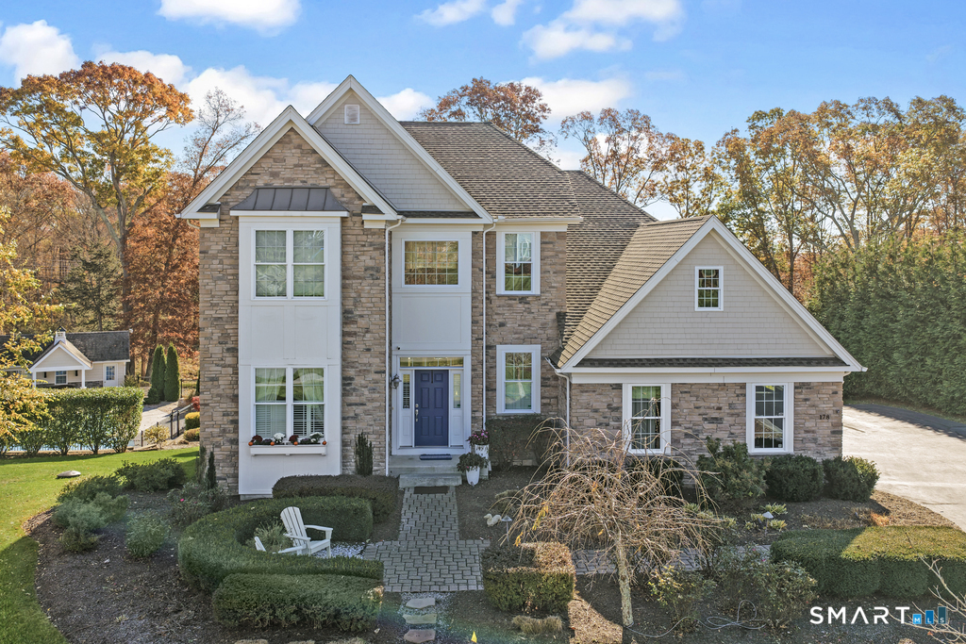
Nearly 2 private acres just minutes from Downtown Mystic! Welcome to 33 Deer Ridge Road, offering the perfect combination of space, privacy, and convenience. This versatile home features 3 bedrooms, 2 full bathrooms, a 1-car garage, and flexible living space with the potential to accommodate up to 5 bedrooms. The finished lower level provides additional space ideal for guest accommodations, a home office, recreation room, gym, or additional bedrooms, allowing the home to easily adapt to your needs. Step outside and enjoy nearly 2 acres of peaceful, private property with plenty of room for entertaining, gardening, recreation, or simply relaxing and enjoying the surroundings. Located just minutes from Downtown Mystic's restaurants, shops, marinas, and coastal attractions, with convenient access to I-95 for commuting throughout southeastern Connecticut and Rhode Island. Back on the market through no fault of the property-the previous buyer's home did not sell. A wonderful opportunity to make 33 Deer Ridge Road your own!
- Houzeo last checked: 9 minutes ago
- Listing updated: November 2, 2026 at 11:48 pm
- Listing Provided by: Megan Broneill | REMAX Revolution
- Source: SMART MLS-CT | MLS#:

Property Details
Status
Active
Type
Single Family Residence
No. of Stories
-
County
City
Neighborhood
--
Year Built
1990
HOA Fees
-
Finished Area
2,018 sqft
Lot Size
1.87 acres lot
Basement Area
- sqft
MLS Name
SMART MLS
MLS Number
24210852
MLS Status
Active
Days on Market
52
Continue Your Journey in App
Find your dream home, receive real-time updates, and many more!
Location
HOA Management
0
HOA Fees
$-/
Disclaimer: Amenities are based on third-party information and may vary; buyers must independently verify all amenities, as information is deemed reliable but not guaranteed.
Facts & Features
Rooms
Bedrooms & bathrooms
Bedrooms: 3
Bathrooms: 2
Interior
Heating
Hot Water, Oil
Sewer
Septic
Cooling
Wall Unit
Appliances
Oven/range, Refrigerator
Construction
Year Built
Year Built: 1990
Home type
Single Family Residence
Roof
Asphalt Shingle
Architectural Style
Raised Ranch
Foundation Details
Concrete
Utilities & Energy
Water Source
Private Well
Parking Features
Attached Garage
Basement
Partial, Interior Access, Partially Finished, Liveable Space
Other Features
Lot Features
Open Lot
Subdivision Name
Stonington Village
Price History
| Date | Event | Price |
|---|---|---|
10/26/2026 Source: | Listed for Sale | $539,000 -1.82% $267/sqft |
10/01/2026 Source: | Listing Removed | $549,000 $272/sqft |
09/30/2026 Source: | Listed for Sale | $549,000 $272/sqft |
09/24/2026 Source: | Price Decreased | $549,000 -1.79% $272/sqft |
09/02/2026 Source: | Price Decreased | $559,000 -1.76% $277/sqft |

Show more

Find Homes by Property Features in Stonington, CT


Based on information provided to and compiled by the SMART MLS, Inc. through Nov 22, 2026, 02:45PM. IDX information is provided exclusively for consumers’ personal, non-commercial use. It may not be used for any purpose other than to identify prospective properties consumers may be interested in purchasing. The data is deemed reliable but is not guaranteed accurate by the MLS. ©2026 SMART MLS, Inc. All Rights Reserved.
 Advertising Broker: Derek Greene | The Greene Realty Group