
- Overview
- Description
- Property Details
- Location
- HOA Management
- Facts & Features
- Getting Around
- Nearby Homes

 3D Tour

$3,600,000
Monthly Est:$17,919
 5 Beds

5 full baths + 1 half bath
 5,109sqft
13352 Bernoulli Way, Palm Beach Gardens, FL 33418
$3,600,000
$17,919/moEst:
Single Family Residence
Built in 2023
$543/mo HOA
-- sqft lot
$705/sq.ft
Description
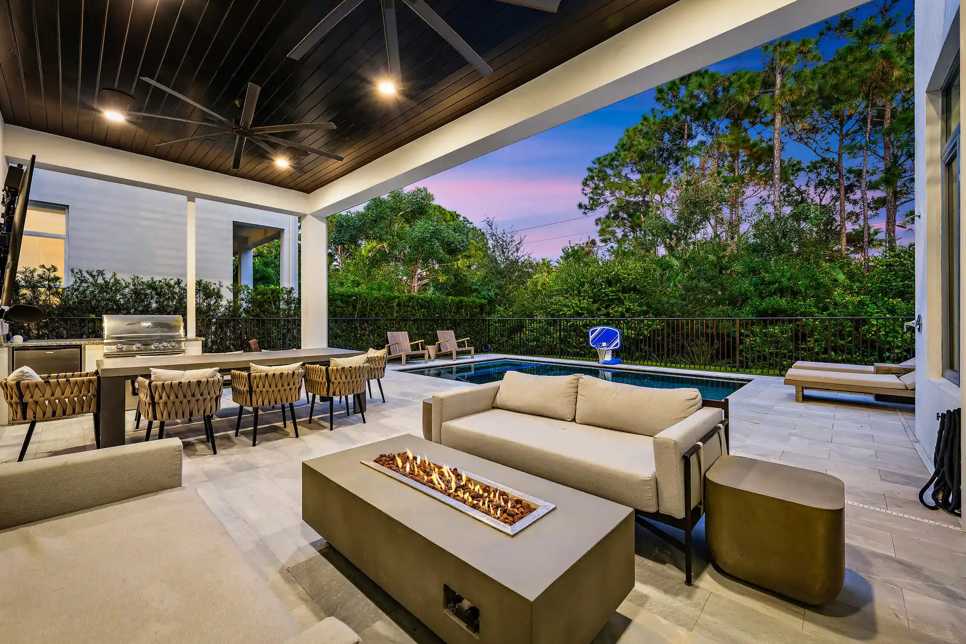
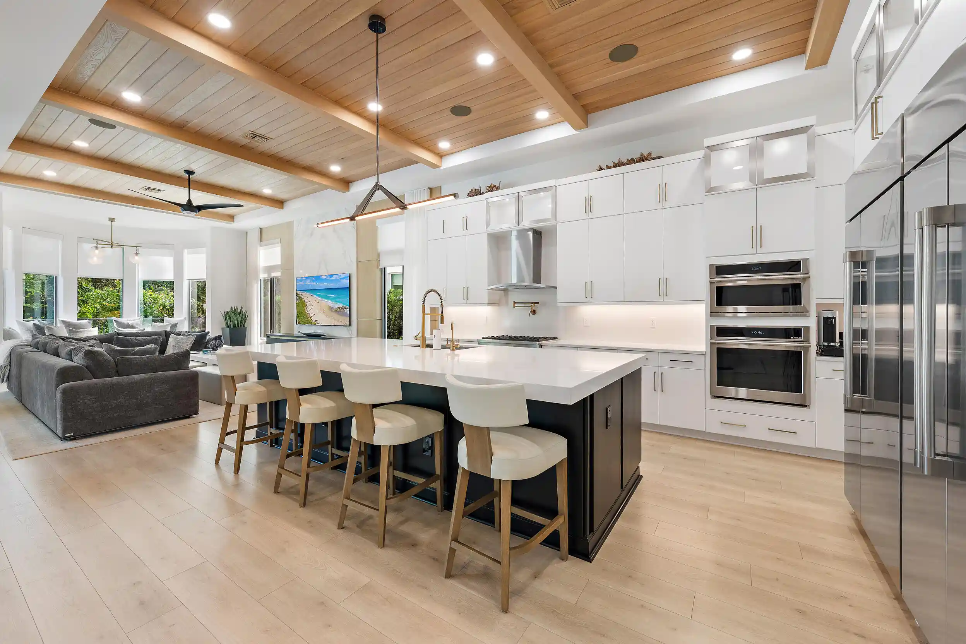
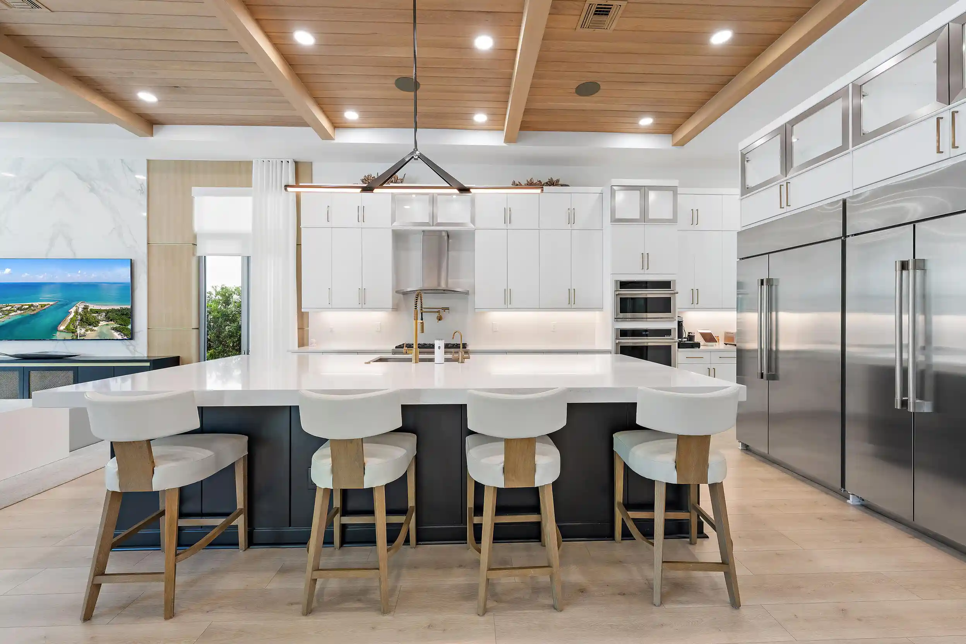
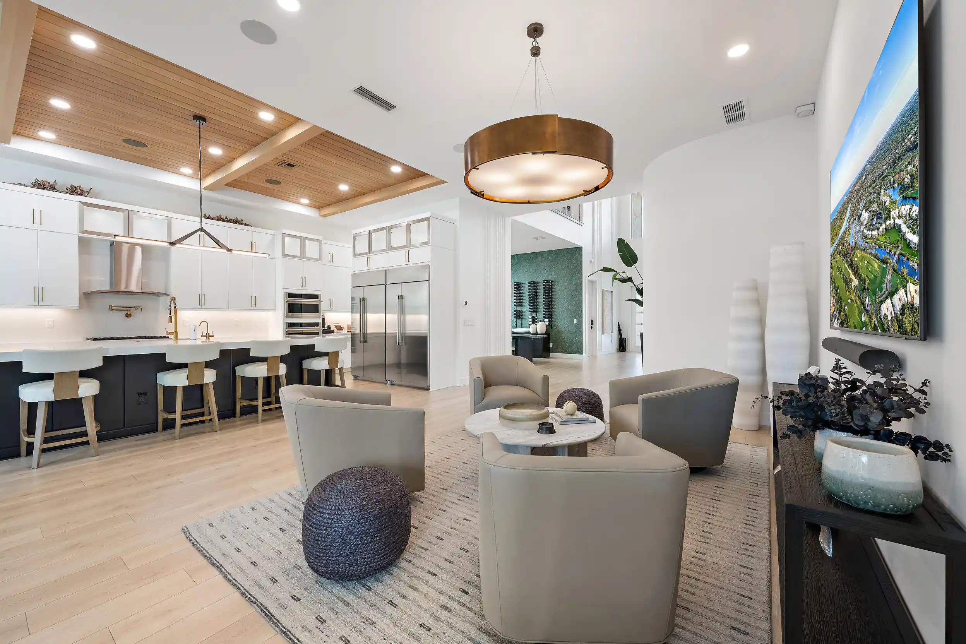
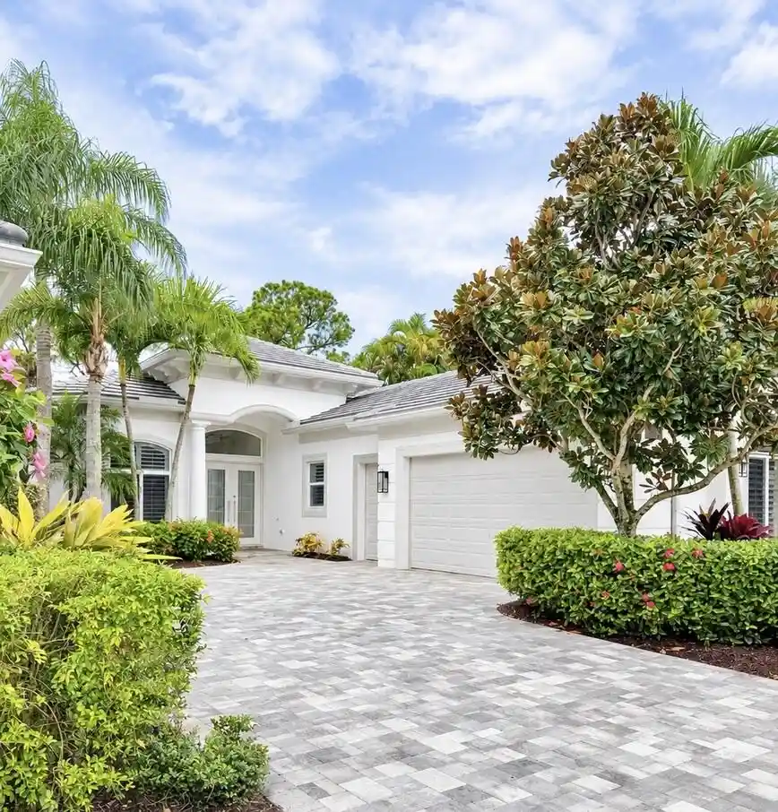
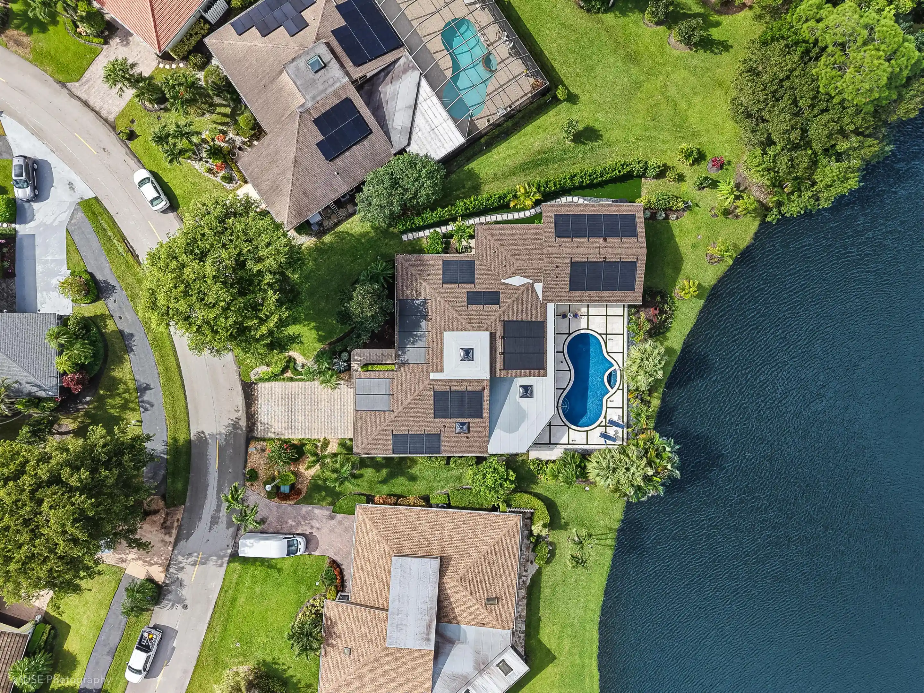
Thoughtfully customized and extensively upgraded, 13352 Bernoulli Way offers a distinctive take on Alton living, with architectural details and designer finishes that extend well beyond the original builder selections. White-oak beams, tongue-and-groove ceilings, custom millwork and a bookmatched stone feature wall create a richly layered interior, complemented by designer lighting, custom window treatments and illuminated California Closets systems. Control4 automation, Lutron lighting controls and motorized shades, whole-home audio and a loft theater with a 120-inch screen bring added convenience and entertainment. Outdoor living is equally considered, with a saltwater pool, gas-heated spa, marble paver deck, custom landscaping, integrated landscape lighting and motorized retractable screens serving the patio, BBQ area and upstairs balcony.
Beyond the home, Alton offers a connected Palm Beach Gardens lifestyle where recreation, dining and everyday conveniences are part of the neighborhood experience. Start the morning with a workout at the community fitness center, spend an afternoon by the resort-style pool or meet neighbors for a game of tennis or pickleball. Nearby Alton Town Center makes spontaneous evenings out easy, from Italian favorites and wood-fired pizza at Lynora's to dinner at Kitchen, cocktails at Waxin's or sushi at Moon Thai & Japanese. Starbucks, RAW Juce and Field of Greens offer convenient stops for coffee, smoothies or a casual lunch, while Publix, shops and personal services keep everyday errands close to home. Whether the day calls for enjoying the community amenities, meeting friends for dinner or relaxing beside your own pool, this home brings custom finishes and an inviting indoor-outdoor setting to the Alton lifestyle.
- Houzeo last checked: 4 minutes ago
- Listing updated: November 19, 2026 at 8:07 am
- Listing Provided by: Robert Bruce Thomson DRE #0465514 | Waterfront Properties & Club C (561) 746-7272
- Source: Beaches MLS-FL | MLS#:

Property Details
Status
Active
Type
Single Family Residence
No. of Stories
2
County
City
Neighborhood
--
Year Built
2023
HOA Fees
$543/mo
Finished Area
5,109 sqft
Lot Size
-- sqft lot
Basement Area
- sqft
MLS Name
Beaches MLS
MLS Number
B26101731
MLS Status
Active
Days on Market
1
Cumulative Days on Market
1
Continue Your Journey in App
Find your dream home, receive real-time updates, and many more!
Location
HOA Management
Lange Management Company, Inc.
HOA Fees
$543/ Monthly
Amenities
 Amenities and services may be covered by one or multiple associations and service providers.
Tennis
 Tennis
Basket Ball
 Basket Ball
Park Playground
 Park Playground
Cable TV
 Cable TV
Gym
 Gym
Maintenance
 Maintenance
Pool
 Pool
Walk path
 Walk path
RecreationFacilities
CommonAreas
Disclaimer: Amenities are based on third-party information and may vary; buyers must independently verify all amenities, as information is deemed reliable but not guaranteed.
Facts & Features
Rooms
Bedrooms & bathrooms
Bedrooms: 5
Bathrooms: 6
Den
Level: Main
Area: 180.00 Square Feet
Dimensions: 12 X 15
Loft
Level: Second
Area: 570.00 Square Feet
Dimensions: 19 X 30
Bedroom5
Level: Second
Area: 199.96 Square Feet
Dimensions: 16.39 X 12.2
Bedroom4
Level: Second
Area: 208.00 Square Feet
Dimensions: 13 X 16
Bedroom3
Level: Second
Area: 225.40 Square Feet
Dimensions: 14 X 16.1
Bedroom2
Level: Second
Area: 156.00 Square Feet
Dimensions: 13 X 12
DiningRoom
Level: Main
Area: 169.00 Square Feet
Dimensions: 13 X 13
FamilyRoom
Level: Main
Area: 480.00 Square Feet
Dimensions: 30 X 16
PrimaryBedroom
Level: Main
Area: 292.50 Square Feet
Dimensions: 19.5 X 15
Kitchen
Level: Main
Area: 208.00 Square Feet
Dimensions: 16 X 13
Interior
Heating
Central, Electric, Zoned
Exterior Features
Balcony, Outdoor Living Area
Interior Features
Wet Bar, Built In Features, Bathtub, Closet Cabinetry, Dual Sinks, Entrance Foyer, Kitchen Island, Main Level Primary, Pantry, Soaking Tub, Separate Shower, Walk In Closets
Sewer
Public Sewer
Flooring
Carpet, Laminate, Wood
Cooling
Central Air, Ceiling Fans, Electric, Zoned
Appliances
Cooktop, Dryer, Dishwasher, Freezer, Gas Cooktop, Microwave, Refrigerator, Wine Refrigerator, Washer
Window Features
Blinds, Drapes
Construction
Year Built
Year Built: 2023
Home type
Single Family Residence
Construction Materials
Block, Stucco
Property Condition
Resale
Roof
Concrete, Tile
Utilities & Energy
Water Source
Public
Parking Features
Attached, Driveway, Garage
Utilities
Electricity Connected, Natural Gas Connected, Sewer Connected, Underground Utilities, Water Connected
Pool Features
Heated, Pool Spa Combo, Association
Association Amenities
Basketball Court, Dog Park, Fitness Center, Playground, Park, Pool, Sidewalks, Tennis Courts
Other Features
Subdivision Name
Alton Neighborhood
Community Features
Home Owners Association, Street Lights
Patio And Porch Features
Covered, Patio, Balcony
Price History
| Date | Event | Price |
|---|---|---|
11/18/2026 Source: | Listed for Sale | $3,600,000 +33.33% $705/sqft |
03/15/2024 Source: | Price Increased | $2,699,990 +3.85% $528/sqft |
03/15/2024 Source: | Sold | $2,599,999 $509/sqft |

Find Homes by Property Features in Palm Beach Gardens, FL
Nearby New Homes For Sale


IDX information is provided exclusively for consumers’ personal, non-commercial use, that it may not be used for any purpose other than to identify prospective properties consumers may be interested in purchasing, and that the data is deemed reliable but is not guaranteed accurate by BeachesMLS. All listings featuring the BMLS logo are provided by BeachesMLS, Inc. This data is not verified for authenticity or accuracy and may not reflect all real estate activity in the market. Based on information © 2026 BeachesMLS, Inc. All Rights Reserved.
 Advertising Broker: Moe Mossa (Savvy Avenue) | Savvy Avenue, LLC