Andover RE
Powered by 
- 0
- 2
- Overview
- Description
- Property Details
- Location
- HOA Management
- Facts & Features
- Getting Around
- Nearby Homes
 New Construction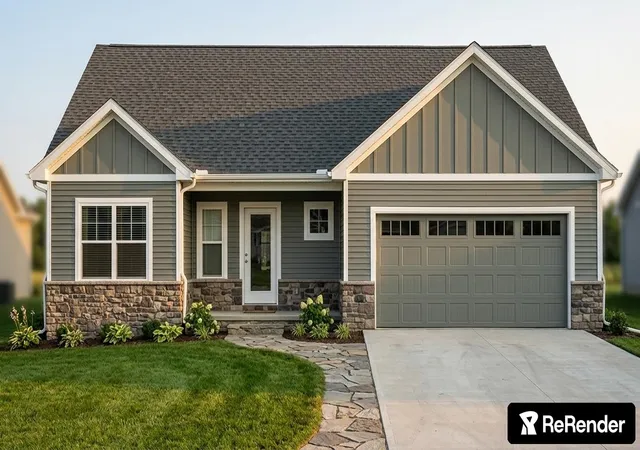

Street View
$659,900
Monthly Est:$3,285
 3 Beds
 2 Baths
2 full baths
 2,188sqft
1336 Alexander Dr, Traverse City, MI 49696
$659,900
$3,285/moEst:
Get Pre-Approved
Single Family Residence
Built in 2026
$64.17/mo HOA
12,196.8 sqft lot
$302/sq.ft
Description
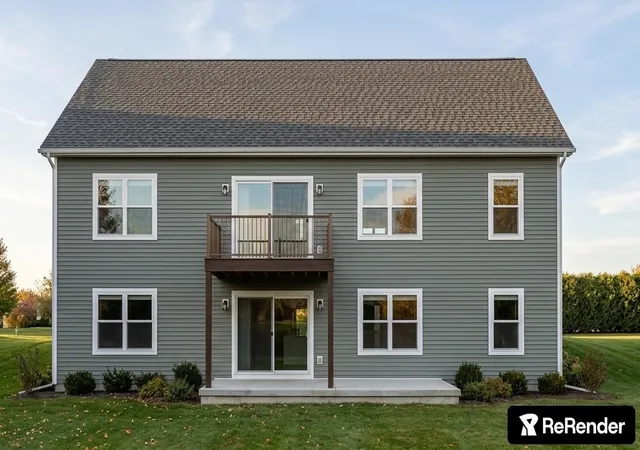
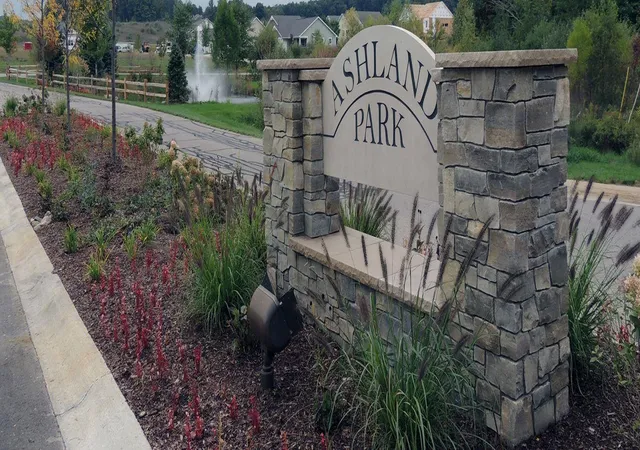
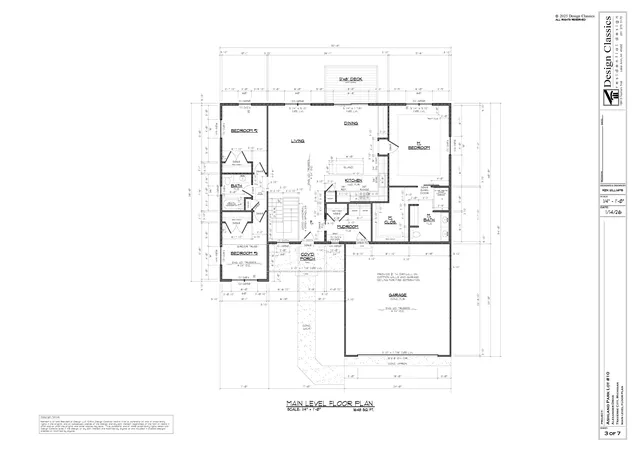
HOME WILL BE COMPLETED IN SEPTEMBER! Perfectly situated at the end of Alexander Drive in the beautifully landscaped Ashland Park development, this brand-new custom-built ranch offers 2,200 finished square feet with an open, thoughtfully designed floor plan. The private main-floor primary suite features an oversized walk-in closet and custom tiled shower with dual shower heads. Two additional bedrooms are located on the opposite side of the home and share a full bath with granite countertop. Quality craftsmanship is showcased throughout with Andersen windows, central air, city water and sewer, luxury vinyl plank flooring in the living areas, tile flooring in the bathrooms and mudroom, and premium carpeting in the bedrooms. The kitchen features Ivory White shaker-style soft-close cabinetry, under-cabinet lighting, Taj Mahal granite countertops, and a large center island. A spacious mudroom with washer/dryer hookup and plenty of storage for the perfect drop zone for everyday living. Enjoy the maintenance-free 12' x 12' Trex deck, 24' x 24' attached insulated and dry-walled (R-19) garage, and full walkout basement with approximately 550 finished square feet, creating a spacious family room with direct access to the private backyard. Two additional bedrooms and plumbed bath are ready to finish as your family grows. Additional features include a designer lighting package, dishwasher, microwave, garbage disposal, Gentek 4-inch lap siding, and Versetta Stone accents around the garage and front entry. Enjoy peace of mind with a one-year builder warranty. Association dues are only $770 per year and include private road maintenance and snow removal, liability insurance for common areas, and maintenance of the beautifully landscaped entrance with pond and fountain. Quality construction, premium finishes, and an outstanding location make this home an exceptional opportunity.
- Houzeo last checked: 56 minutes ago
- Listing updated: July 31, 2026 at 6:39 pm
- Listing Provided by: Ben Brower | Peachtree Realty (231) 642-5096
- Source: Realcomp MLS-MI | MLS#: 78080071153

- Originating MLS: Aspire North REALTORS
Property Details
Status
Active Under Contract
Type
Single Family Residence
No. of Stories
-
County
City
Neighborhood
--
Year Built
2026
HOA Fees
$64.17/mo
Finished Area
2,188 sqft
Lot Size
12,196.8 sqft lot
Basement Area
- sqft
MLS Name
Realcomp MLS
MLS Number
78080071153
MLS Status
Accepting Backup Offers
Days on Market
83
Cumulative Days on Market
6

Continue Your Journey in App
Find your dream home, receive real-time updates, and many more!
Download App
Continue Your Journey in App
Find your dream home, receive real-time updates, and many more!
Location
HOA Management
N/A
HOA Fees
$770/ Annually
Amenities
 Amenities and services may be covered by one or multiple associations and service providers.
 Bike Trails
 Snow Removal
Disclaimer: Amenities are based on third-party information and may vary; buyers must independently verify all amenities, as information is deemed reliable but not guaranteed.
Facts & Features
Rooms
Bedrooms & bathrooms
Bedrooms: 3
Bathrooms: 2
Interior
Sewer
Shared Septic
Window Features
Egress Windows
Heating
Forced Air, Natural Gas
Interior Features
Cathedral Ceilings, Walk In Closets
Appliances
Dishwasher, Disposal, Oven, Refrigerator, Range
Cooling
Central Air
Construction
Year Built
Year Built: 2026
Home type
Single Family Residence
Foundation Details
Basement
Construction Materials
Stone, Vinyl Siding
Architectural Style
Ranch
Property Condition
New Construction, Under Construction
Utilities & Energy
Association Amenities
Trails
Water Source
Public
Basement
Concrete, Daylight, Exterior Entry, Full, Partially Finished, Walk Out Access
Parking Features
Two Car Garage, Attached, Garage, Garage Door Opener
Other Features
Patio And Porch Features
Deck, Porch
Subdivision Name
Ashland Park Association
Lot Features
Sloped
Price History
| Date | Event | Price |
|---|---|---|
07/31/2026 Source: | Contingent (Active Under Contract) | $659,900 $302/sqft |
07/24/2026 Source: | Pending | $659,900 $302/sqft |
07/16/2026 Source: | Listed for Sale | $659,900 +15.79% $302/sqft |
07/16/2026 Source: | Price Increased | $569,900 +1328.32% $260/sqft |
08/31/2022 Source: | Listing Removed | $39,900 $18/sqft |


Nearby Homes

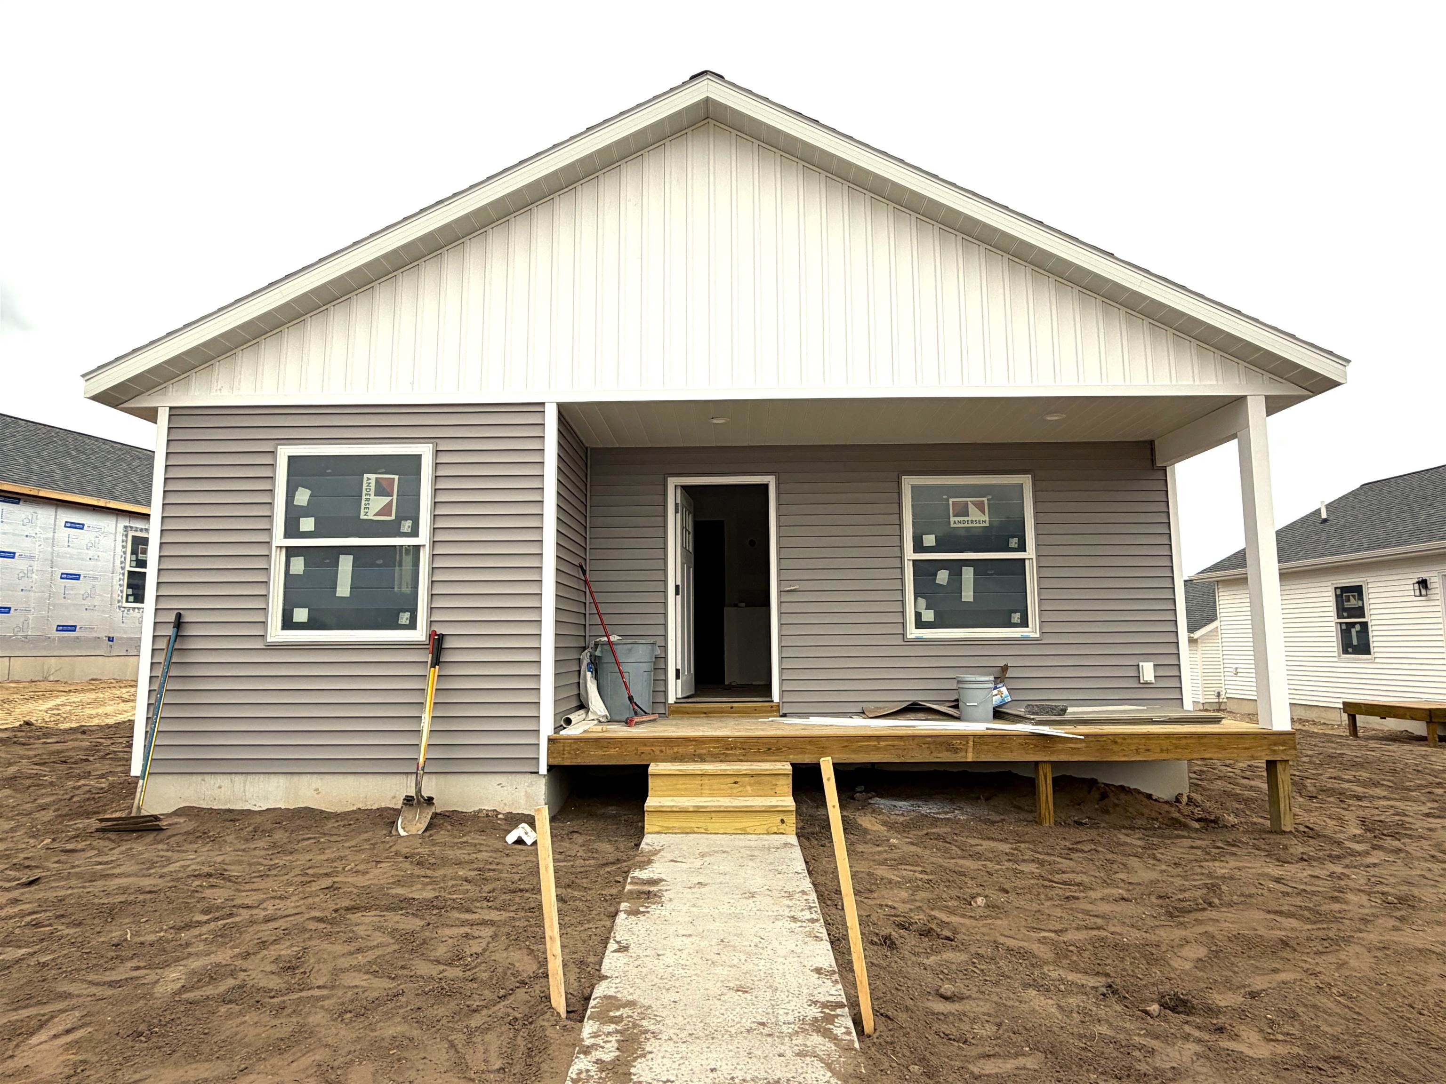
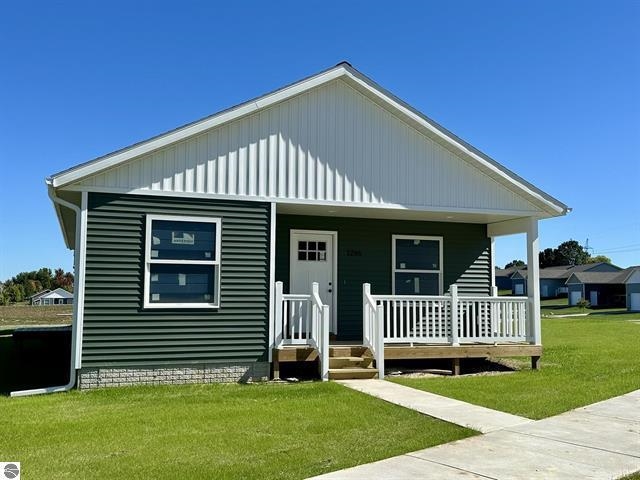
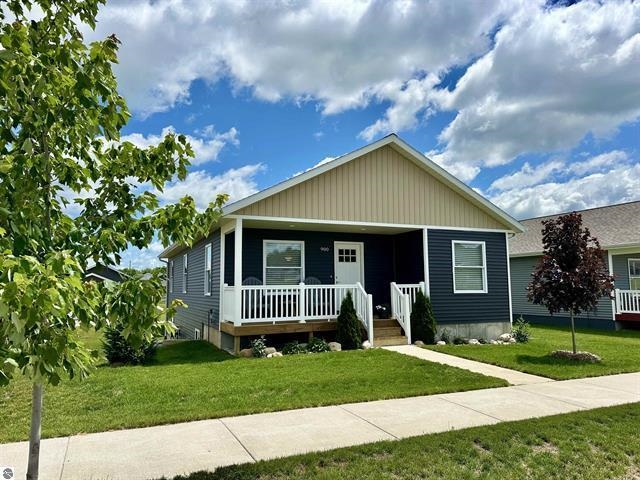
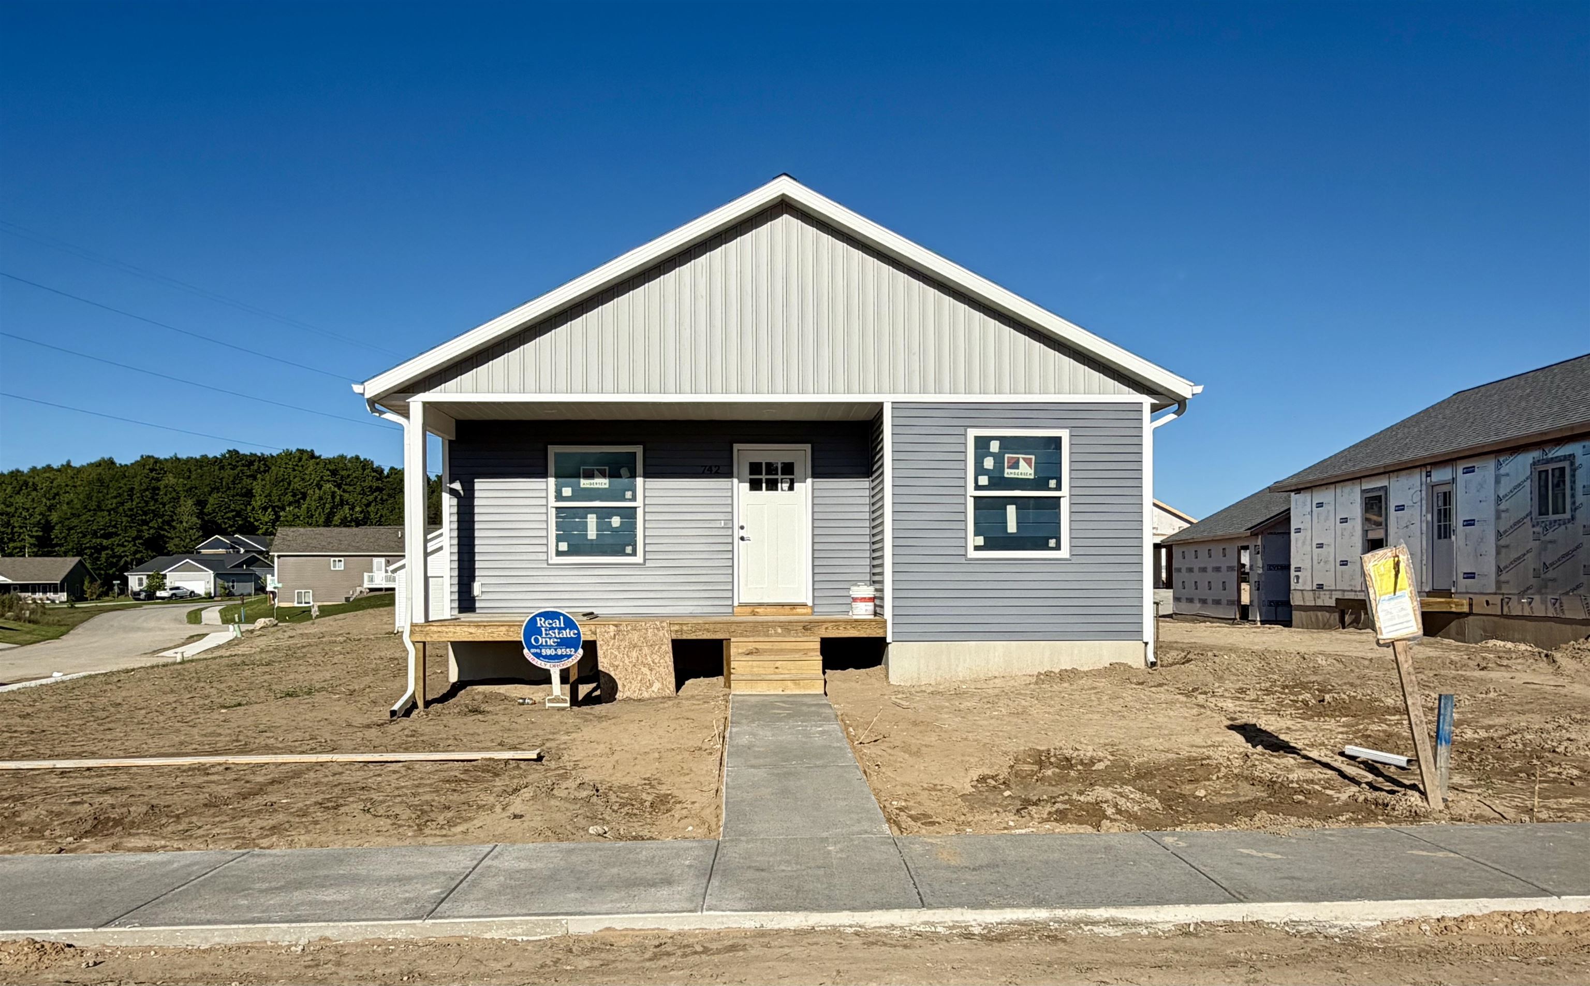
Find Homes by Property Features in Traverse City, MI
Nearby New Homes For Sale


Based on information from the Board/Association of REALTORS® (alternatively, from the Realcomp II Ltd. MLS) through Oct 08, 2026, 09:00AM. All information provided is deemed reliable, but is not guaranteed to be accurate and should be independently verified. IDX provided courtesy of Realcomp II Ltd. via Andover Real Estate & Houzeo, Copyright 2026 Realcomp II Ltd. Shareholders Any use of search facilities of data on the site, other than by a consumer looking to purchase real estate, is prohibited. IDX information is provided exclusively for consumers' personal, noncommercial use and may not be used for any purpose other than to identify prospective properties consumers may be interested in purchasing. The accuracy of all information, regardless of source, is not guaranteed or warranted. All information should be independently verified. Listing Information presented by local MLS brokerage: Andover Real Estate, local REALTOR®- Scott Rubin - (248)206-3666 . Any use of search facilities of data on the site, other than by a consumer looking to purchase real estate, is prohibited. © 2024 Realcomp II Ltd. MLS. All Rights Reserved.
 Advertising Broker: Andover Real Estate | Andover Real Estate