Andover RE
Powered by 
- 16
- Overview
- Description
- Property Details
- Location
- Facts & Features
- Getting Around
- Nearby Homes

Street View
$494,000
Monthly Est:$2,459
 3 Beds
 2 Baths
2 full baths
 1,740sqft
910 Rusch View Ridge, Traverse City, MI 49696
$494,000
$2,459/moEst:
Get Pre-Approved
Single Family Residence
Built in 2006
$-- HOA
8.13 acres lot
$284/sq.ft
Description
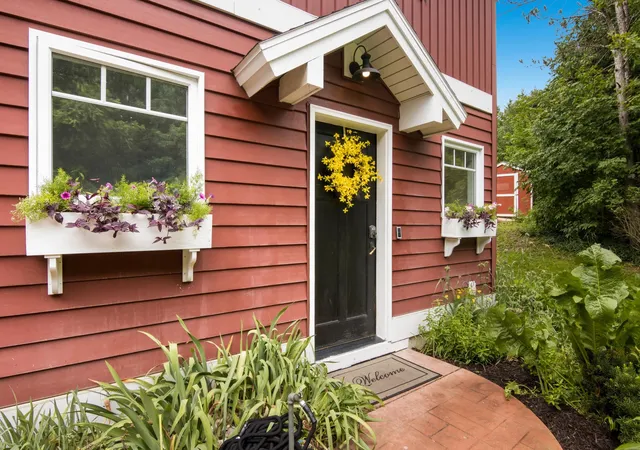
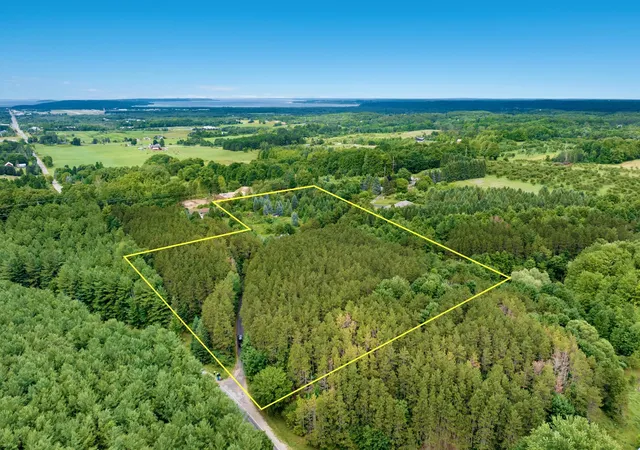
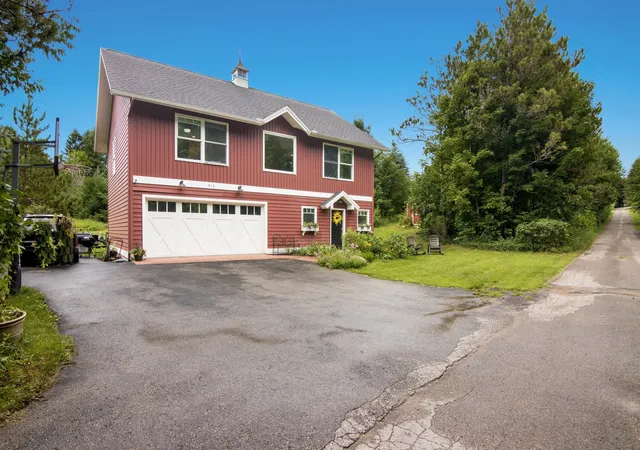
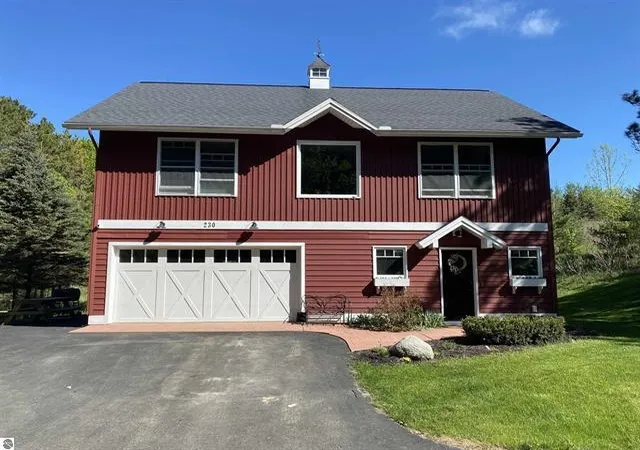
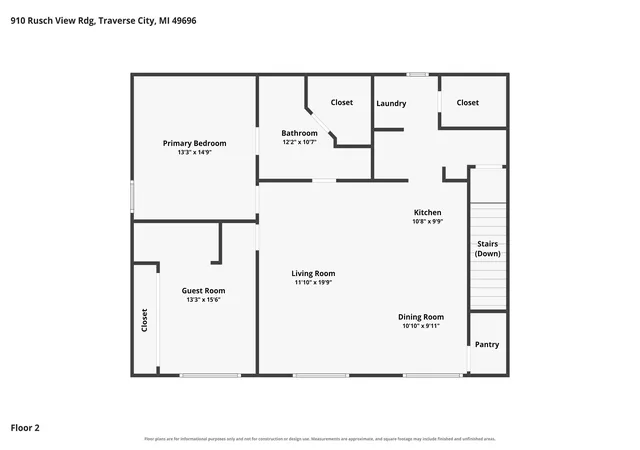
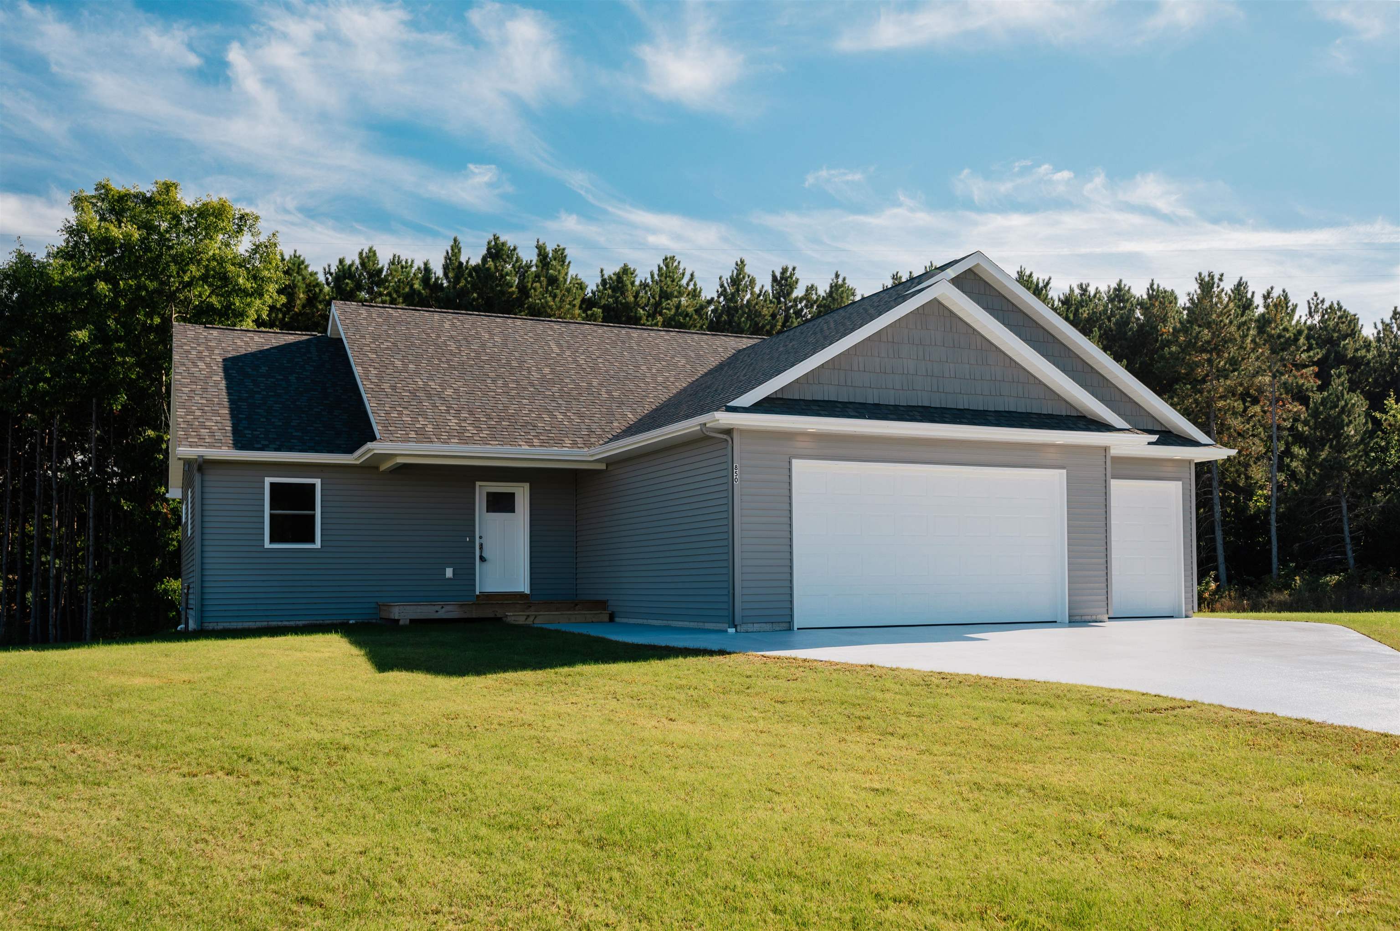
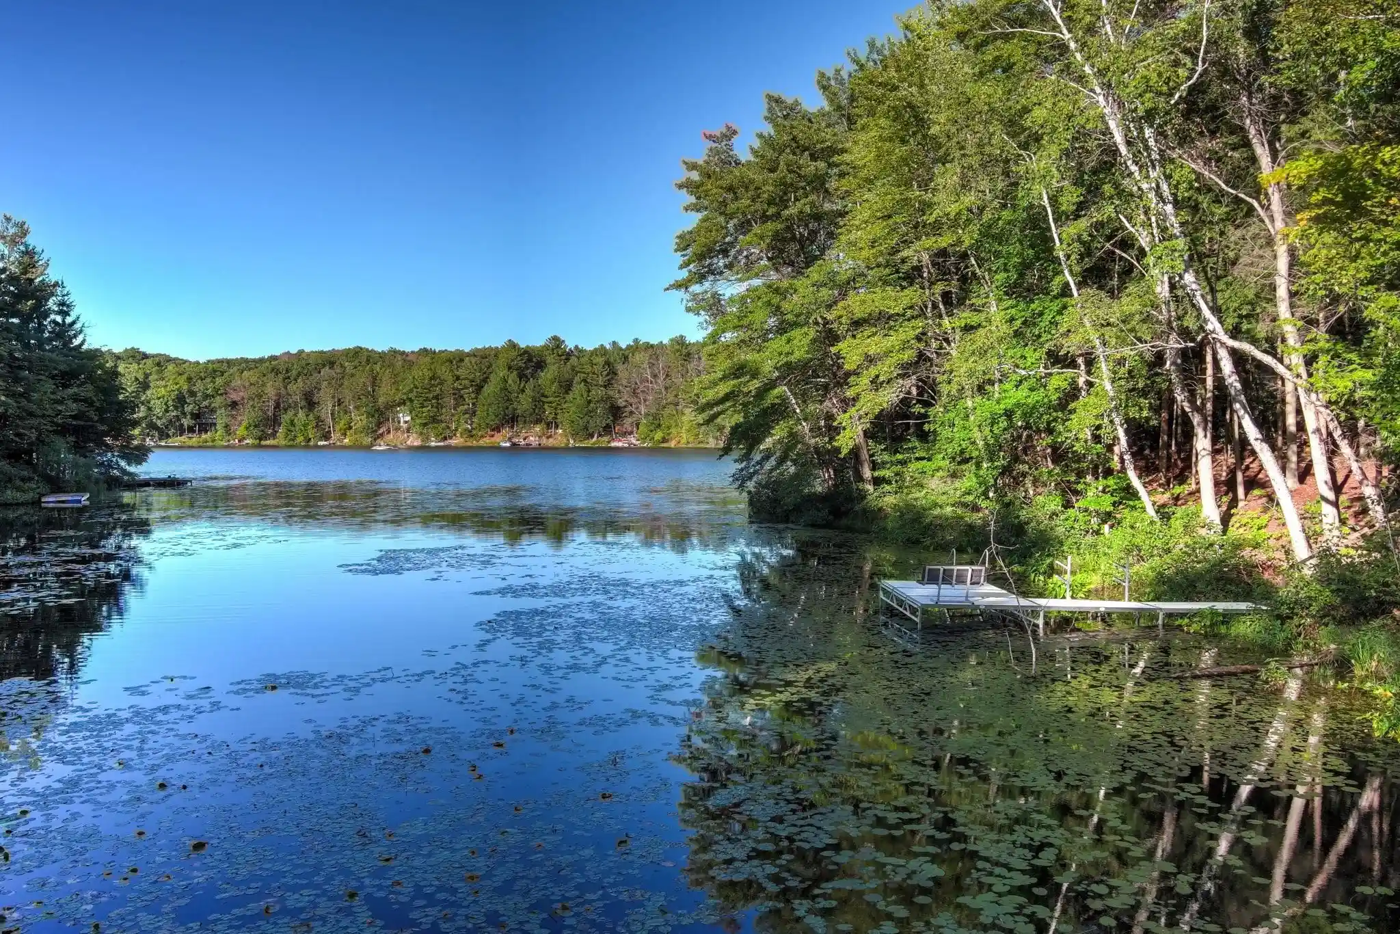
Find Your Own Slice of Northern Michigan Paradise: 8+ Acres of Privacy, Possibility & Country Living Near Traverse City. Imagine waking up to peaceful countryside views, spending your days tending gardens, exploring wooded trails, and ending your evenings beneath a canopy of stars. Welcome to 910 Rusch View Ridge, a special Northern Michigan retreat where space to breathe meets the convenience of nearby Traverse City. Set atop a scenic ridge on the south side of Traverse City, this unique 8+ acre property offers a wonderful blend of natural beauty, comfortable living, and endless possibilities-all within approximately 15 minutes of schools, medical facilities, lakes, shopping, and downtown amenities. Thoughtfully designed and quality built, the two-story home welcomes you with warmth and versatility. The entry level features a spacious bedroom with built-in cabinetry, a full bath with a walk-in tiled shower, and a convenient mudroom entry. Whether you envision a private guest suite, a home office, creative studio, fitness room, or additional living space, this flexible area invites you to make it your own. An over-sized two-stall garage offers approximately 660 square feet, with additional room for storage, hobbies, and outdoor gear. Upstairs, an inviting open-concept living space creates the perfect setting for everyday life and gathering with family and friends. The island kitchen flows naturally into the great room, where built-ins add character and functionality. Two additional bedrooms, a spacious bath, generous walk-in closets, pantry storage, and an upstairs laundry area complete this comfortable living space. Step outside, and the possibilities truly begin. Enjoy morning coffee with a view, harvest fresh produce from raised garden beds, gather around the fire pit on cool evenings, or spend your afternoons tending fruit trees and watching the local wildlife. A newer storage barn, chicken coop, and wooded trails add to the charm of this country setting.
- Houzeo last checked: 8 hours ago
- Listing updated: October 30, 2026 at 11:22 am
- Listing Provided by: Jane L Payne | Keller Williams Northern Michigan (231) 947-8200
- Source: Realcomp MLS-MI | MLS#: 78080071232

- Originating MLS: Aspire North REALTORS
Property Details
Status
Active
Type
Single Family Residence
No. of Stories
-
County
City
Neighborhood
--
Year Built
2006
HOA Fees
-
Finished Area
1,740 sqft
Lot Size
8.13 acres lot
Basement Area
- sqft
MLS Name
Realcomp MLS
MLS Number
78080071232
MLS Status
Active
Days on Market
107
Cumulative Days on Market
104

Continue Your Journey in App
Find your dream home, receive real-time updates, and many more!
Continue Your Journey in App
Find your dream home, receive real-time updates, and many more!
Location
Facts & Features
Rooms
Bedrooms & bathrooms
Bedrooms: 3
Bathrooms: 2
Interior
Sewer
Septic Tank
Appliances
Dishwasher, Disposal, Dryer, Microwave, Oven, Refrigerator, Range, Washer
Interior Features
Pantry, Walk In Closets
Cooling
Ceiling Fans
Heating
Electric, Hot Water
Construction
Year Built
Year Built: 2006
Home type
Single Family Residence
Construction Materials
Aluminum Siding, Wood Siding
Utilities & Energy
Water Source
Well
Basement
Concrete
Parking Features
Two Car Garage, Attached, Garage, Garage Door Opener
Other Features
Disclosures
Taxes Homestead Exempt
Subdivision Name
None
Lot Features
Sloped
Price History
| Date | Event | Price |
|---|---|---|
10/27/2026 Source: | Price Decreased | $494,000 -1.18% $284/sqft |
10/04/2026 Source: | Price Decreased | $499,900 -4.60% $287/sqft |
09/23/2026 Source: | Price Decreased | $524,000 -2.04% $301/sqft |
08/19/2026 Source: | Price Decreased | $534,900 -2.75% $307/sqft |
07/18/2026 Source: | Listed for Sale | $550,000 $316/sqft |

Nearby Homes

Find Homes by Property Features in Traverse City, MI
Nearby New Homes For Sale


Based on information from the Board/Association of REALTORS® (alternatively, from the Realcomp II Ltd. MLS) through Nov 02, 2026, 02:15PM. All information provided is deemed reliable, but is not guaranteed to be accurate and should be independently verified. IDX provided courtesy of Realcomp II Ltd. via Andover Real Estate & Houzeo, Copyright 2026 Realcomp II Ltd. Shareholders Any use of search facilities of data on the site, other than by a consumer looking to purchase real estate, is prohibited. IDX information is provided exclusively for consumers' personal, noncommercial use and may not be used for any purpose other than to identify prospective properties consumers may be interested in purchasing. The accuracy of all information, regardless of source, is not guaranteed or warranted. All information should be independently verified. Listing Information presented by local MLS brokerage: Andover Real Estate, local REALTOR®- Scott Rubin - (248)206-3666 . Any use of search facilities of data on the site, other than by a consumer looking to purchase real estate, is prohibited. © 2024 Realcomp II Ltd. MLS. All Rights Reserved.
 Advertising Broker: Andover Real Estate | Andover Real Estate
