Andover RE
Powered by 
- 6
- Overview
- Description
- Property Details
- Location
- Facts & Features
- Getting Around
- Nearby Homes


Street View
$1,800,000
Monthly Est:$8,959
 4 Beds
 3 Baths
2 full baths + 1 half bath
 2,420sqft
1056 Smith Rd, Traverse City, MI 49696
$1,800,000
$8,959/moEst:
Get Pre-Approved
Single Family Residence
Built in 1900
$-- HOA
16.48 acres lot
$744/sq.ft
Description
A truly exceptional 16.5-acre Northern Michigan estate, featuring a 3-bedroom farmhouse, historic barn with stables, and a charming carriage house offering additional guest living quarters, bedroom and bath. Just minutes from downtown Traverse City, Cherry Capital Airport, Flintfields Horse Park, beaches, restaurants, shopping, and cultural attractions, this remarkable property offers a rare combination of historic character, privacy, acreage and thoughtfully preserved buildings. The farmhouse rests at the heart of the property, surrounded by mature flowering trees and perennial gardens that bring color and interest throughout the seasons. Beyond the gardens, a wooded trail leads to ‚Å“The Rock,‚ a tucked-away picnic spot beneath the trees-an inviting place to slow down and enjoy the landscape. The historic barn and stalls offer a wonderful opportunity for restoration and a return to their equestrian roots. A 40'-by-50' carriage house/garage features finished main-level space, an upper-level with a finished bathroom, and additional flexible space for your vision. **Total square footage reflects the additional 1BR/1BA that is located in the Carriage House.** In March 2026, East Bay Township Planning Commission approved the site plan and special land use, subject to conditions, with up to 10 single-night gatherings each year and a max of 100 guests. This approval may offer potential for intimate weddings, farm dinners, or private celebrations set among the gardens, pasture, and barn. Final land-use permitting remains to be completed. Buyers should independently verify the approvals current status, transferability, expiration, approved plans, permitted use, and all conditions with East Bay Charter Township. With its graceful farmhouse, storied outbuildings, cultivated gardens, wooded trail, and acres of open possibility, 1056 Smith Road offers a setting to be enjoyed thoughtfully, beautifully, and in every season.
- Houzeo last checked: 5 hours ago
- Listing updated: October 29, 2026 at 5:22 pm
- Listing Provided by: Michelle Mackey | Berkshire Hathaway Homeservices - TC (231) 947-7777
- Source: Realcomp MLS-MI | MLS#: 78080071589

- Originating MLS: Aspire North REALTORS
Property Details
Status
Active
Type
Single Family Residence
No. of Stories
-
County
City
Neighborhood
--
Year Built
1900
HOA Fees
-
Finished Area
2,420 sqft
Lot Size
16.48 acres lot
Basement Area
- sqft
MLS Name
Realcomp MLS
MLS Number
78080071589
MLS Status
Active
Days on Market
93
Cumulative Days on Market
93

Continue Your Journey in App
Find your dream home, receive real-time updates, and many more!
Continue Your Journey in App
Find your dream home, receive real-time updates, and many more!
Location
Facts & Features
Rooms
Bedrooms & bathrooms
Bedrooms: 4
Bathrooms: 3
Interior
Window Features
Bay Windows, Egress Windows, Window Treatments
Heating
Forced Air, Humidity Control, Natural Gas
Sewer
Septic Tank
Appliances
Dishwasher, Dryer, Freezer, Microwave, Oven, Refrigerator, Range, Washer, Water Softener Rented
Cooling
Ceiling Fans, Central Air, Window Units
Interior Features
Entrance Foyer, Pantry
Exterior Features
Balcony, Spa Hottub
Construction
Year Built
Year Built: 1900
Home type
Single Family Residence
Construction Materials
Vinyl Siding, Wood Siding
Architectural Style
Farmhouse, Victorian
Foundation Details
Michigan Basement
Utilities & Energy
Parking Features
Three Car Garage, Detached, Garage, Heated Garage
Basement
Concrete, Daylight, Other
Association Amenities
Trails
Water Source
Well
Fireplace Features
Gas
Other Features
Lot Features
Cleared, Corner Lot, Farm, Sloped, Split Possible, Wooded
Subdivision Name
N/a
Patio And Porch Features
Patio, Porch
Price History
| Date | Event | Price |
|---|---|---|
07/28/2026 Source: | Listed for Sale | $1,800,000 +28025.00% $744/sqft |
01/21/2015 Source: | Listing Removed | $6,400 $3/sqft |


Nearby Homes


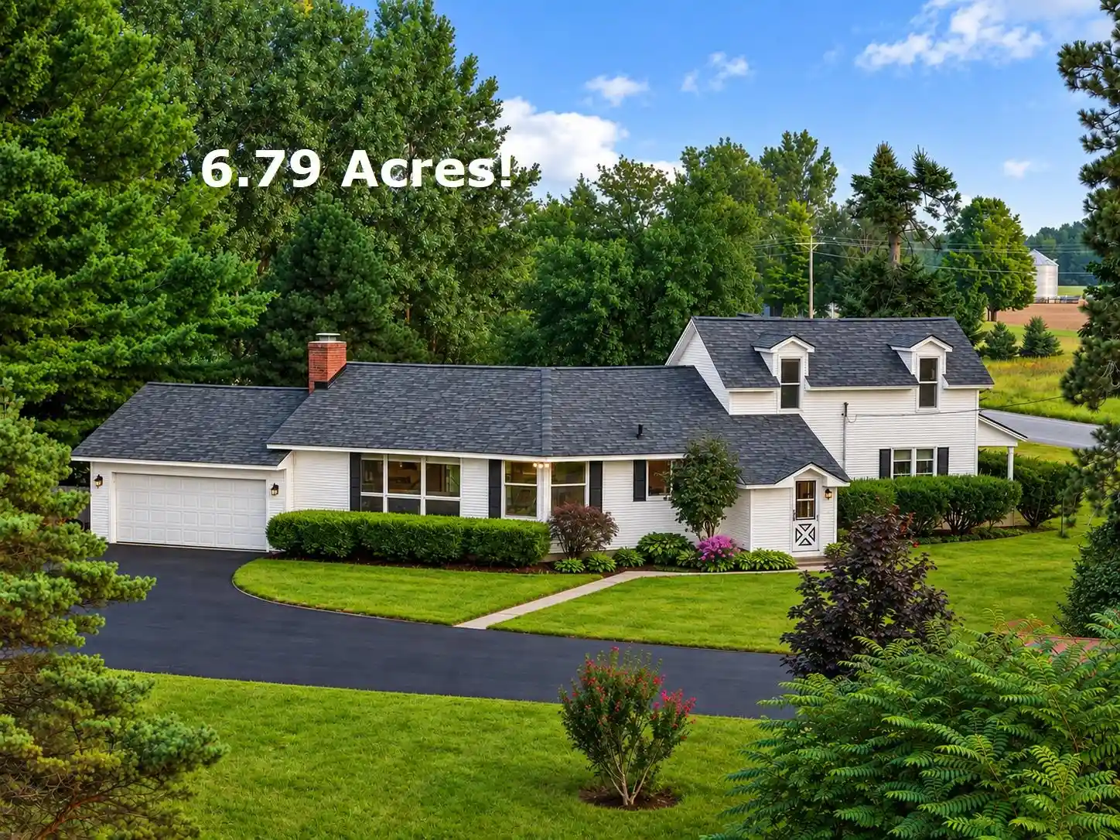
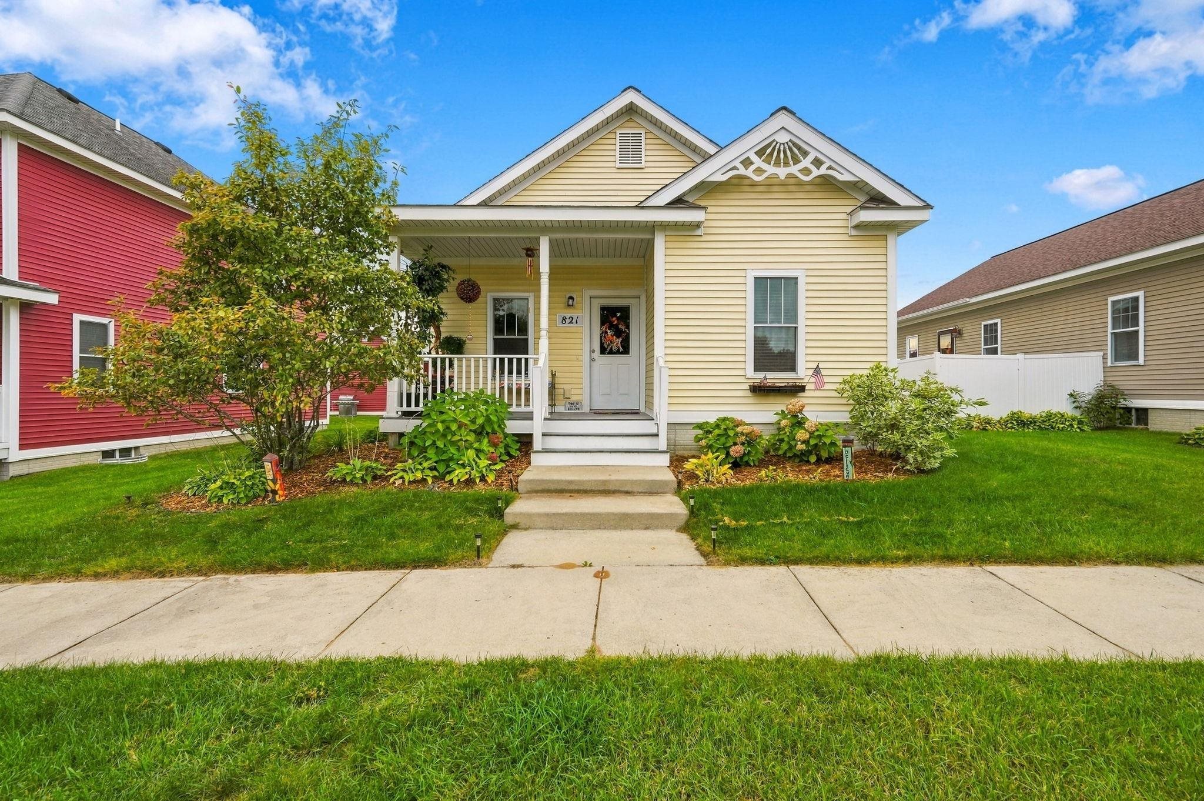
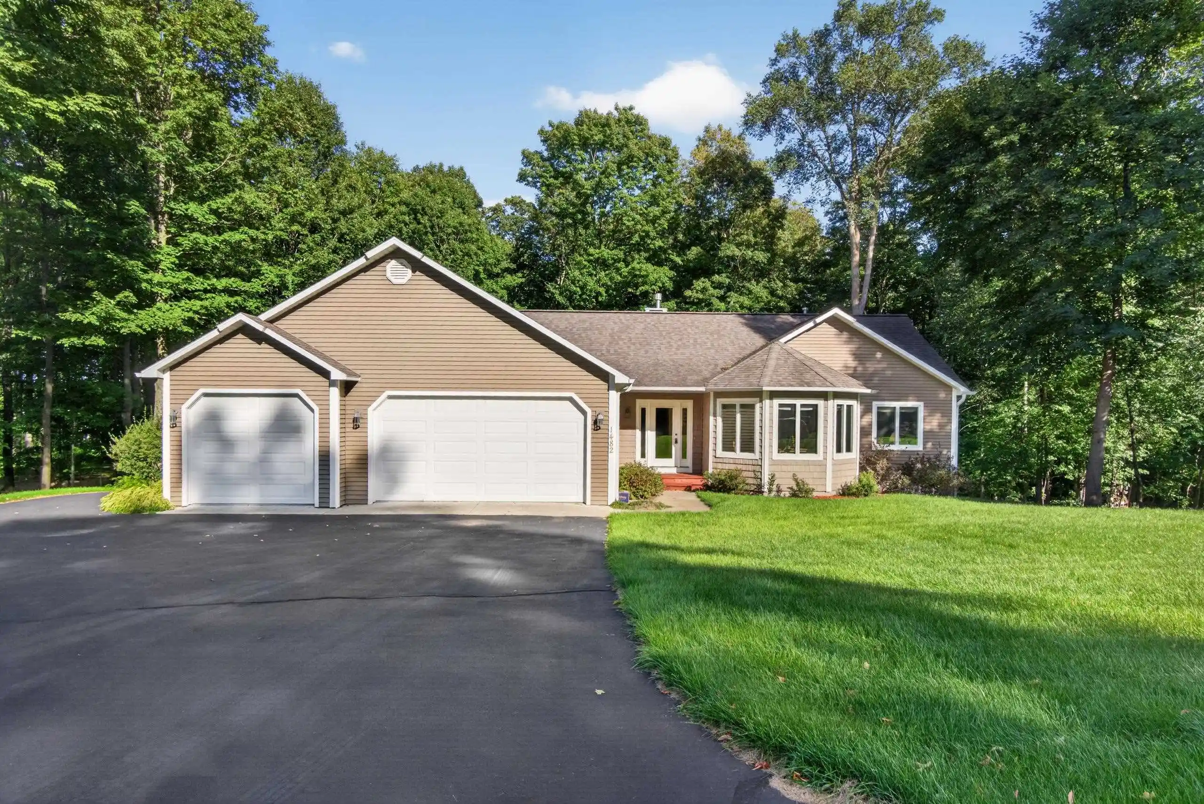
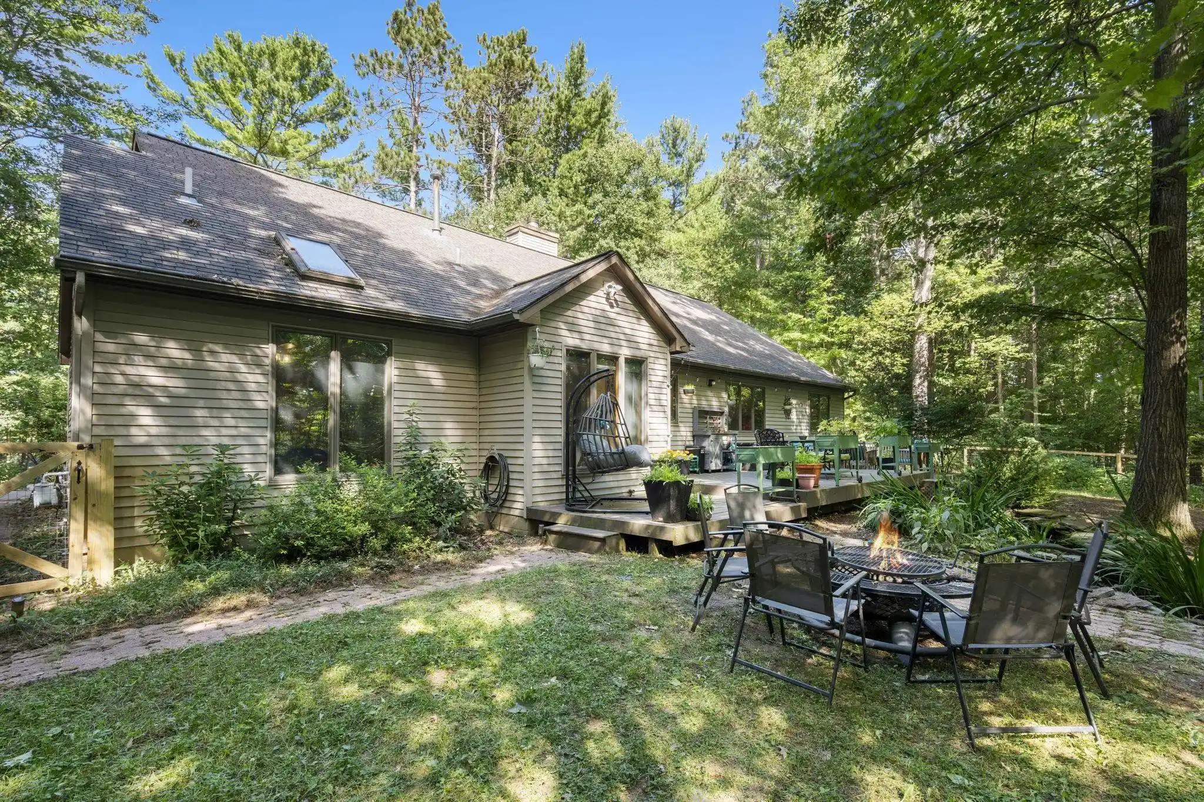
Find Homes by Property Features in Traverse City, MI
Nearby New Homes For Sale


Based on information from the Board/Association of REALTORS® (alternatively, from the Realcomp II Ltd. MLS) through Oct 29, 2026, 02:15PM. All information provided is deemed reliable, but is not guaranteed to be accurate and should be independently verified. IDX provided courtesy of Realcomp II Ltd. via Andover Real Estate & Houzeo, Copyright 2026 Realcomp II Ltd. Shareholders Any use of search facilities of data on the site, other than by a consumer looking to purchase real estate, is prohibited. IDX information is provided exclusively for consumers' personal, noncommercial use and may not be used for any purpose other than to identify prospective properties consumers may be interested in purchasing. The accuracy of all information, regardless of source, is not guaranteed or warranted. All information should be independently verified. Listing Information presented by local MLS brokerage: Andover Real Estate, local REALTOR®- Scott Rubin - (248)206-3666 . Any use of search facilities of data on the site, other than by a consumer looking to purchase real estate, is prohibited. © 2024 Realcomp II Ltd. MLS. All Rights Reserved.
 Advertising Broker: Andover Real Estate | Andover Real Estate
