Andover RE
Powered by 
- 1
- Overview
- Description
- Property Details
- Location
- HOA Management
- Facts & Features
- Getting Around
- Nearby Homes

 New Construction

Street View
$1,050,000
Monthly Est:$5,226
 3 Beds
 4 Baths
3 full baths + 1 half bath
 3,575sqft
557 Starflower Ln, Traverse City, MI 49696
$1,050,000
$5,226/moEst:
Get Pre-Approved
Single Family Residence
Built in 2021
$50/mo HOA
5.37 acres lot
$294/sq.ft
Description
Ranch | 3 Bedrooms | 3.5 Total Baths | Finished Basement | 3-Car Garage | ~5.37 Acres
Welcome to this beautifully built ranch home on one of just 21 exclusive estate-sized parcels in the highly desirable Woodland Trails community. Set on more than five private acres of mature forest that back directly to state land, the property offers exceptional privacy, natural beauty, and immediate access to year-round outdoor recreation. All within an easy drive of downtown Traverse City.
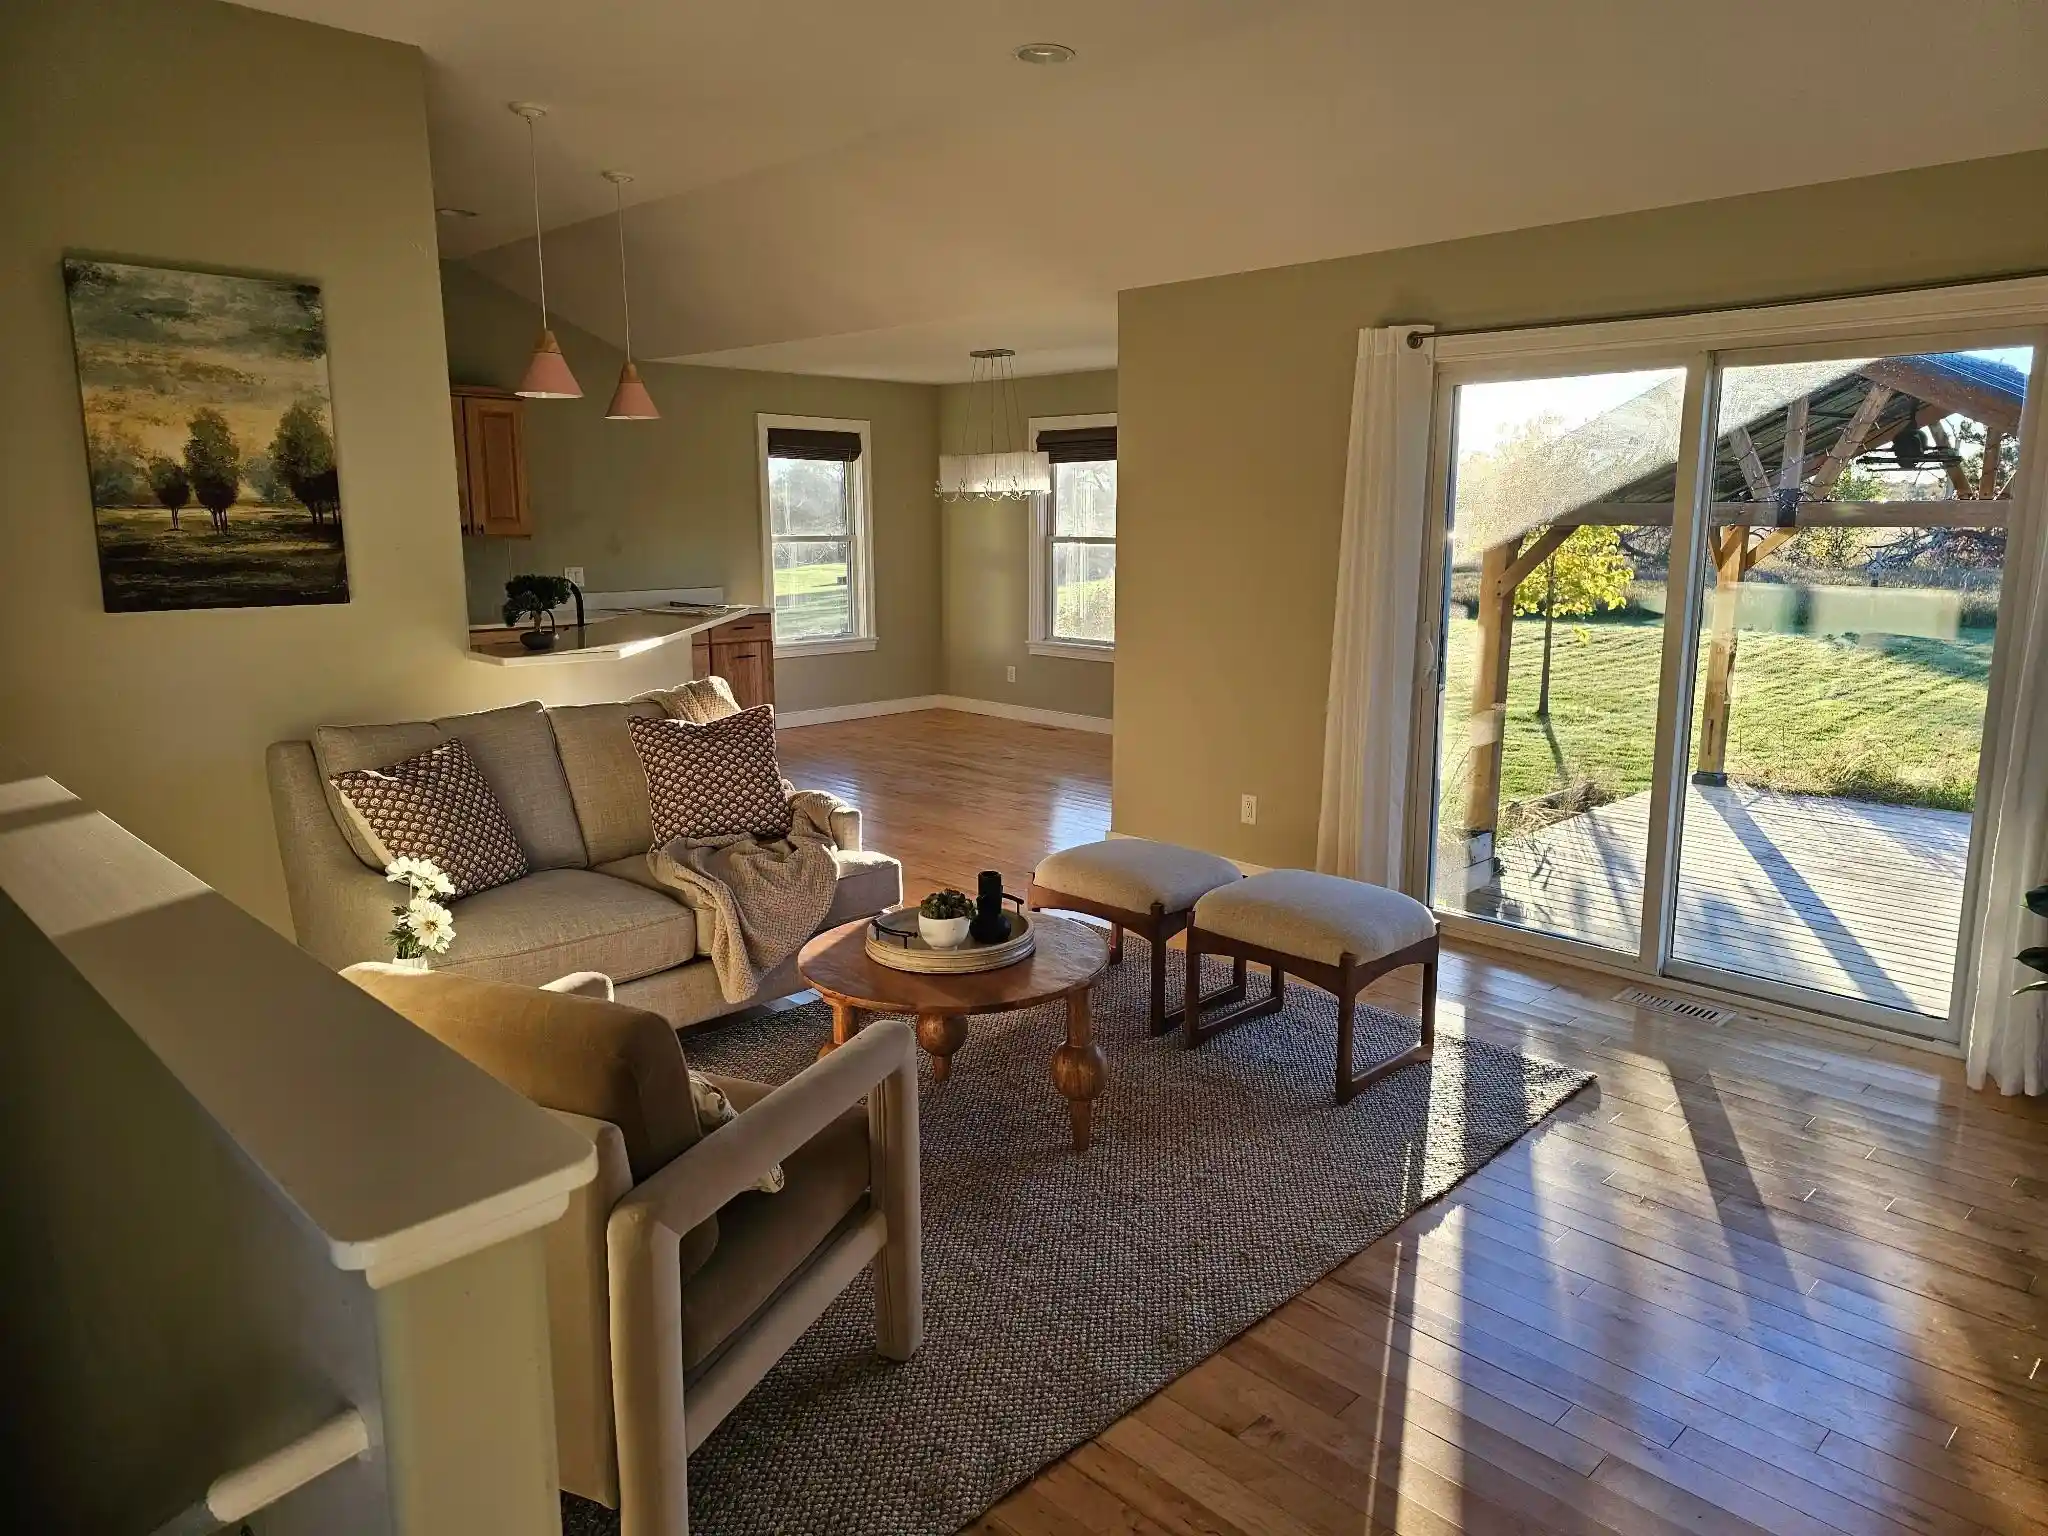
The main level follows the popular Kensington floor plan from Mitch Harris Building Company (approximately 2,100 sq ft). Built in 2021. The first floor features an open, inviting layout with three bedrooms (including a main-floor primary suite), 2.5 bathrooms, and thoughtful indoor-outdoor flow. A generous 3-car garage provides ample parking and storage. The freshly finished basement expands the living space and includes a great room, dedicated office, and a full bathroom. Ideal for guests, remote work, or flexible living.
This home combines quality construction, modern finished living space (main level + finished basement), and the privacy of a large wooded acreage with recorded rights that support horses, outbuildings, and limited recreational camping. Ideal as a primary residence, North Michigan retreat, or property with room for outdoor and equestrian pursuits.
+ Direct adjacency to state land for hiking, cross-country skiing, hunting, snowmobiling, and quiet nature escapes
+ Approximately 1 mile from highly regarded Woodland School (K-8 charter) and within the strong Elk Rapids Schools district
+ Convenient access to Cherry Capital Airport (TVC), downtown Traverse City, shopping, Turtle Creek Casino, and Grand Traverse Resort area
+ Close proximity to Flintfields Horse Park and the Traverse City Horse Shows
+ Quiet, wooded setting in Whitewater Township with excellent equestrian and outdoor potential
- Houzeo last checked: 1 hour ago
- Listing updated: October 29, 2026 at 4:03 am
- Listing Provided by: Ashley Stephens (810) 229-7838 | Mitch Harris Building Co, Inc (810) 229-7838
- Source: Realcomp MLS-MI | MLS#: 20261086895

- Originating MLS: Realcomp II Ltd
Property Details
Status
Active
Type
Single Family Residence
No. of Stories
-
County
City
Neighborhood
--
Year Built
2021
HOA Fees
$50/mo
Finished Area
3,575 sqft
Lot Size
5.37 acres lot
Basement Area
- sqft
MLS Name
Realcomp MLS
MLS Number
20261086895
MLS Status
Active
Days on Market
2
Cumulative Days on Market
2

Continue Your Journey in App
Find your dream home, receive real-time updates, and many more!
Continue Your Journey in App
Find your dream home, receive real-time updates, and many more!
Location
HOA Management
N/A
HOA Fees
$600/ Annually
Disclaimer: Amenities are based on third-party information and may vary; buyers must independently verify all amenities, as information is deemed reliable but not guaranteed.
Facts & Features
Rooms
Bedrooms & bathrooms
Bedrooms: 3
Bathrooms: 4
Interior
Cooling
Ceiling Fans, Central Air
Appliances
Dishwasher, Disposal, Dryer, Free Standing Electric Range, Free Standing Refrigerator, Microwave, Washer
Heating
Forced Air, Propane
Sewer
Septic Tank
Construction
Year Built
Year Built: 2021
Home type
Single Family Residence
Property Condition
Quick Delivery Home
Architectural Style
Ranch
Foundation Details
Basement, Poured
Roof
Asphalt
Construction Materials
Vinyl Siding
Utilities & Energy
Fireplace Features
Great Room
Pool Features
None
Basement
Daylight, Partially Finished
Parking Features
Three Car Garage, Attached, Garage Door Opener, Side Entrance
Laundry Features
Laundry Room
Water Source
Well
Other Features
Disclosures
Taxes Homestead Exempt
Patio And Porch Features
Patio, Porch
Price History
| Date | Event | Price |
|---|---|---|
10/29/2026 Source: | Listed for Sale | $1,050,000 $294/sqft |
10/27/2026 Source: | Coming Soon | $1,050,000 $294/sqft |

Nearby Homes


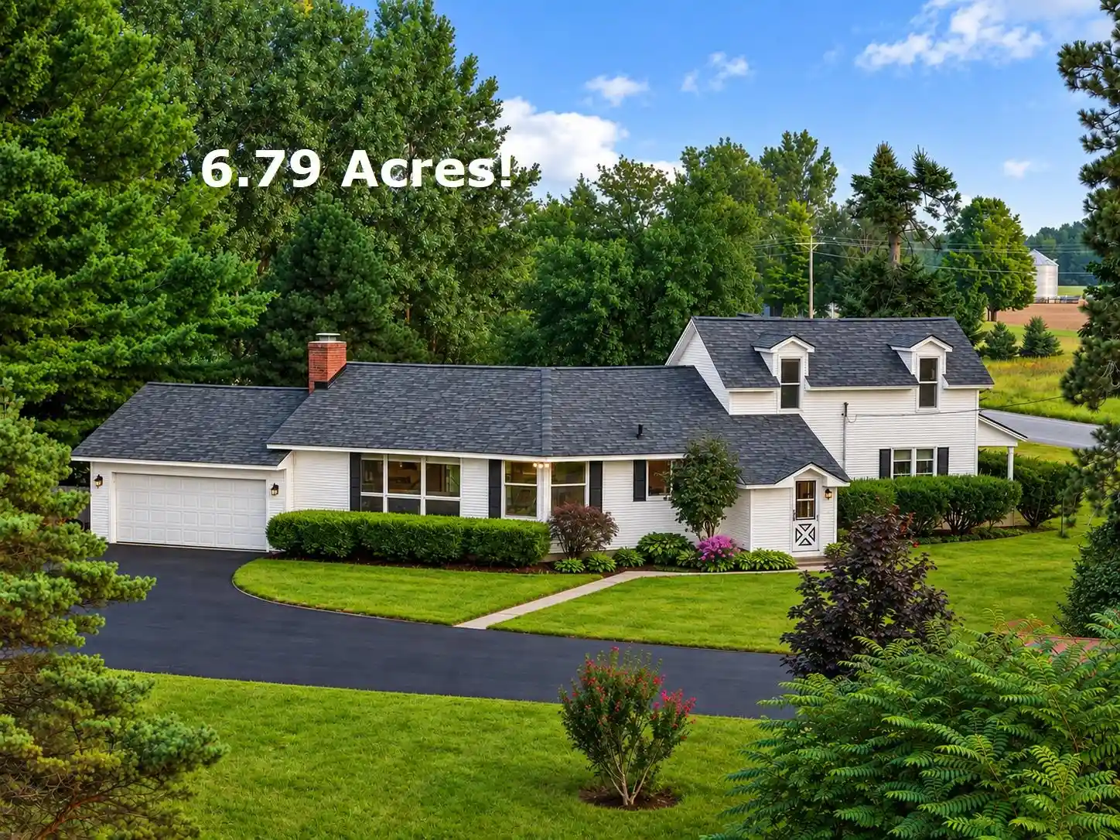
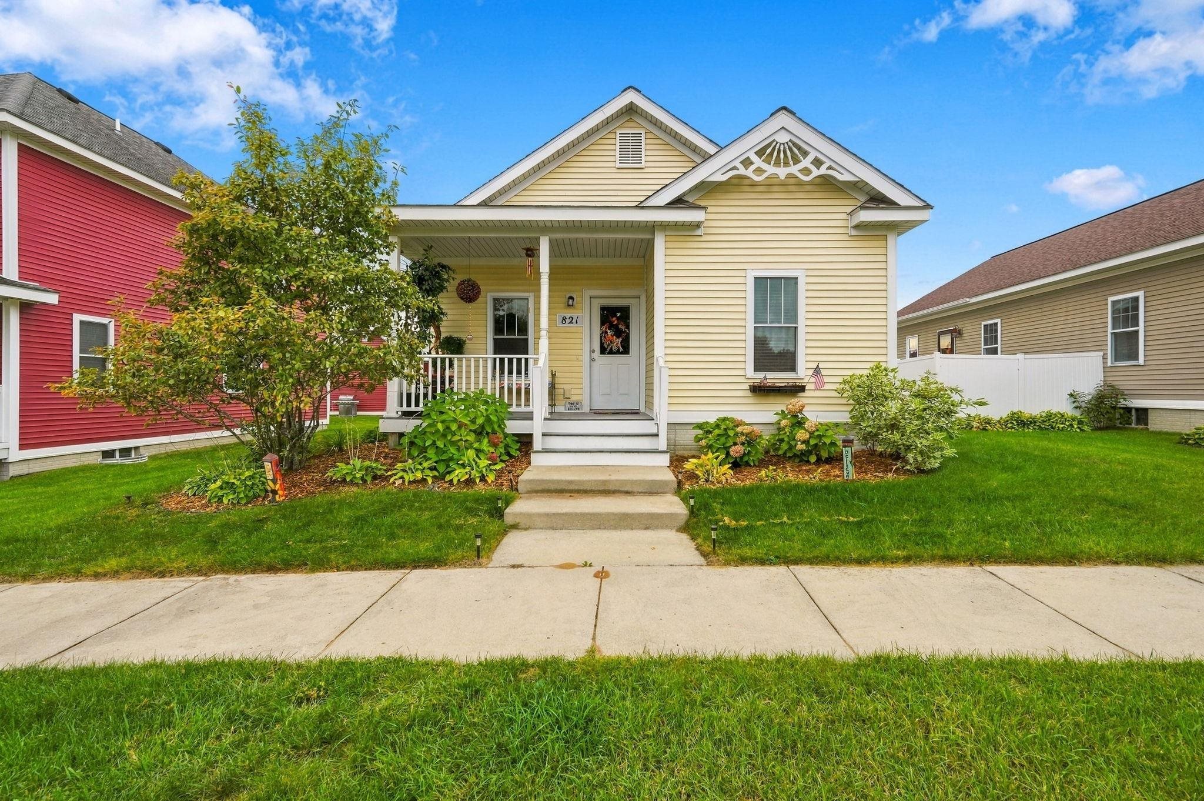
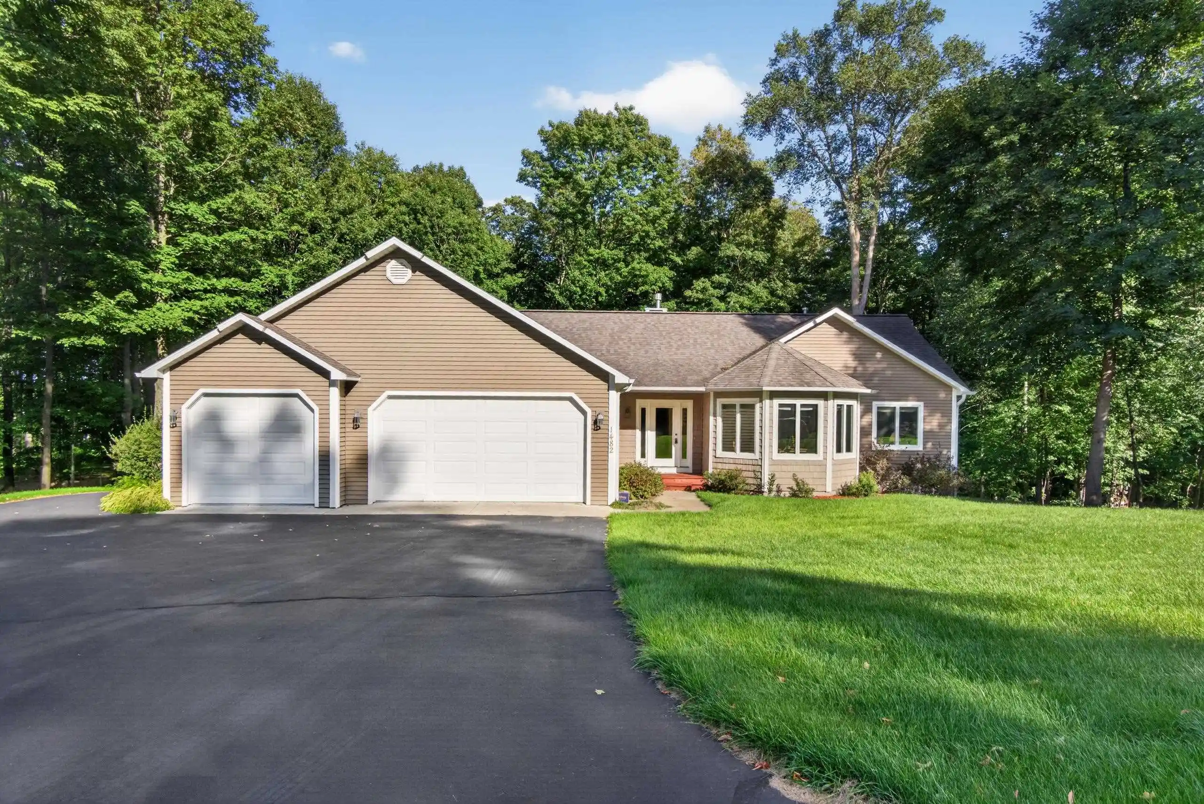
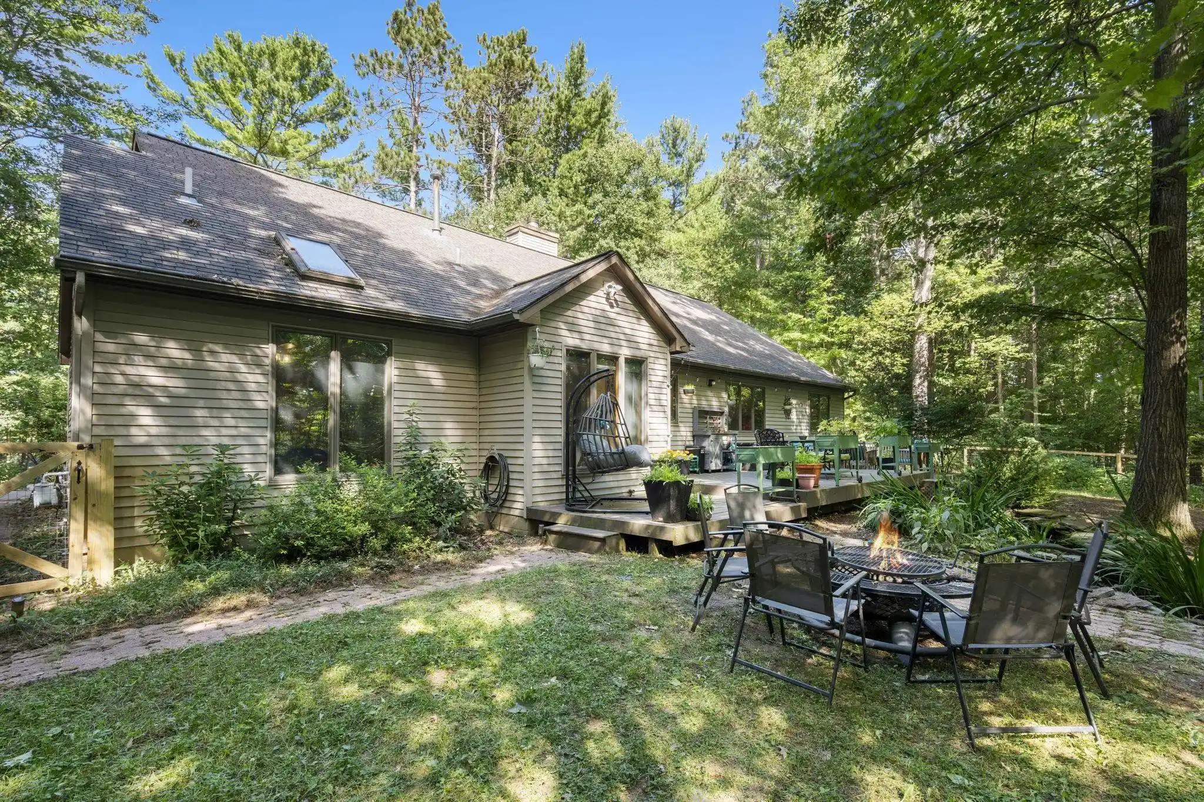
Find Homes by Property Features in Traverse City, MI
Nearby New Homes For Sale


Based on information from the Board/Association of REALTORS® (alternatively, from the Realcomp II Ltd. MLS) through Oct 29, 2026, 02:15PM. All information provided is deemed reliable, but is not guaranteed to be accurate and should be independently verified. IDX provided courtesy of Realcomp II Ltd. via Andover Real Estate & Houzeo, Copyright 2026 Realcomp II Ltd. Shareholders Any use of search facilities of data on the site, other than by a consumer looking to purchase real estate, is prohibited. IDX information is provided exclusively for consumers' personal, noncommercial use and may not be used for any purpose other than to identify prospective properties consumers may be interested in purchasing. The accuracy of all information, regardless of source, is not guaranteed or warranted. All information should be independently verified. Listing Information presented by local MLS brokerage: Andover Real Estate, local REALTOR®- Scott Rubin - (248)206-3666 . Any use of search facilities of data on the site, other than by a consumer looking to purchase real estate, is prohibited. © 2024 Realcomp II Ltd. MLS. All Rights Reserved.
 Advertising Broker: Andover Real Estate | Andover Real Estate
