Andover RE
Powered by 
- 4
- Overview
- Description
- Property Details
- Location
- Facts & Features
- Getting Around
- Nearby Homes
 Price Drop: $25K (10/12)
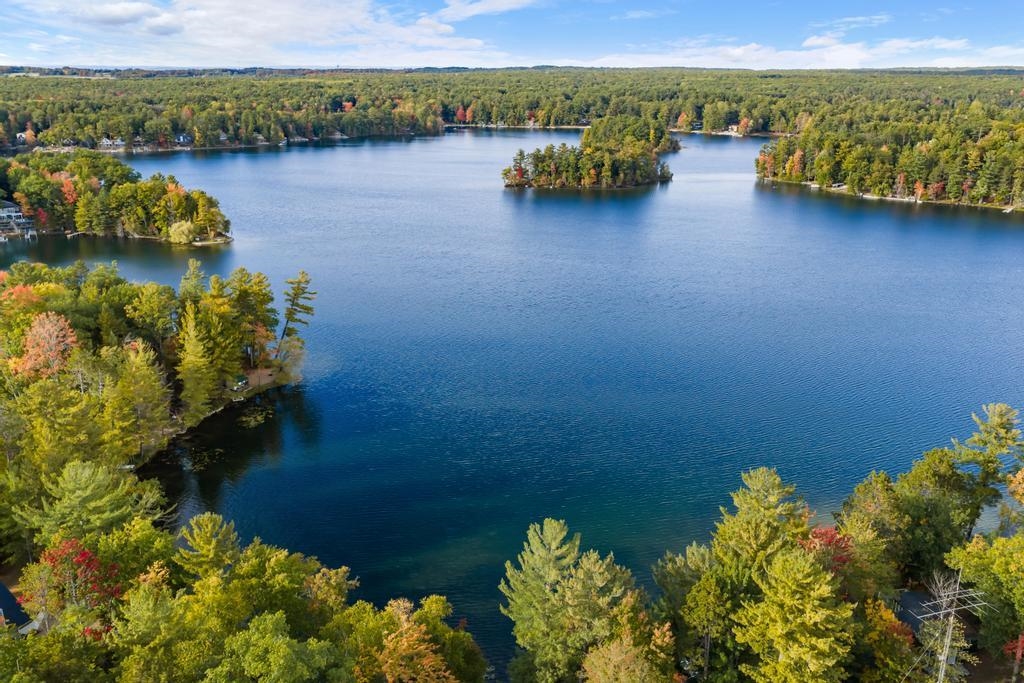

Street View
$550,000
Monthly Est:$2,738
 2 Beds
 1 Bath
1 full bath
 1,044sqft
4411 Lakeview Trl, Traverse City, MI 49696
$550,000
$2,738/moEst:
Get Pre-Approved
Single Family Residence
Built in 1963
$-- HOA
5,662.8 sqft lot
$527/sq.ft
Description
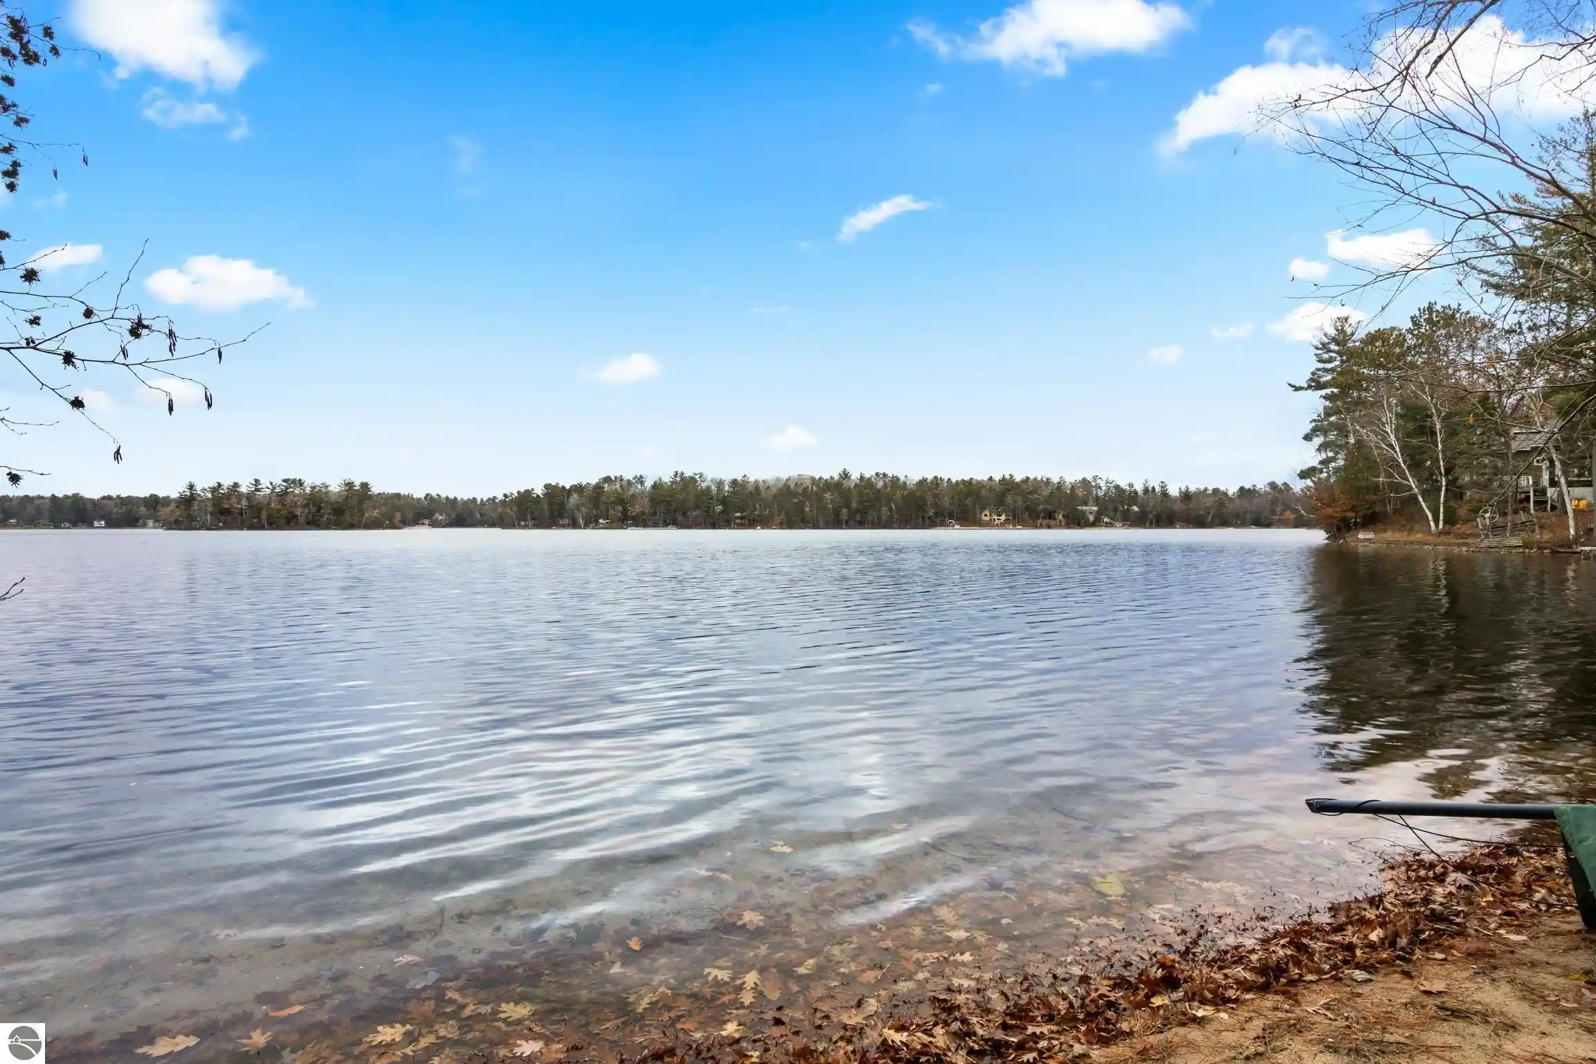
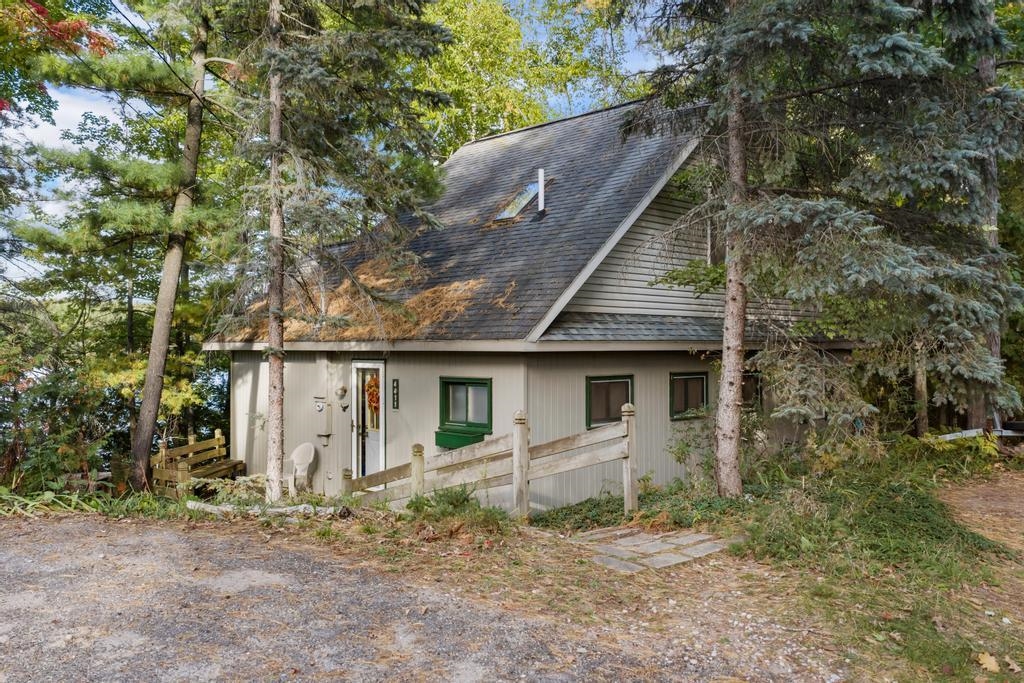
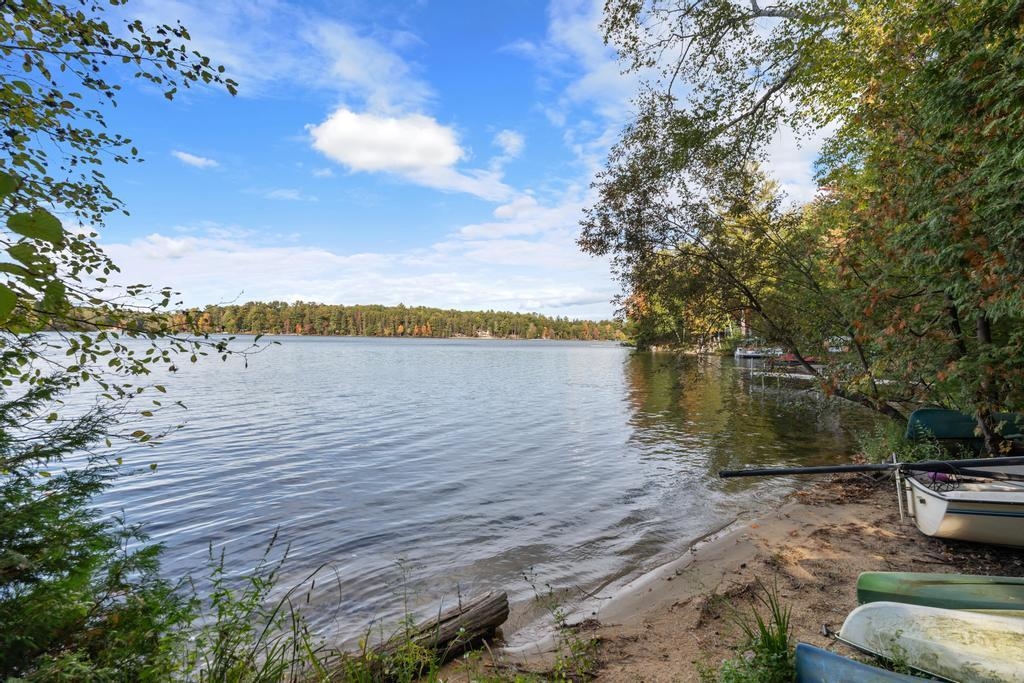
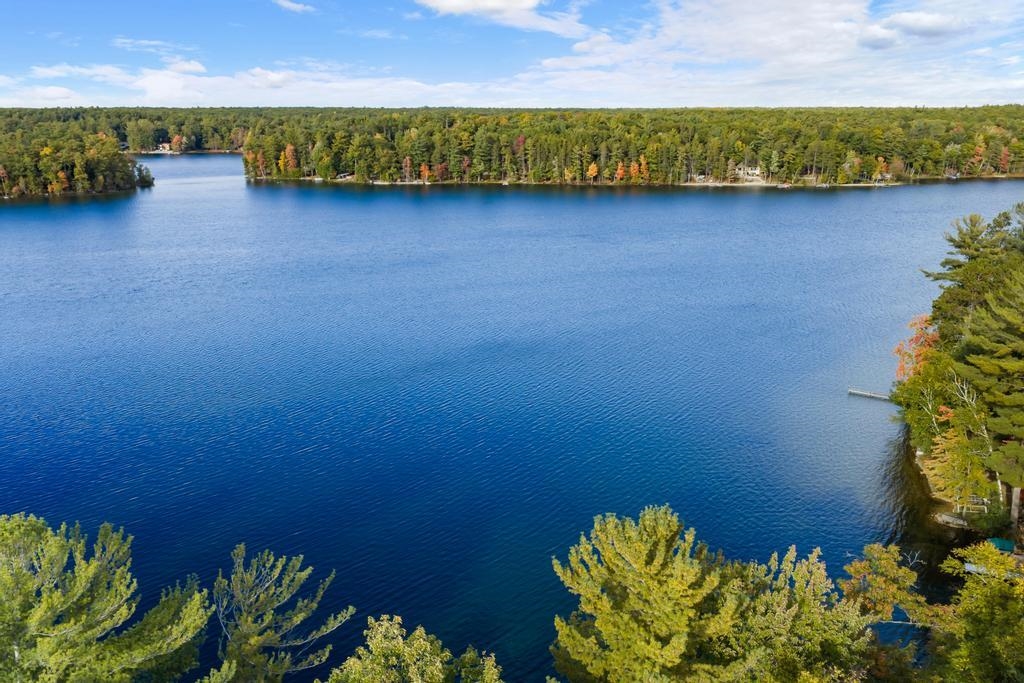
Significant renovation just completed! All new flooring, shiplap tongue and groove ceilings, bathroom updates, and paint! This inviting Spider Lake waterfront home offers 80 feet of private, sandy shoreline and an ideal backdrop for relaxed Up North living. The main level features an open, comfortable layout, while the walkout lower level provides effortless access to the water. A generous covered deck spans the lakeside of the home, perfect for morning coffee, evening gatherings, or simply enjoying the peaceful views. With good bones and some major renovations already complete, the home is a great fit for buyers who want to make it their own and add value over time. Its location is equally appealing, with a short drive to the Vasa Trail, the Traverse City Horse Show, Grand Traverse Resort, Mt. Holiday, downtown Traverse City, and countless other regional attractions. A wonderful opportunity to enjoy the Spider Lake lifestyle and create your ideal waterfront retreat.
- Houzeo last checked: 2 minutes ago
- Listing updated: October 30, 2026 at 2:23 pm
- Listing Provided by: Jonathan Crane , Matthew J Crane | Berkshire Hathaway Homeservices - TC (231) 947-7777
- Source: Realcomp MLS-MI | MLS#: 78080074453

- Originating MLS: Aspire North REALTORS
Property Details
Status
Active
Type
Single Family Residence
No. of Stories
-
County
City
Neighborhood
--
Year Built
1963
HOA Fees
-
Finished Area
1,044 sqft
Lot Size
5,662.8 sqft lot
Basement Area
- sqft
MLS Name
Realcomp MLS
MLS Number
78080074453
MLS Status
Active
Days on Market
18
Cumulative Days on Market
18

Continue Your Journey in App
Find your dream home, receive real-time updates, and many more!
Continue Your Journey in App
Find your dream home, receive real-time updates, and many more!
Location
Facts & Features
Rooms
Bedrooms & bathrooms
Bedrooms: 2
Bathroom: 1
Interior
Sewer
Septic Tank
Appliances
Dryer, Microwave, Oven, Refrigerator, Range, Washer
Heating
Forced Air, Natural Gas
Window Features
Egress Windows, Skylights
Interior Features
Cathedral Ceilings
Construction
Year Built
Year Built: 1963
Home type
Single Family Residence
Construction Materials
Wood Siding
Architectural Style
Cottage
Foundation Details
Basement, Block
Utilities & Energy
Water Source
Well
Basement
Block, Daylight, Exterior Entry, Interior Entry, Unfinished, Walk Out Access
Other Features
Lot Features
Water View, Sloped, Wooded
Patio And Porch Features
Deck, Porch
Subdivision Name
Pinewood Shores
Price History
| Date | Event | Price |
|---|---|---|
10/30/2026 Source: | Price Decreased | $550,000 -4.35% $527/sqft |
10/12/2026 Source: | Listed for Sale | $575,000 $551/sqft |
10/12/2026 Source: | Price Increased | $575,000 +19.82% $551/sqft |
08/11/2026 Source: | Listing Removed | $479,900 $460/sqft |
06/27/2026 Source: | Listed for Sale | $479,900 $460/sqft |


Show more
Nearby Homes
Find Homes by Property Features in Traverse City, MI
Nearby New Homes For Sale


Based on information from the Board/Association of REALTORS® (alternatively, from the Realcomp II Ltd. MLS) through Oct 31, 2026, 01:45PM. All information provided is deemed reliable, but is not guaranteed to be accurate and should be independently verified. IDX provided courtesy of Realcomp II Ltd. via Andover Real Estate & Houzeo, Copyright 2026 Realcomp II Ltd. Shareholders Any use of search facilities of data on the site, other than by a consumer looking to purchase real estate, is prohibited. IDX information is provided exclusively for consumers' personal, noncommercial use and may not be used for any purpose other than to identify prospective properties consumers may be interested in purchasing. The accuracy of all information, regardless of source, is not guaranteed or warranted. All information should be independently verified. Listing Information presented by local MLS brokerage: Andover Real Estate, local REALTOR®- Scott Rubin - (248)206-3666 . Any use of search facilities of data on the site, other than by a consumer looking to purchase real estate, is prohibited. © 2024 Realcomp II Ltd. MLS. All Rights Reserved.
 Advertising Broker: Andover Real Estate | Andover Real Estate
