- Overview
- Description
- Property Details
- Location
- HOA Management
- Facts & Features
- Getting Around
- Nearby Homes



$1,250,000
Monthly Est:$6,222
 4 Beds
 4 Baths
3 full baths + 1 half bath
 3,242sqft
1336 Classic Dr, Longwood, FL 32779
$1,250,000
$6,222/moEst:
Get Pre-Approved
Single Family Residence
Built in 1980
$37.5/mo HOA
22,379 sqft lot
$386/sq.ft
Description
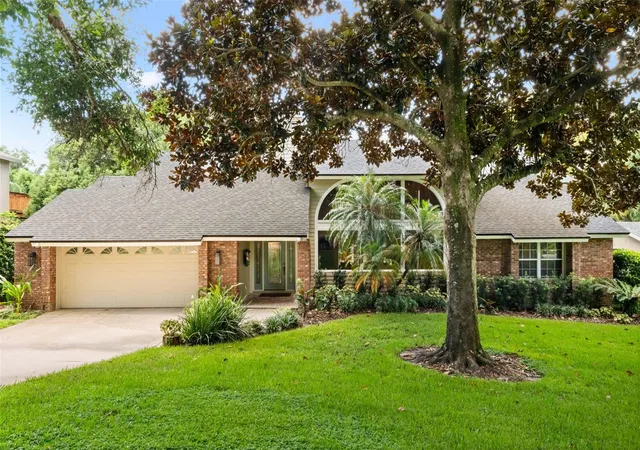
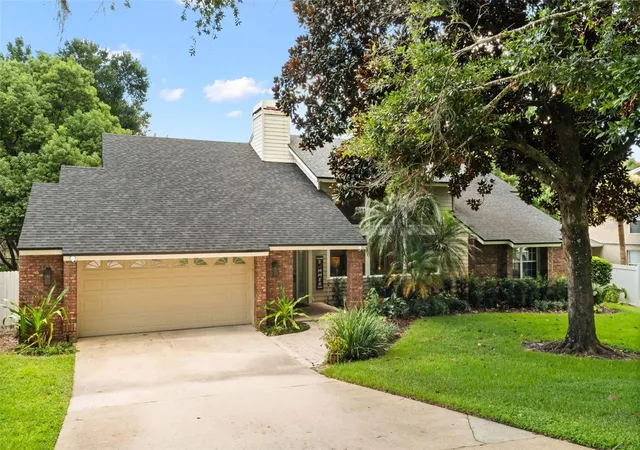
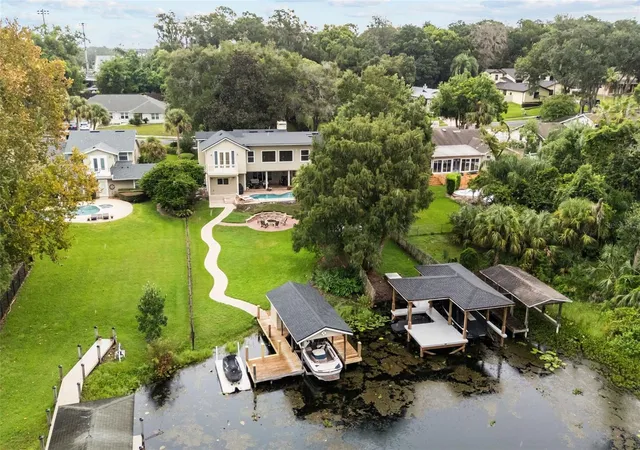
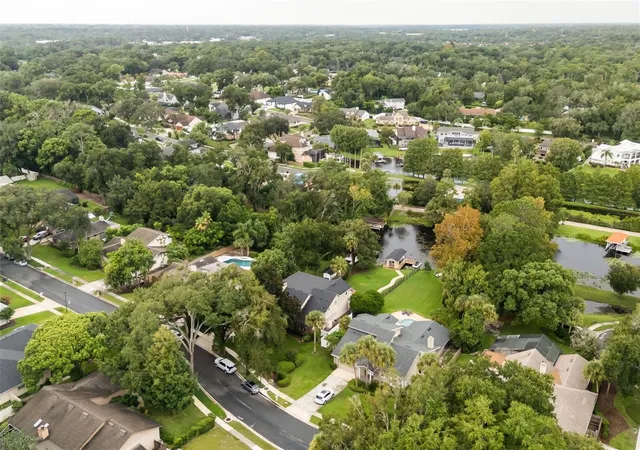
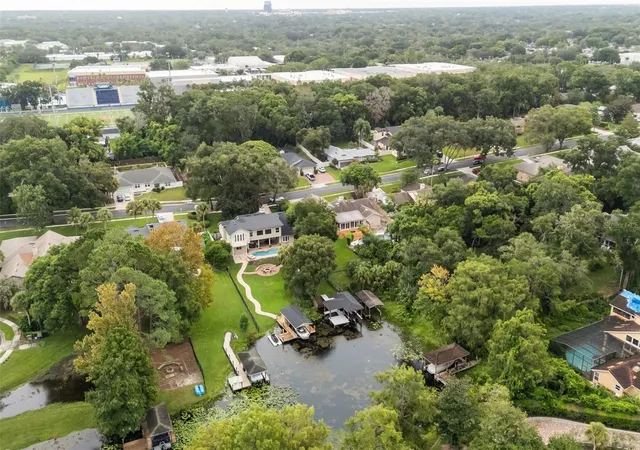
Under contract-accepting backup offers. The time is NOW! Rare opportunity to live the waterfront lifestyle on a wide canal leading to idyllic Lake Brantley. This amazing home is situated on an exceptionally beautiful, half-acre lot with a dock and boathouse (with lift) Step into the wide-open floor plan with soaring tongue and groove ceilings, dramatic transom windows and an impressive floor-to-ceiling wood burning fireplace. This home is made for entertaining as the sprawling great room, dining room and kitchen flow seamlessly together with the captivating view out back as the backdrop. You'll appreciate the beautiful and durable groutless travertine floors throughout the main level. The dining area features stylish built-in cabinetry. The kitchen has a built-in oven, cooktop, spacious breakfast bar and eat-in area overlooking the scenic yard. All secondary bedrooms are downstairs. The million dollar view is reserved for the upstairs primary retreat, with it's own private terrace looking out to the gorgeous yard and water. The generously sized primary bath has a large jetted tub, dual vanities, walk-in shower and spacious walk-in closet with plenty of room for your accoutrements. Also upstairs, you'll find a very large bonus room/game room with a wet bar and it's own bath! The focal point of this amazing home is the outdoor area. Step into the backyard oasis which includes a large covered porch with room enough for a seating area and an al fresco dining area. Just beyond this, you'll find a stunning pavered pool area and fire pit surrounded by adirondack chairs. There is plenty of yard beyond, with a winding path leading down to the boathouse and dock. Boat can be included for the right price! The private canal is a short ride to Lake Brantley, a spectacular sought-after 287 acre private ski lake. Roof and dock roof replaced in 2021. This home has it all! A waterfront retreat, A-rated schools & just minutes to a plethora of wonderful dining and shopping!
- Houzeo last checked: 12 hours ago
- Listing updated: September 16, 2026 at 11:41 pm
- Listing Provided by: Jen King (407) 310-6174 | KELLER WILLIAMS HERITAGE REALTY (407) 862-9700
- Source: Stellar MLS-FL | MLS#: O6431642

Property Details
Status
Active Under Contract
Type
Single Family Residence
No. of Stories
2
County
City
Neighborhood
--
Year Built
1980
HOA Fees
$37.5/mo
Finished Area
3,242 sqft
Lot Size
22,379 sqft lot
Basement Area
- sqft
MLS Name
Stellar MLS
MLS Number
O6431642
MLS Status
Pending
Days on Market
63
Cumulative Days on Market
33

Continue Your Journey in App
Find your dream home, receive real-time updates, and many more!
Download App
Continue Your Journey in App
Find your dream home, receive real-time updates, and many more!
Location
HOA Management
Robert Shultz
HOA Fees
$450/ Annually
Disclaimer: Amenities are based on third-party information and may vary; buyers must independently verify all amenities, as information is deemed reliable but not guaranteed.
Facts & Features
Rooms
Bedrooms & bathrooms
Bedrooms: 4
Bathrooms: 4
Great Room
Level: First
Area: 572.00 Square Feet
Dimensions: 22x26
Kitchen
Level: First
Area: 231.00 Square Feet
Dimensions: 21x11
Primary Bedroom
Level: Second
Area: 320.00 Square Feet
Dimensions: 16x20
Dining Room
Level: First
Area: 154.00 Square Feet
Dimensions: 11x14
Bedroom 2
Level: First
Area: 132.00 Square Feet
Dimensions: 11x12
Bedroom 3
Level: First
Area: 121.00 Square Feet
Dimensions: 11x11
Bedroom 4
Level: First
Area: 132.00 Square Feet
Dimensions: 11x12
Bonus Room
Level: Second
Area: 434.00 Square Feet
Dimensions: 31x14
Interior
Cooling
Central Air
Appliances
Built In Oven, Cooktop, Dishwasher, Disposal, Electric Water Heater, Microwave, Refrigerator
Interior Features
Cathedral Ceiling(s), Ceiling Fans(s), Eat In Kitchen, High Ceilings, Open Floorplan, Primary Bedroom Main Floor, Split Bedroom, Stone Counters, Vaulted Ceiling(s), Walk In Closet(s), Window Treatments
Flooring
Carpet, Travertine, Wood
Exterior Features
Fire Pit, Lighting, Private Yard, Sidewalk
Sewer
Public Sewer
Heating
Central
Construction
Year Built
Year Built: 1980
Home type
Single Family Residence
Foundation Details
Slab
Construction Materials
Brick, Stucco, Frame
Roof
Shingle
Utilities & Energy
Laundry Features
Laundry Room
Utilities
Bb/hs Internet Available
Pool Features
Gunite
Fireplace Features
Living Room, Masonry
Water Source
Public
Other Features
Lot Features
Landscaped, Oversized Lot, Sidewalk
Patio And Porch Features
Covered, Rear Porch
Subdivision Name
Brantley Cove
Price History
| Date | Event | Price |
|---|---|---|
08/28/2026 Source: #MFRO6431642 | Contingent (Active Under Contract) | $1,250,000 -3.85% $386/sqft |
08/14/2026 Source: | Listed for Sale | $1,300,000 +76.63% $401/sqft |
11/04/2016 Source: | Price Decreased | $736,000 -0.47% $227/sqft |
08/15/2016 Source: | Price Increased | $739,500 +7.17% $228/sqft |
08/16/2004 Source: | Sold | $690,000 $213/sqft |

Nearby Homes





Find Homes by Property Features in Longwood, FL
Nearby New Homes For Sale

Based on information from Stellar MLS® through Oct 09, 2026, 02:30PM as submitted to and distributed by MLS GRID. All data is obtained from various sources and may not have been verified by the broker or MLS GRID. Supplied Open House Information is subject to change without notice. All information should be independently reviewed and verified for accuracy. Properties may or may not be listed by the office/agent presenting the information. IDX information is provided exclusively for consumers’ personal non-commercial use. It may not be used for any purpose other than to identify prospective properties consumers may be interested in purchasing. The data is deemed reliable but is not guaranteed by MLS GRID. The use of the MLS GRID Data may be subject to an end-user license agreement prescribed by the Member Participant’s applicable MLS, if any, and as amended from time to time. © 2026 Stellar MLS. All Rights Reserved.
 Advertising Broker: Fred McGill | Simple Showing, Inc