- Overview
- Description
- Property Details
- Location
- HOA Management
- Facts & Features
- Getting Around
- Nearby Homes



Street View
$579,000
Monthly Est:$2,882
 4 Beds
 4 Baths
3 full baths + 1 half bath
 3,279sqft
1336 Glenview Dr, Lexington, KY 40514
$579,000
$2,882/moEst:
Get Pre-Approved
Single Family Residence
Built in 1992
$20.83/mo HOA
0.21 acre lot
$177/sq.ft
Description
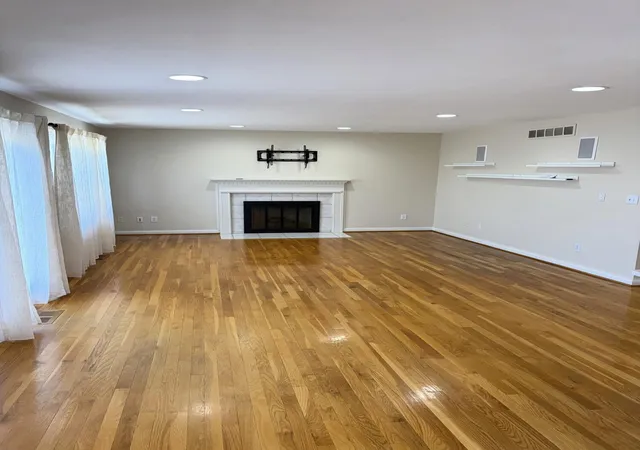
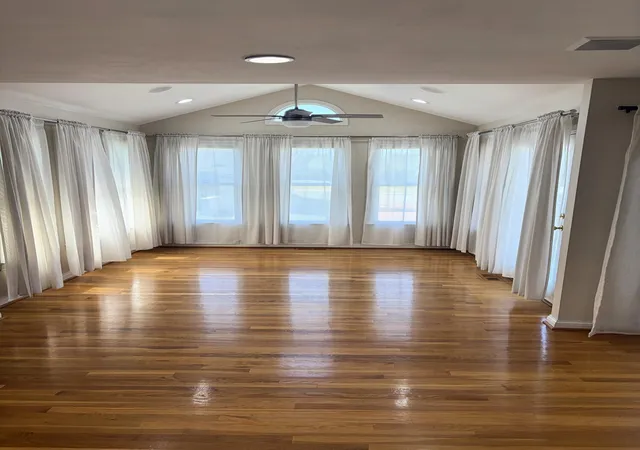
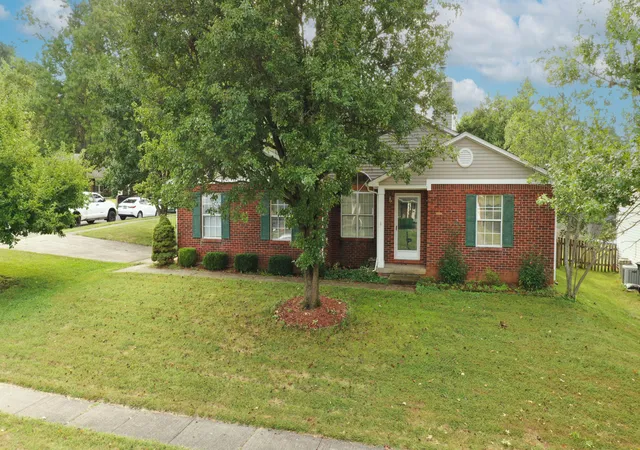
This beautifully updated home offers the space, flexibility, and functionality of a three-level floor plan—and it has been extensively renovated since 2019. Thoughtfully redesigned with both comfort and style in mind, the home features a stunning renovated kitchen, luxurious primary bath, and a fully finished basement complete with a bedroom, full bathroom, living area, and kitchenette. The gorgeous kitchen is as functional as it is beautiful, flowing seamlessly into the formal dining room and bright sunroom/informal dining space. At the heart of the home, the inviting family room features cozy gas logs and an abundance of windows that fill the space with natural light. Upstairs, the spacious primary suite serves as a true retreat, highlighted by a spa-inspired, fully remodeled bathroom and dual walk-in closets offering exceptional storage. Two additional generously sized bedrooms, another full bath, and a conveniently located laundry room complete the upper level. Additional updates include rain gutters, AC units, water heater, fresh interior paint, and much more. This move-in ready home combines modern updates with timeless comfort in one exceptional package.
- Houzeo last checked: 10 hours ago
- Listing updated: September 7, 2026 at 6:32 am
- Listing Provided by: Zeljko Pekez (402) 440-2022 | ERA Select Real Estate (859) 296-1525
- Source: Lexington Bluegrass AOR (Imagine) MLS-KY | MLS#: 26011407

Property Details
Status
Active
Type
Single Family Residence
No. of Stories
-
County
City
Neighborhood
--
Year Built
1992
HOA Fees
$20.83/mo
Finished Area
3,279 sqft
Lot Size
0.21 acre lot
Basement Area
- sqft
MLS Name
Lexington Bluegrass AOR (Imagine) MLS
MLS Number
26011407
MLS Status
Active
Days on Market
143
Cumulative Days on Market
111

Continue Your Journey in App
Find your dream home, receive real-time updates, and many more!
Download App
Continue Your Journey in App
Find your dream home, receive real-time updates, and many more!
Location
HOA Management
N/A
HOA Fees
$250/ Annually
Amenities
 Amenities and services may be covered by one or multiple associations and service providers.
 Park Playground
 Club House
 Pool
Pool
 Tennis
Disclaimer: Amenities are based on third-party information and may vary; buyers must independently verify all amenities, as information is deemed reliable but not guaranteed.
Facts & Features
Rooms
Bedrooms & bathrooms
Bedrooms: 4
Bathrooms: 4
Interior
Heating
Forced Air, Natural Gas, Zoned
Appliances
Dishwasher, Disposal, Dryer, Microwave, Oven, Range, Refrigerator, Self Cleaning Oven, Washer
Window Features
Blinds, Insulated Windows, Window Treatments
Interior Features
Breakfast Bar, Ceiling Fan(s), Entrance Foyer
Flooring
Carpet, Ceramic Tile, Hardwood
Cooling
Ceiling Fan(s), Central Air, Electric, Zoned
Sewer
Public Sewer
Construction
Year Built
Year Built: 1992
Home type
Single Family Residence
Foundation Details
Block
Construction Materials
Vinyl Siding, Brick Veneer
Architectural Style
Colonial
Roof
Shingle
Utilities & Energy
Parking Features
Attached Garage, Driveway, Garage Door Opener, Garage Faces Front
Basement
Finished, Full, Walk Out Access, Walk Up Access
Association Amenities
Clubhouse, Playground, Pool, Tennis Court(s)
Utilities
Cable Available, Electricity Connected, Natural Gas Available, Sewer Connected, Water Connected, Underground Utilities, Other
Fireplace Features
Basement, Family Room, Free Standing, Gas Log, Gas Starter
Water Source
Public
Other Features
Patio And Porch Features
Deck, Patio, Other, Rear Patio
Subdivision Name
Copperfield
Lot Features
Landscaped
Price History
| Date | Event | Price |
|---|---|---|
08/31/2026 Source: | Price Decreased | $579,000 -2.69% $177/sqft |
07/15/2026 Source: | Price Decreased | $595,000 -3.88% $181/sqft |
05/19/2026 Source: | Listed for Sale | $619,000 $189/sqft |
05/19/2026 Source: | Price Increased | $619,000 +154.74% $189/sqft |
02/24/2022 Source: | Sold | $242,990 $74/sqft |


Getting Around 1336 Glenview Dr
Bike Score®

Somewhat Bikeable
21/100
Walk Score®

Car-Dependent
0/100
Transit Score®

No Nearby Transit
0/100
Data provided by Redfin
Nearby Homes




Find Homes by Property Features in Lexington, KY


Based on information from the IMAGINE MLS® through Oct 09, 2026, 02:30PM. Copyrighted by the Imagine MLS®. IDX information is provided exclusively for consumers' personal, non-commercial use. It may not be used for any purpose other than to identify prospective properties consumers may be interested in purchasing. Data on this website is deemed reliable but is not guaranteed accurate by the MLS. © 2026 IMAGINE MLS®. All Rights Reserved.
 Advertising Broker: Donna Mink | Mink Realty