- Overview
- Description
- Property Details
- Location
- Facts & Features
- Getting Around
- Nearby Homes



$399,900
Monthly Est:$1,990
 3 Beds
 3 Baths
3 full baths
 2,008sqft
1336 W Washington Blvd, Fort Wayne, IN 46802
$399,900
$1,990/moEst:
Get Pre-Approved
Manufactured On Land
Built in 1910
$-- HOA
5,663 sqft lot
$199/sq.ft
Description
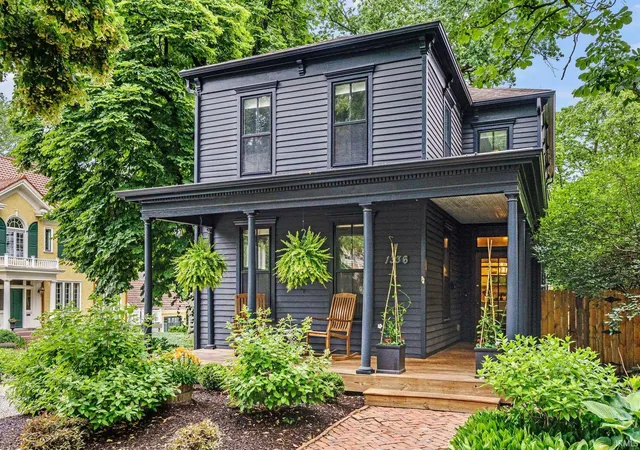
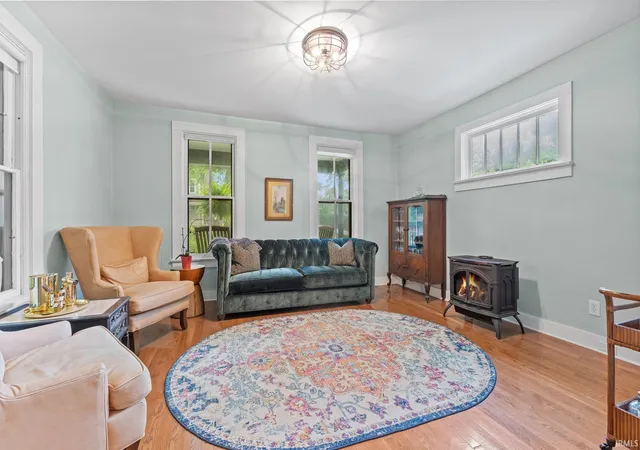
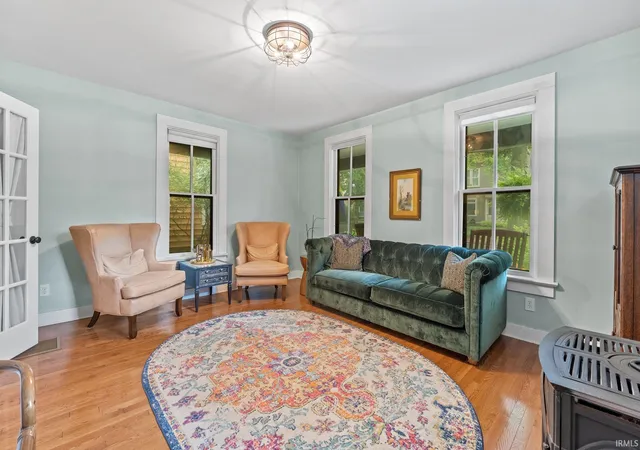
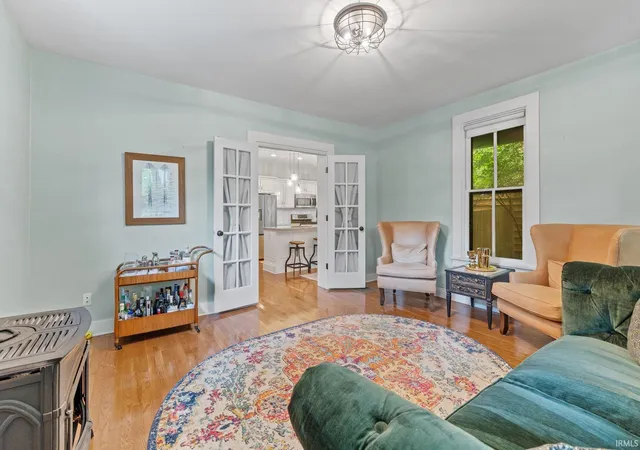
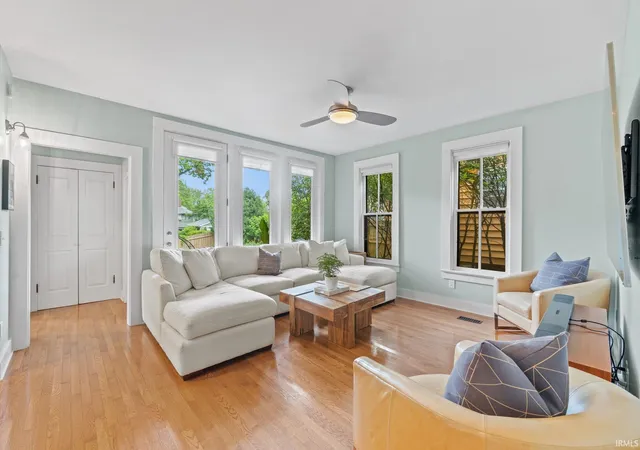
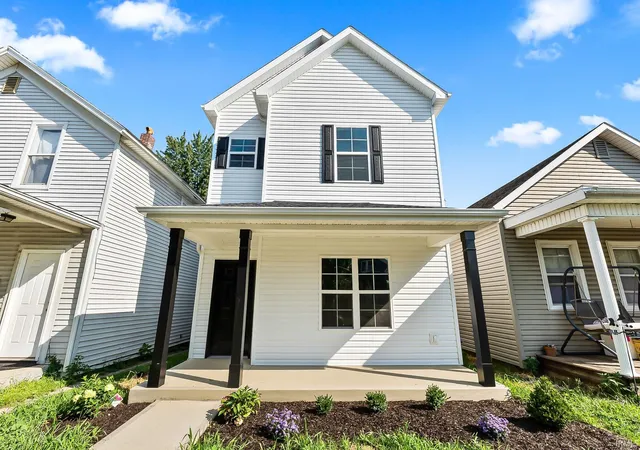
A rare opportunity awaits to own this charming 3 bedroom home in the coveted West Central District - a neighborhood that traces its roots back to the city’s canal era of the 1830s. This beautifully restored historic home blends timeless charm with modern comfort! A mature landscape & herringbone brick walkway lead to the covered front porch, setting the tone for the character found throughout. As you step inside, you will love the modernized kitchen featuring a large island, granite countertops, stainless steel appliances, & classic subway tile backsplash. Expansive windows surround the main floor, bathing the space in natural light & highlighting the original wood floors. From the kitchen, French doors open to a cozy family room/den plus the spacious living room offers flexible layout options for entertaining or quiet evenings in! A main floor full bath doubles as a laundry room, complete with cabinetry & included washer/dryer. Upstairs you will find the primary suite, featuring a private balcony overlooking the backyard & a spa-like ensuite showcasing tiled floors & walls, a clawfoot tub, walk-in shower, dual quartz-top vanities, & a makeup counter. Two additional bedrooms share a beautifully updated full bath. Step outside to your own backyard oasis complete with a newer deck, concrete walkway, & privacy fence containing the lush landscape. Live easy in the heart of Fort Wayne’s history, within walking distance to parks, trails, restaurants, Lutheran Downtown Hospital, & all the excitement downtown Fort Wayne has to offer!
- Houzeo last checked: 3 hours ago (October 7, 2026 at 6:00 am)
- Listing updated: September 4, 2026 at 4:29 pm
- Listing Provided by: Evan Riecke (260) 466-0609 | Encore Sotheby's International Realty
- Source: Indiana Regional MLS-IN | MLS#: 202607152

Property Details
Status
Active
Type
Manufactured Mobile Home
No. of Stories
-
County
--
City
Neighborhood
--
Year Built
1910
HOA Fees
-
Finished Area
2,008 sqft
Lot Size
5,663 sqft lot
Basement Area
- sqft
MLS Name
Indiana Regional MLS
MLS Number
202607152
MLS Status
Active
Days on Market
215

Continue Your Journey in App
Find your dream home, receive real-time updates, and many more!
Download App
Continue Your Journey in App
Find your dream home, receive real-time updates, and many more!
Location
Facts & Features
Rooms
Bedrooms & bathrooms
Bedrooms: 3
Bathrooms: 3
Interior
Interior Features
1st Bdrm En Suite, Balcony, Cable Ready, Countertops Solid Surf, Crown Molding, Deck Open, Detector Smoke, Disposal, Dryer Hook Up Electric, Entrance Foyer, Garden Tub, Kitchen Island, Landscaped, Natural Woodwork, Near Walking Trail, Porch Open, Range/oven Hook Up Gas, Twin Sink Vanity, Stand Up Shower, Tub And Separate Shower, Tub/shower Combination, Main Floor Laundry
Heating
Natural Gas, Forced Air
Flooring
Carpet, Hardwood
Appliances
Dishwasher, Microwave, Refrigerator, Washer, Window Treatments, Dryer Electric, Gas Range, Gas Water Heater
Sewer
City
Cooling
Central Air
Construction
Year Built
Year Built: 1910
Home type
Manufactured On Land
Construction Materials
Wood Siding
Foundation Details
Brick/mortar, Stone
Roof
Rubber, Shingle
Architectural Style
Historic
Utilities & Energy
Basement
Crawl Space, Full, Michigan Basement, Unfinished
Water Source
City
Association Amenities
Sidewalks
Fireplace Features
Family Room, Free Standing, Ventless
Parking Features
Gravel
Other Features
Subdivision Name
Rock Hill(s) / Rockhill(s)
Lot Features
Historic Designation
Price History
| Date | Event | Price |
|---|---|---|
08/02/2026 Source: | Pending | $399,900 $133/sqft |
07/05/2026 Source: | Price Decreased | $399,900 -5.88% $133/sqft |
05/25/2026 Source: | Price Decreased | $424,900 -3.41% $141/sqft |
01/30/2026 Source: | Listing Removed | $439,900 -2.22% $146/sqft |
11/09/2025 Source: | Price Increased | $449,900 +2.27% $149/sqft |

Show more
Getting Around 1336 W Washington Blvd
Bike Score®

Very Bikeable
89/100
Walk Score®

Somewhat Walkable
64/100
Transit Score®

Some Transit
40/100
Data provided by Redfin
Nearby Homes


Find Homes by Property Features in Fort Wayne, IN


IDX information is provided exclusively for consumer's personal, non-commercial use and may not be used for any purpose other than to identify prospective properties that consumers may be interested in purchasing. Data is deemed reliable but is not guaranteed accurate by the MLS.
 Advertising Broker: Jonah Hartsburg | Hoosier Hub Realty