- Overview
- Description
- Property Details
- Location
- HOA Management
- Facts & Features
- Getting Around
- Nearby Homes



$834,900
Monthly Est:$4,156
 4 Beds
 3 Baths
3 full baths
 3,172sqft
13361 Sunny Retreat Ln, Winter Garden, FL 34787
$834,900
$4,156/moEst:
Get Pre-Approved
Single Family Residence
Built in 2023
$642/mo HOA
7,401 sqft lot
$263/sq.ft
Description
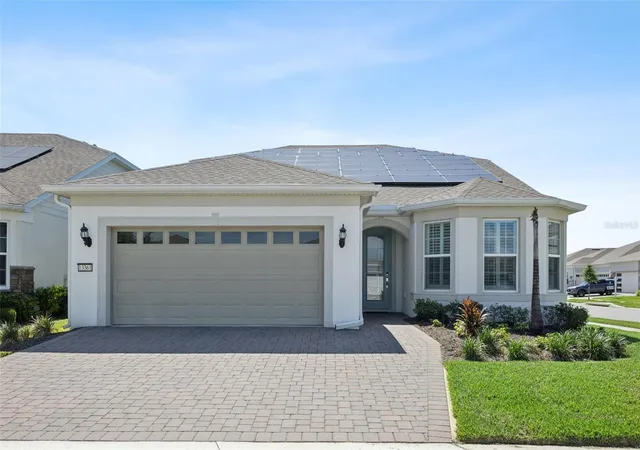
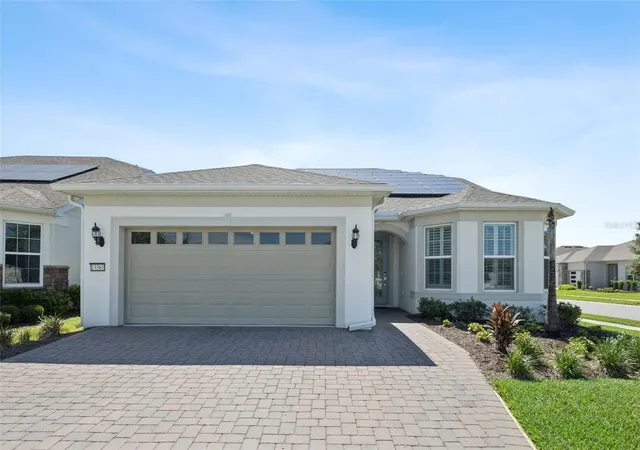
Better Than New in Del Webb Oasis at Horizon West! Located within this gated, age qualified 55+ community, this nearly new residence combines spacious living areas, thoughtful upgrades, and flexible spaces. Community occupancy requirements apply and should be verified with the association.
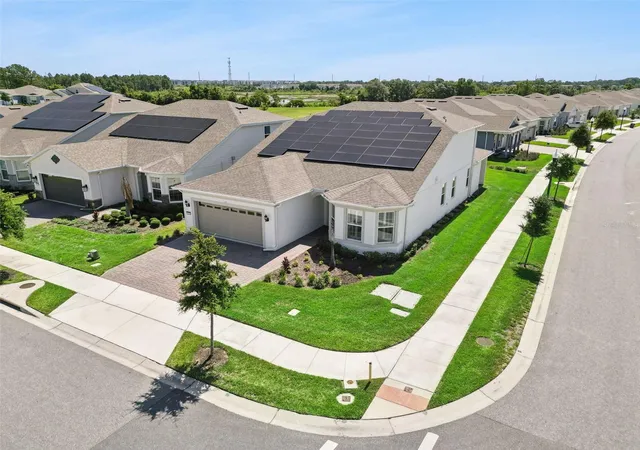
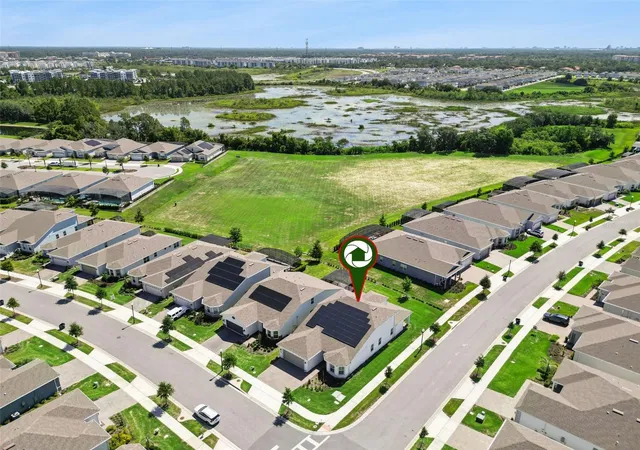
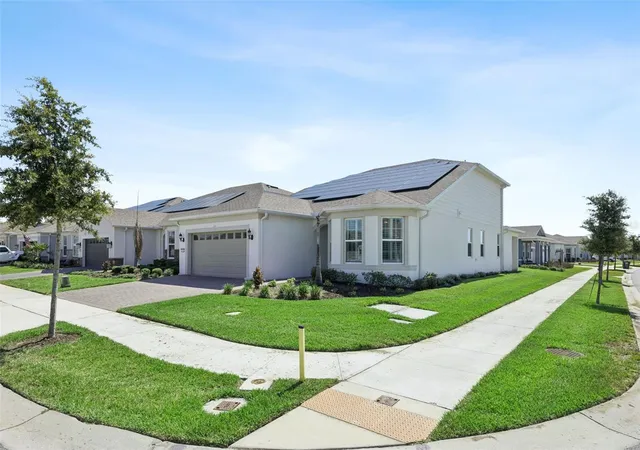
Situated on a premium corner homesite with attractive landscaping, this home features 4 bedrooms, 3 bathrooms, a versatile flex room, and an impressive second floor bonus area spanning more than 1,000 square feet. The upstairs space includes a bedroom and full bathroom, offering possibilities for a guest retreat, media or game room, fitness area, home office, or hobby space.
Standout features include a three car tandem garage with an additional four foot extension, block walls filled with insulation designed to enhance energy efficiency, and a covered paver lanai with plumbing, electrical outlets, and a gas connection already in place for a future outdoor kitchen.
The open concept main level offers ample space for everyday living and entertaining. Eight foot doors throughout the first floor enhance the spacious feel. The gourmet kitchen features a large center island, built in microwave, wall oven, cooktop, closet pantry, Florida inspired backsplash, and a sunny breakfast nook overlooking the main living area. French doors, plantation shutters, and abundant natural light complement the interior.
The first floor primary suite features dual vanities, a spacious walk in shower, and generous storage. A formal dining room provides additional gathering space. Luxury vinyl plank flooring extends throughout the main living areas, complemented by tile in the bathrooms and carpet in the bedrooms.
Additional highlights include a well appointed laundry room with a utility sink, cabinetry, and countertop workspace, along with a paver driveway and landscaped outdoor spaces.
Solar panels are currently installed and may provide energy savings based on individual usage and utility rates. The panels may be negotiated to remain with the home or be removed before closing, subject to mutually agreed terms.
Del Webb Oasis amenities include a clubhouse, fitness center, resort style pool and spa, pickleball and tennis courts, walking trails, year round social activities, and a full time lifestyle director. The Horizon West location offers convenient access to Flamingo Crossings, Walt Disney World, shopping, dining, entertainment, and major roadways.
With generous living spaces, distinctive upgrades, and a versatile layout, this home offers an exceptional opportunity in Del Webb Oasis.
Some listing images have been virtually staged or generated using AI for illustrative purposes. Furnishings and decor shown in those images are not physically present.
Room sizes are to be verified by the buyer and buyer’s agent.
- Houzeo last checked: 6 hours ago
- Listing updated: October 21, 2026 at 3:04 am
- Listing Provided by: Tony Cruz, PA (772) 888-5880 | EXP REALTY LLC (888) 883-8509
- Source: Stellar MLS-FL | MLS#: O6419110

Property Details
Status
Active
Type
Single Family Residence
No. of Stories
-
County
City
Neighborhood
--
Year Built
2023
HOA Fees
$642/mo
Finished Area
3,172 sqft
Lot Size
7,401 sqft lot
Basement Area
- sqft
MLS Name
Stellar MLS
MLS Number
O6419110
MLS Status
Active
Days on Market
115
Cumulative Days on Market
113

Continue Your Journey in App
Find your dream home, receive real-time updates, and many more!
Download App
Continue Your Journey in App
Find your dream home, receive real-time updates, and many more!
Location
HOA Management
Del Webb Oasis, Doug Gilbert
HOA Fees
$642/ Monthly
Disclaimer: Amenities are based on third-party information and may vary; buyers must independently verify all amenities, as information is deemed reliable but not guaranteed.
Facts & Features
Rooms
Bedrooms & bathrooms
Bedrooms: 4
Bathrooms: 3
Interior
Window Features
Shutters
Sewer
Public Sewer
Appliances
Built In Oven, Cooktop, Microwave
Flooring
Carpet, Luxury Vinyl, Tile
Cooling
Central Air
Heating
Central
Exterior Features
Sidewalk
Interior Features
Ceiling Fans(s), Kitchen/family Room Combo, Open Floorplan, Primary Bedroom Main Floor, Split Bedroom, Walk In Closet(s), Window Treatments
Construction
Year Built
Year Built: 2023
Home type
Single Family Residence
Foundation Details
Slab
Architectural Style
Contemporary
Roof
Shingle
Construction Materials
Block
Utilities & Energy
Parking Features
Oversized, Tandem
Laundry Features
Inside, Laundry Room
Utilities
Cable Available, Public
Water Source
Public
Other Features
Lot Features
Corner Lot
Patio And Porch Features
Covered, Rear Porch
Subdivision Name
Del Webb Oasis
Price History
| Date | Event | Price |
|---|---|---|
10/19/2026 Source: | Price Decreased | $834,900 -2.91% $263/sqft |
07/16/2026 Source: | Price Decreased | $859,900 -1.15% $271/sqft |
06/29/2026 Source: | Listed for Sale | $869,900 $274/sqft |

Nearby Homes










Find Homes by Property Features in Winter Garden, FL
Nearby New Homes For Sale

Based on information from Stellar MLS® through Oct 22, 2026, 03:45PM as submitted to and distributed by MLS GRID. All data is obtained from various sources and may not have been verified by the broker or MLS GRID. Supplied Open House Information is subject to change without notice. All information should be independently reviewed and verified for accuracy. Properties may or may not be listed by the office/agent presenting the information. IDX information is provided exclusively for consumers’ personal non-commercial use. It may not be used for any purpose other than to identify prospective properties consumers may be interested in purchasing. The data is deemed reliable but is not guaranteed by MLS GRID. The use of the MLS GRID Data may be subject to an end-user license agreement prescribed by the Member Participant’s applicable MLS, if any, and as amended from time to time. © 2026 Stellar MLS. All Rights Reserved.
 Advertising Broker: Fred McGill | Simple Showing, Inc
