- Overview
- Description
- Property Details
- Location
- HOA Management
- Facts & Features
- Getting Around
- Nearby Homes

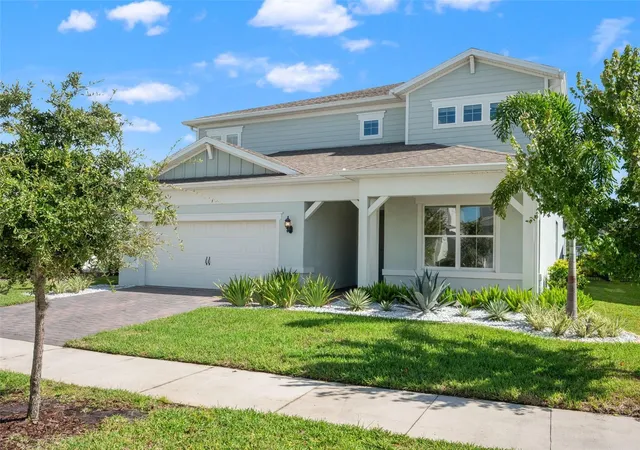


$900,000
Monthly Est:$4,480
 5 Beds
 5 Baths
4 full baths + 1 half bath
 3,433sqft
13363 Panama Beach Ct, Orlando, FL 32827
$900,000
$4,480/moEst:
Get Pre-Approved
Single Family Residence
Built in 2022
$424/mo HOA
6,736 sqft lot
$262/sq.ft
Description
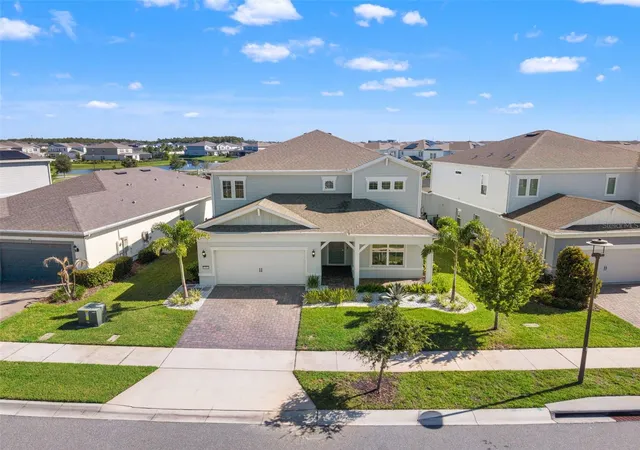
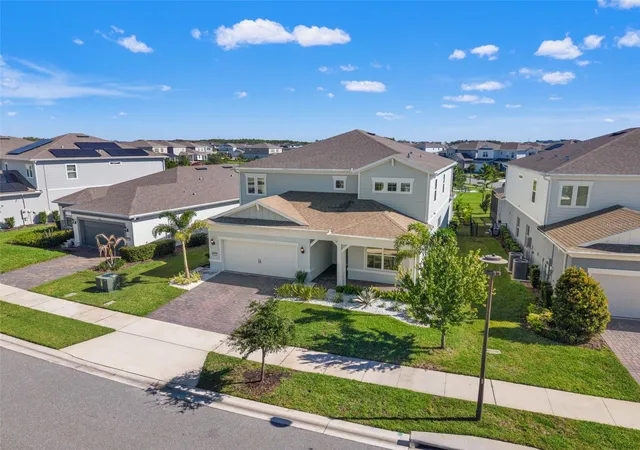
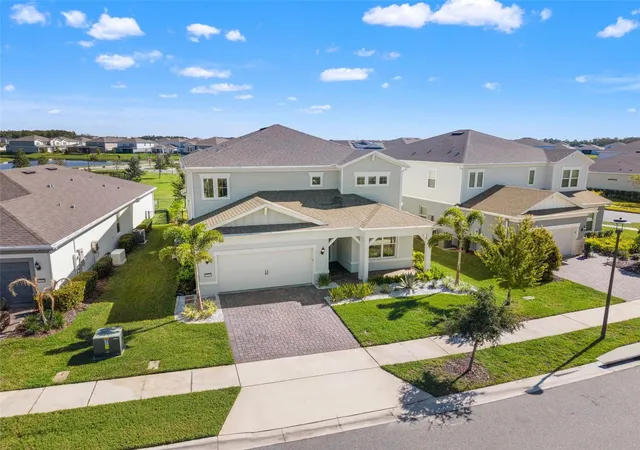
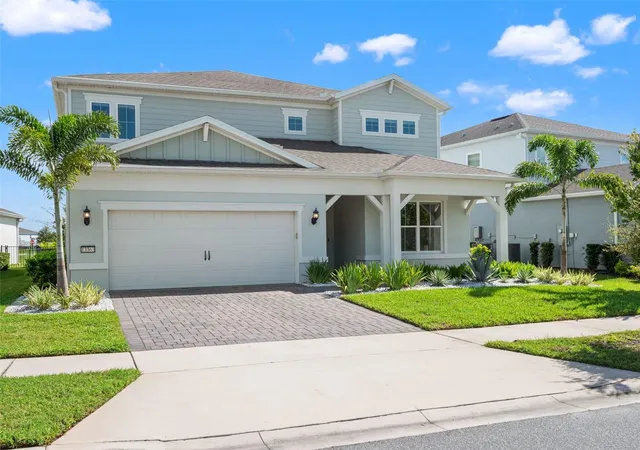
Under contract-accepting backup offers. Virtually Staged. Priced to Sell! Welcome to resort-style living in the highly desirable Isles of Lake Nona. Built by Pulte Homes in 2022, this beautifully appointed and very well-maintained, 3,433 SF, 2-story residence offers 5 bedrooms (1 down & 4 additional, including the Primary Suite, upstairs), 4 full baths, a powder bath, & a 3-car tandem garage on a .15-acre homesite. Designed for both everyday living & entertaining, the home extends seamlessly outdoors to a private pool surrounded by fencing & a beautiful privacy hedge. Porcelain Tile flooring throughout the first floor which includes all living spaces and 1 bedroom & laminate flooring upstairs the Primary Suite, 3 additional bedrooms and a huge media theater room. The covered pool lanai features a remote-controlled shade screen & is pre-plumbed for a future summer kitchen, with water, natural gas & electric already in place. With green space and a community playground directly behind the home, the backyard enjoys an open setting without another home immediately behind it. Southwest front exposure allows you to enjoy beautiful morning sunrises from the rear of the home over the pool.
Thoughtful upgrades & features include a family room feature wall with electric fireplace, pool lanai remote shade screen, additional energy-efficient attic insulation, a tankless water heater, whole-home in-wall pest control system, gutters, Cat-5 wiring in most rooms, speakers on the lanai & the upstairs loft wired for 7.1 surround sound and so much more. The property also includes a HomeTeam termite bond.
Isles of Lake Nona is a thoughtfully planned 142-acre community featuring 508 residences, including single-family homes, townhomes & bungalows. Residents enjoy an impressive collection of amenities, including a resort-style pool, splash pad, clubhouse, fitness canter, tennis & pickleball courts & playgrounds. HOA fees include the 24-hour gated entrance, lawn & landscaping services, HomeTeam pest control, & 1-gig internet. Ideally situated in the heart of Lake Nona, this home offers convenient access to A-rated schools & is just minutes away from Orlando's International Airport, Medical City, Boxi Park, USTA National Campus, Lake Nona's Town Center, shopping, dining, recreation & everything that's amazing about living in Lake Nona. Easy access to the 417 Greenway & 528 Beachline to get you anywhere Orlando with ease. Don't miss out on this incredible opportunity!
- Houzeo last checked: 7 minutes ago
- Listing updated: October 17, 2026 at 12:30 am
- Listing Provided by: Deanna Armel (407) 509-3812 , Cristina Aguirre Colasanti | ARMEL REAL ESTATE INC (407) 509-3812
- Source: Stellar MLS-FL as distributed by MLS GRID | MLS#: O6443502

Property Details
Status
Active Under Contract
Type
Single Family Residence
No. of Stories
-
County
City
Neighborhood
Year Built
2022
HOA Fees
$424/mo
Finished Area
3,433 sqft
Lot Size
6,736 sqft lot
Basement Area
- sqft
MLS Name
Stellar MLS
MLS Number
O6443502
MLS Status
Pending
Days on Market
47
Cumulative Days on Market
208

Continue Your Journey in App
Find your dream home, receive real-time updates, and many more!
Continue Your Journey in App
Find your dream home, receive real-time updates, and many more!
Location
HOA Management
Justin Torrens
HOA Fees
$423.7/ Monthly
Amenities
 Amenities and services may be covered by one or multiple associations and service providers.
 Park Playground
 Internet
 Gym
 Maintenance
 Tennis
 Security Gate
 Club House
 Pool
 Sports Court
Private Road
Recreational Facilities
Recreation Facilities
Disclaimer: Amenities are based on third-party information and may vary; buyers must independently verify all amenities, as information is deemed reliable but not guaranteed.
Facts & Features
Rooms
Bedrooms & bathrooms
Bedrooms: 5
Bathrooms: 5
Family Room
Level: First
Area: 378.00 Square Feet
Dimensions: 21x18
Living Room
Level: First
Area: 180.00 Square Feet
Dimensions: 10x18
Kitchen
Level: First
Area: 160.00 Square Feet
Dimensions: 16x10
Dinette
Level: First
Area: 192.00 Square Feet
Dimensions: 16x12
Primary Bedroom
Level: Second
Area: 224.00 Square Feet
Dimensions: 14x16
Bedroom 5
Level: First
Area: 121.00 Square Feet
Dimensions: 11x11
Bedroom 3
Level: Second
Area: 144.00 Square Feet
Dimensions: 12x12
Bedroom 4
Level: Second
Area: 144.00 Square Feet
Dimensions: 12x12
Bedroom 2
Level: Second
Area: 132.00 Square Feet
Dimensions: 12x11
Loft
Level: Second
Area: 288.00 Square Feet
Dimensions: 18x16
Balcony/Porch/Lanai
Level: First
Area: 220.00 Square Feet
Dimensions: 22x10
Interior
Cooling
Central Air
Exterior Features
Lighting, Private Yard, Rain Gutters, Sidewalk
Interior Features
Built In Features, Ceiling Fans(s), Crown Molding, Eat In Kitchen, High Ceilings, Kitchen/family Room Combo, Open Floorplan, Primary Bedroom Upstairs, Solid Wood Cabinets, Stone Counters, Thermostat, Walk In Closet(s)
Appliances
Built In Oven, Convection Oven, Dishwasher, Disposal, Freezer, Microwave, Range, Range Hood, Refrigerator, Tankless Water Heater
Sewer
Public Sewer
Flooring
Ceramic Tile, Luxury Vinyl
Heating
Central, Electric
Construction
Year Built
Year Built: 2022
Home type
Single Family Residence
Foundation Details
Slab
Property Condition
Completed
Roof
Shingle
Construction Materials
Block, Stucco, Wood Siding
Architectural Style
Florida
Utilities & Energy
Pool Features
Gunite, In Ground, Lighting, Tile
Association Amenities
Clubhouse, Fence Restrictions, Fitness Center, Gated, Park, Pickleball Court(s), Playground, Racquetball, Recreation Facilities, Tennis Court(s)
Water Source
Public
Utilities
Bb/hs Internet Available, Cable Available, Electricity Connected, Fiber Optics, Natural Gas Available, Sewer Connected, Underground Utilities, Water Connected
Laundry Features
Inside, Laundry Room
Fireplace Features
Electric, Family Room
Parking Features
Covered, Driveway, Garage Door Opener, Ground Level, Guest, Off Street, Parking Pad
Other Features
Community Features
Association Recreation Owned, Clubhouse, Deed Restrictions, Dog Park, Fitness Center, Gated Community No Guard, Park, Playground, Pool, Racquetball, Sidewalks, Special Community Restrictions, Tennis Court(s), Street Lights
Vegetation
Mature Landscaping
Subdivision Name
Isles/lk Nona Ph 2
Lot Features
City Limits, Landscaped, Level, Private, Sidewalk, Paved
Patio And Porch Features
Covered, Front Porch, Rear Porch, Screened
Price History
| Date | Event | Price |
|---|---|---|
10/17/2026 Source: | Contingent (Active Under Contract) | $900,000 $262/sqft |
10/15/2026 Source: | Price Decreased | $900,000 -4.75% $262/sqft |
09/23/2026 Source: | Listed for Sale | $944,900 -0.54% $275/sqft |
09/09/2026 Source: | Listing Removed | $950,000 -4.90% $277/sqft |
07/22/2026 Source: | Contingent (Active Under Contract) | $999,000 $291/sqft |

Show more
Nearby Homes
Find Homes by Property Features in Orlando, FL
Nearby New Homes For Sale

Based on information from Stellar MLS® through Nov 10, 2026, 12:00AM as submitted to and distributed by MLS GRID. All data is obtained from various sources and may not have been verified by the broker or MLS GRID. Supplied Open House Information is subject to change without notice. All information should be independently reviewed and verified for accuracy. Properties may or may not be listed by the office/agent presenting the information. IDX information is provided exclusively for consumers’ personal non-commercial use. It may not be used for any purpose other than to identify prospective properties consumers may be interested in purchasing. The data is deemed reliable but is not guaranteed by MLS GRID. The use of the MLS GRID Data may be subject to an end-user license agreement prescribed by the Member Participant’s applicable MLS, if any, and as amended from time to time. © 2026 Stellar MLS. All Rights Reserved.
 Advertising Broker: Fred McGill | Simple Showing, Inc
