- Overview
- Description
- Property Details
- Location
- HOA Management
- Facts & Features
- Getting Around
- Nearby Homes

Street View
$439,900
Monthly Est:$2,190
 3 Beds
 2 Baths
2 full baths
 1,619sqft
1338 Avon Blvd, Cheshire, CT 06410
$439,900
$2,190/moEst:
Get Pre-Approved
Single Family Residence
Built in 1955
$-- HOA
17,859.6 sqft lot
$272/sq.ft
Description
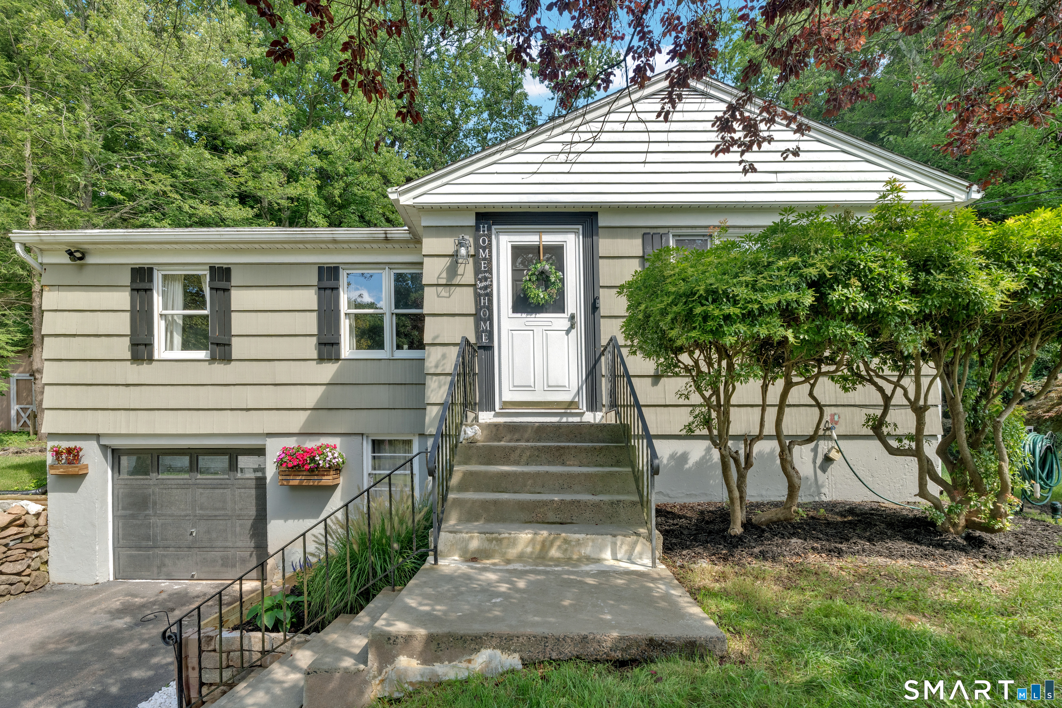
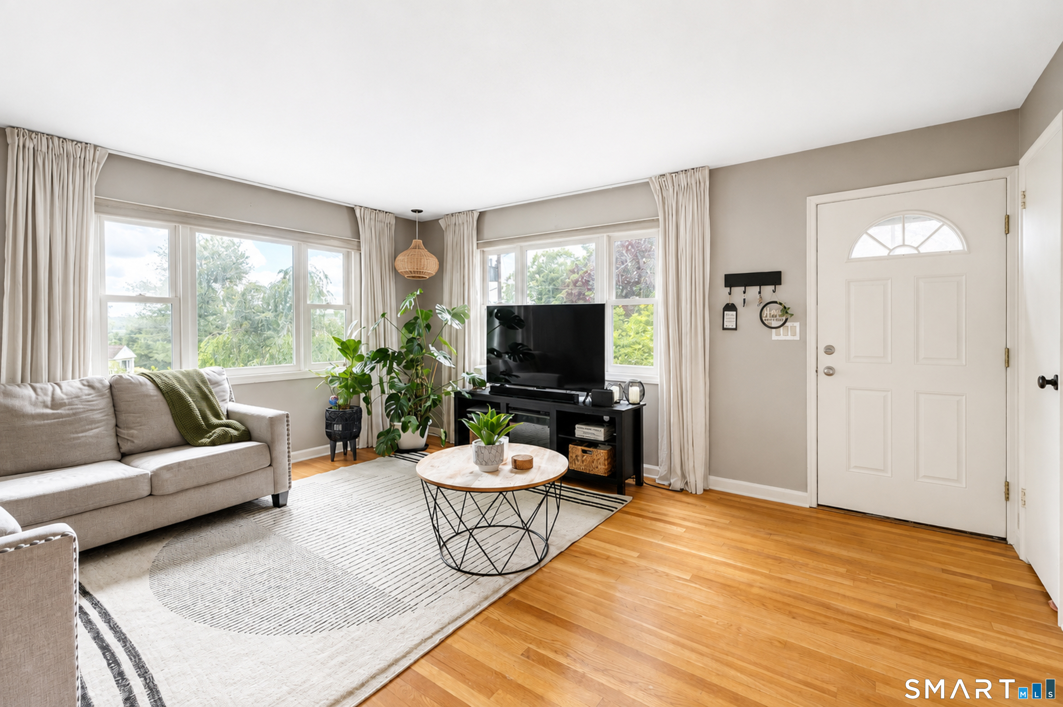
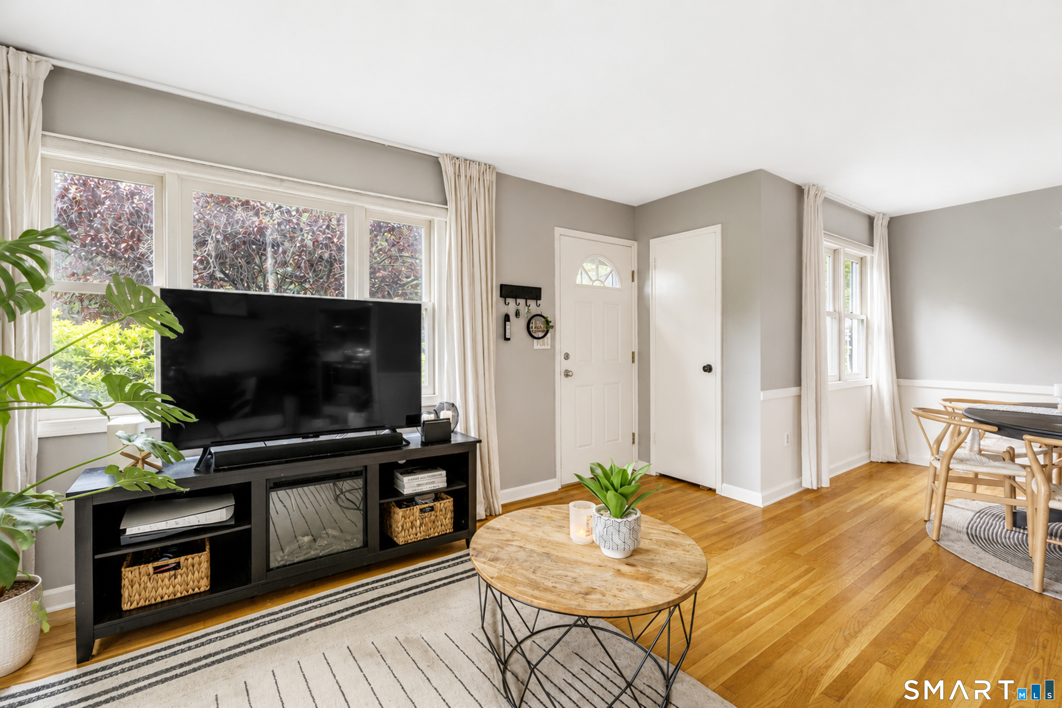
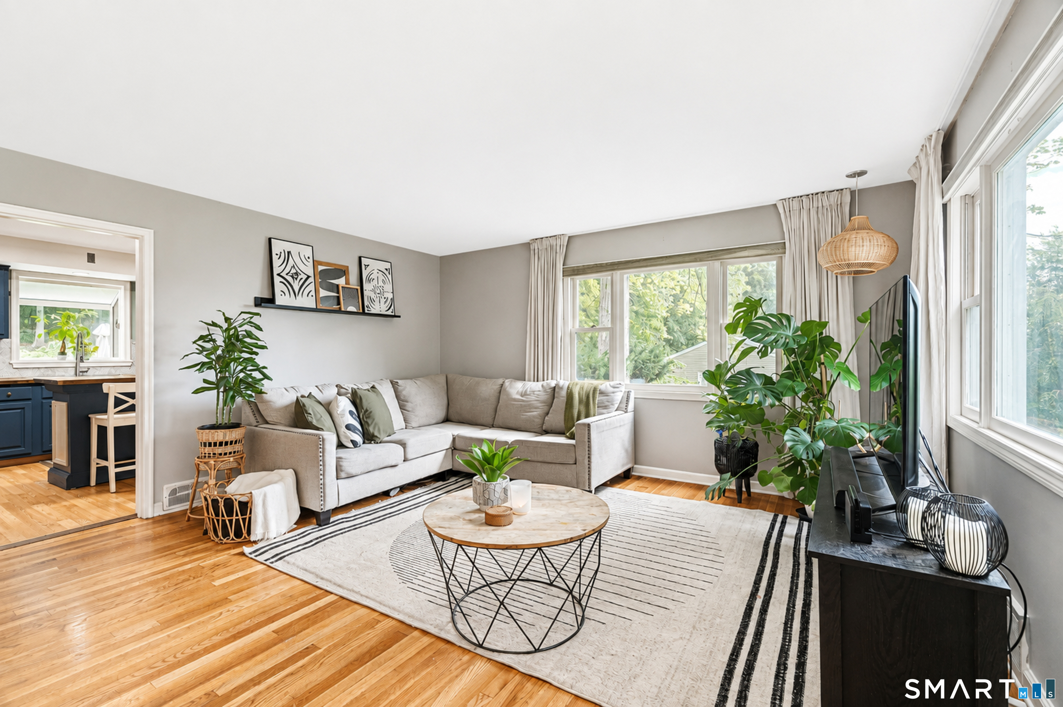
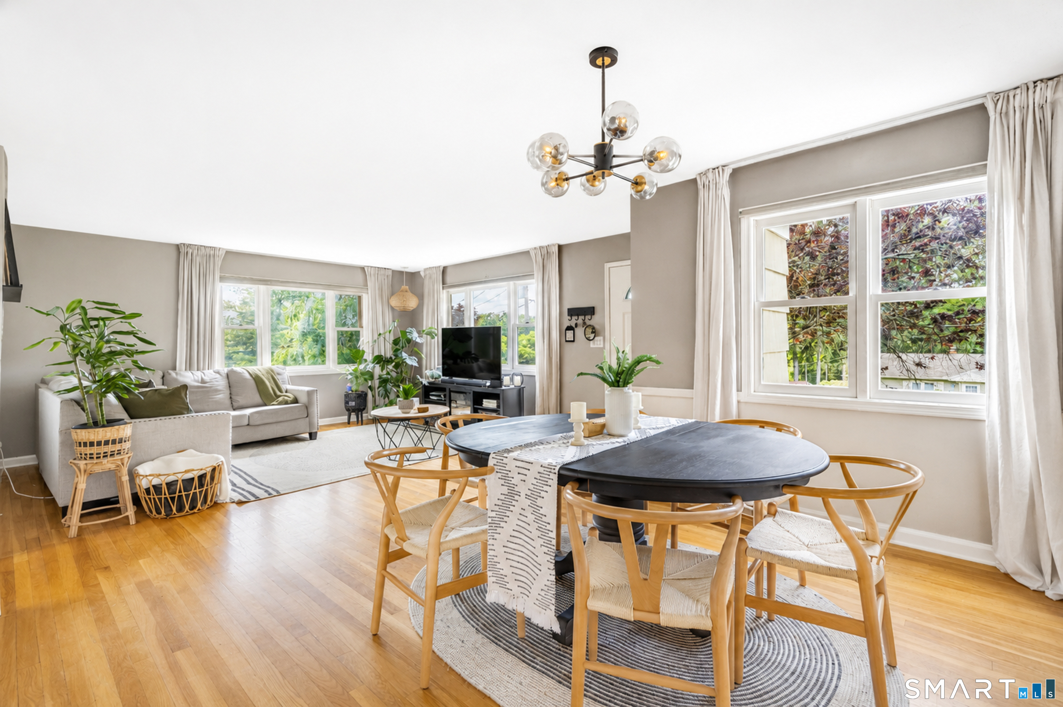
Welcome home to 1338 Avon Boulevard, a beautifully updated Cape Cod tucked on a private, tree-lined 0.4-acre lot in sought-after Cheshire. This 3-bedroom, 2-bath retreat blends classic New England charm with thoughtful modern upgrades throughout. Step inside to an open, light-filled living and dining area with gleaming hardwood floors and a statement chandelier, flowing into a chef-inspired kitchen featuring rich blue cabinetry, butcher block countertops, hexagon tile backsplash, and stainless steel appliances. The main level also offers a serene bedroom retreat with a spa-inspired bath: skylights flood the vaulted ceiling with natural light over a dual-vanity counter, matte black fixtures, a glass-enclosed multi-jet shower, and a freestanding soaking tub surrounded by lush greenery. Outside, enjoy your own private oasis. Mature trees and landscaping frame a stone patio built for entertaining, complete with a cozy fire pit seating area. The attached garage adds everyday convenience, while central air and forced-air heat keep you comfortable year-round. Set on a quiet, tree-lined street with easy access to shopping, dining, and commuter routes, this move-in-ready home won't last. Schedule your private showing today! Agent has ownership in the property
- Houzeo last checked: 1 minute ago
- Listing updated: October 16, 2026 at 3:24 pm
- Listing Provided by: Tiana Scott | William Raveis Real Estate
- Source: SMART MLS-CT | MLS#: 24199826

Property Details
Status
Active Under Contract
Type
Single Family Residence
No. of Stories
-
County
City
Neighborhood
--
Year Built
1955
HOA Fees
-
Finished Area
1,619 sqft
Lot Size
17,859.6 sqft lot
Basement Area
- sqft
MLS Name
SMART MLS
MLS Number
24199826
MLS Status
Under Contract - Continue to Show
Days on Market
43

Continue Your Journey in App
Find your dream home, receive real-time updates, and many more!
Download App
Continue Your Journey in App
Find your dream home, receive real-time updates, and many more!
Location
HOA Management
0
HOA Fees
$-/
Disclaimer: Amenities are based on third-party information and may vary; buyers must independently verify all amenities, as information is deemed reliable but not guaranteed.
Facts & Features
Rooms
Bedrooms & bathrooms
Bedrooms: 3
Bathrooms: 2
Interior
Cooling
Central Air, Window Unit
Interior Features
Auto Garage Door Opener
Sewer
Public Sewer Connected
Appliances
Electric Cooktop, Electric Range, Microwave, Range Hood, Refrigerator, Dishwasher, Washer, Electric Dryer
Heating
Electric, Baseboard, Oil
Construction
Year Built
Year Built: 1955
Home type
Single Family Residence
Architectural Style
Cape Cod
Foundation Details
Concrete
Roof
Asphalt Shingle
Utilities & Energy
Basement
Partial, Partially Finished
Parking Features
Attached Garage, Under House Garage, Paved, Driveway
Water Source
Public Water Connected
Other Features
Subdivision Name
N/a
Lot Features
Level Lot
Price History
| Date | Event | Price |
|---|---|---|
09/15/2026 Source: | Contingent (Active Under Contract) | $439,900 $272/sqft |
09/03/2026 Source: | Listed for Sale | $439,900 +24.97% $272/sqft |
11/02/2021 Source: #170433871 | Price Increased | $352,000 +40.80% $217/sqft |
10/01/2019 Source: #170233008 | Sold | $250,000 $154/sqft |

Nearby Homes
Find Homes by Property Features in Cheshire, CT


Based on information provided to and compiled by the SMART MLS, Inc. through Oct 17, 2026, 02:15AM. IDX information is provided exclusively for consumers’ personal, non-commercial use. It may not be used for any purpose other than to identify prospective properties consumers may be interested in purchasing. The data is deemed reliable but is not guaranteed accurate by the MLS. ©2026 SMART MLS, Inc. All Rights Reserved.
 Advertising Broker: Derek Greene | The Greene Realty Group
