Andover RE
Powered by 
- 17
- Overview
- Description
- Property Details
- Location
- HOA Management
- Facts & Features
- Getting Around
- Nearby Homes




$599,000
Monthly Est:$2,981
 4 Beds
 4 Baths
3 full baths + 1 half bath
 3,299sqft
1338 Coach House Ln, South Lyon, MI 48178
$599,000
$2,981/moEst:
Get Pre-Approved
Single Family Residence
Built in 2004
$32/mo HOA
13,939.2 sqft lot
$182/sq.ft
Description
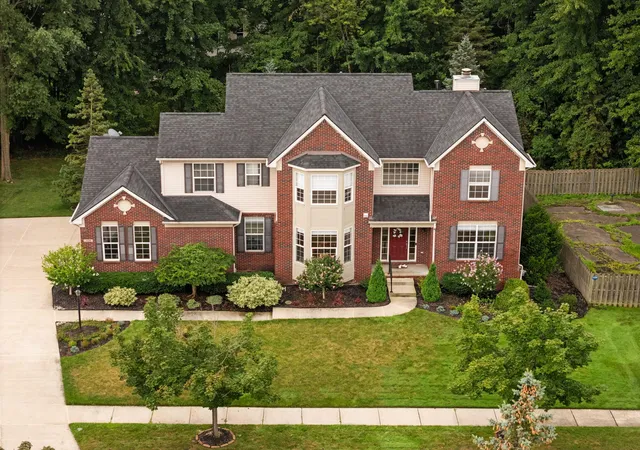
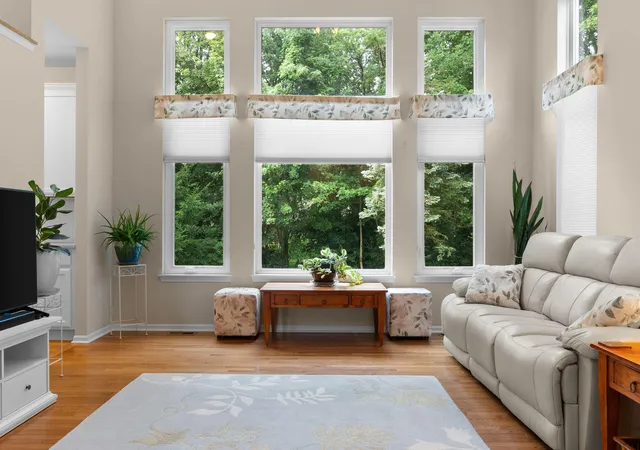
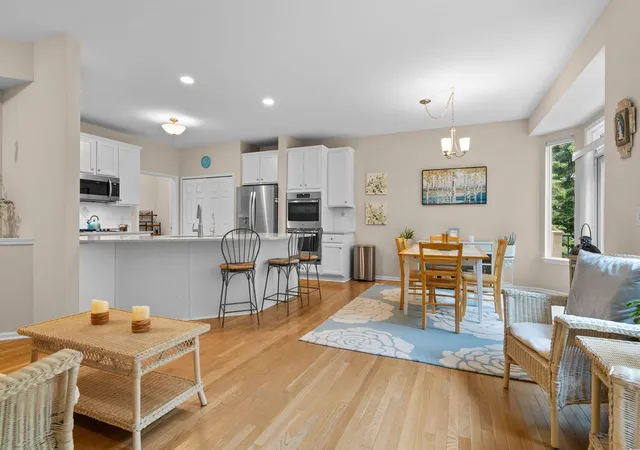
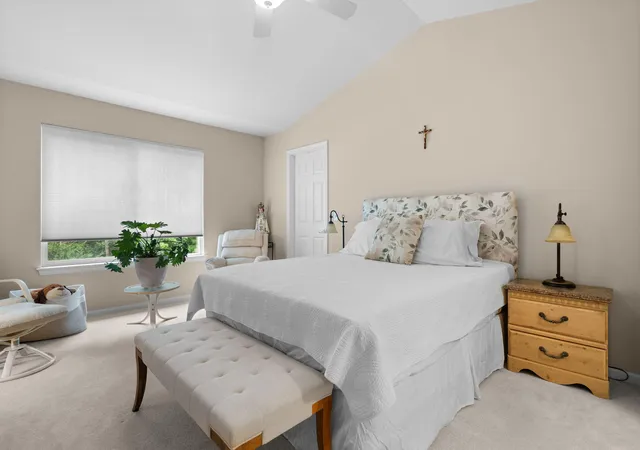
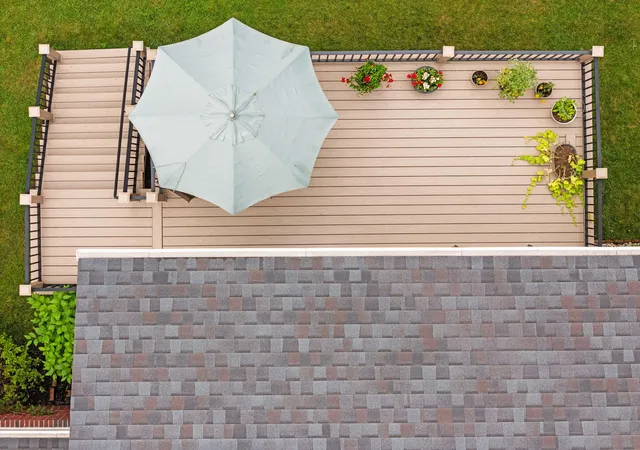
The art of living: you'll perfect it in this beautifully expansive South Lyon home in sought-after Carriage Trace, offering that rare combination of space, warmth and timeless elegance. Generous rooms, abundant natural light, and a perfectly livable floor plan create a home that feels open and gracious while still offering inviting spaces to gather, unwind and simply enjoy being home. The heart of the house is the dreamy, glowing quartz-and-stainless-steel kitchen, with hand-finished custom cabinetry, a generous resort-like gathering space, a sun-filled breakfast nook and butler's pantry, all flowing naturally into the surrounding living spaces indoors and out. A beautiful two-way fireplace brings warmth and character while creating a striking architectural focal point between living areas. Vaulted ceilings and soaring, elegant windows further enhance the wonderful sense of light and openness throughout.Refinished hardwood floors, a backup generator, many newer windows, and a new sliding glass doorwall are just some of the updates revealing the loving attentiveness to detail that exemplify the well-cared-for home. In addition, a new dimensional shingle roof was installed in 2018, the high efficiency furnace in 2016 and hot water heater is new in 2026. Upstairs, four bedrooms and three full baths provide exceptional room and privacy, complemented by the convenience of an upper-level laundry room. The generous, gently luminous primary suite offers a peaceful retreat, while the additional bedrooms allow wonderful flexibility for guests, work-from-home space or creative pursuits. And there is still so much more. The enormous full daylight basement, already plumbed for a bath, opens the door to an extraordinary range of possibilities. Imagine a home theater, expansive workout room, game or recreation space, private home office, art or music studio, or even a future lower-level suite with its own living area. With its daylight windows and remarkable high-ceilinged space, this level offers the opportunity to create an
- Houzeo last checked: 6 minutes ago
- Listing updated: October 9, 2026 at 1:26 pm
- Listing Provided by: Nancy Restuccia (734) 417-8575 | Howard Hanna Real Estate (734) 761-6600
- Source: Realcomp MLS-MI | MLS#: 81026042949

- Originating MLS: Greater Metropolitan Association of REALTORS
Property Details
Status
Active Under Contract
Type
Single Family Residence
No. of Stories
2
County
City
Neighborhood
--
Year Built
2004
HOA Fees
$32/mo
Finished Area
3,299 sqft
Lot Size
13,939.2 sqft lot
Basement Area
- sqft
MLS Name
Realcomp MLS
MLS Number
81026042949
MLS Status
Active Contingent
Days on Market
78
Cumulative Days on Market
56

Continue Your Journey in App
Find your dream home, receive real-time updates, and many more!
Continue Your Journey in App
Find your dream home, receive real-time updates, and many more!
Location
HOA Management
N/A
HOA Fees
$32/ Monthly
Amenities
 Amenities and services may be covered by one or multiple associations and service providers.
 Other
Disclaimer: Amenities are based on third-party information and may vary; buyers must independently verify all amenities, as information is deemed reliable but not guaranteed.
Facts & Features
Rooms
Bedrooms & bathrooms
Bedrooms: 4
Bathrooms: 4
Interior
Flooring
Carpet, Ceramic Tile, Wood
Interior Features
Pantry, Vaulted Ceilings, Window Treatments
Appliances
Built In Electric Oven, Cooktop, Dishwasher, Disposal, Double Oven, Dryer, Humidifier, Microwave, Refrigerator, Range, Washer
Heating
Forced Air, Natural Gas
Window Features
Bay Windows
Sewer
Public Sewer
Cooling
Ceiling Fans, Central Air
Construction
Year Built
Year Built: 2004
Home type
Single Family Residence
Roof
Asphalt, Shingle
Architectural Style
Contemporary
Construction Materials
Brick, Vinyl Siding
Foundation Details
Basement
Utilities & Energy
Basement
Bath Stubbed, Daylight, Full, Sump Pump
Fireplace Features
Living Room, Other Locations
Utilities
Natural Gas Connected
Security Features
Smoke Detectors
Parking Features
Attached, Concrete, Garage Door Opener, Garage Faces Side
Water Source
Public
Laundry Features
Gas Dryer Hookup, Laundry Room, Upper Level, Washer Hookup
Other Features
Subdivision Name
Carriage Trace
Lot Features
Landscaped Ground Cover, Sprinklers
Community Features
Sidewalks
Patio And Porch Features
Covered, Deck, Porch
Price History
| Date | Event | Price |
|---|---|---|
10/09/2026 Source: | Contingent (Active Under Contract) | $599,000 $182/sqft |
09/14/2026 Source: | Listing Removed | $599,000 -3.23% $182/sqft |
08/15/2026 Source: | Listed for Sale | $619,000 $188/sqft |
08/14/2026 Source: | Coming Soon | $619,000 +55.61% $188/sqft |
05/04/2018 Source: | Sold | $397,800 $121/sqft |


Nearby Homes
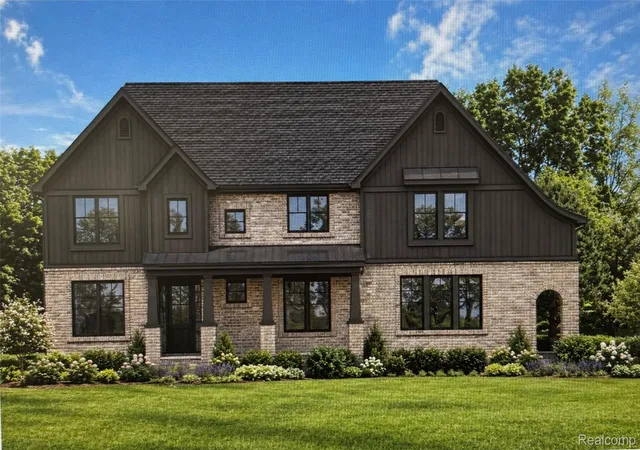
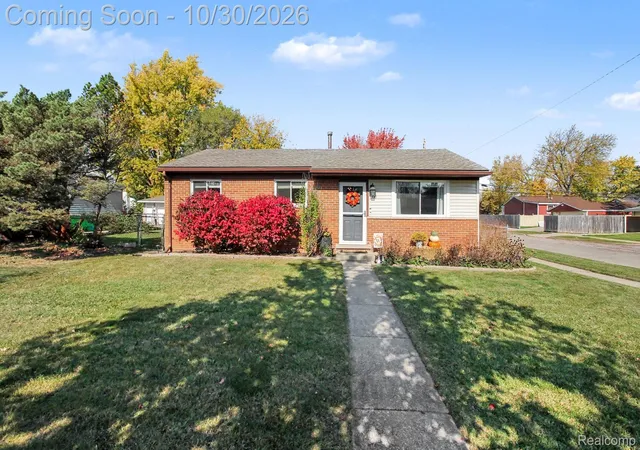
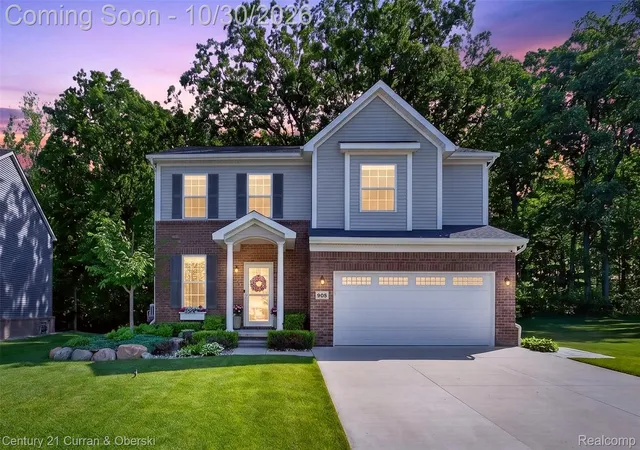
Find Homes by Property Features in South Lyon, MI
Nearby New Homes For Sale


Based on information from the Board/Association of REALTORS® (alternatively, from the Realcomp II Ltd. MLS) through Nov 01, 2026, 10:45AM. All information provided is deemed reliable, but is not guaranteed to be accurate and should be independently verified. IDX provided courtesy of Realcomp II Ltd. via Andover Real Estate & Houzeo, Copyright 2026 Realcomp II Ltd. Shareholders Any use of search facilities of data on the site, other than by a consumer looking to purchase real estate, is prohibited. IDX information is provided exclusively for consumers' personal, noncommercial use and may not be used for any purpose other than to identify prospective properties consumers may be interested in purchasing. The accuracy of all information, regardless of source, is not guaranteed or warranted. All information should be independently verified. Listing Information presented by local MLS brokerage: Andover Real Estate, local REALTOR®- Scott Rubin - (248)206-3666 . Any use of search facilities of data on the site, other than by a consumer looking to purchase real estate, is prohibited. © 2024 Realcomp II Ltd. MLS. All Rights Reserved.
 Advertising Broker: Andover Real Estate | Andover Real Estate
