- Overview
- Description
- Property Details
- Location
- Facts & Features
- Getting Around
- Nearby Homes



$545,000
Monthly Est:$2,713
 2 Beds
 2 Baths
2 full baths
 1,762sqft
1338 Heim Rd, Mount Dora, FL 32757
$545,000
$2,713/moEst:
Get Pre-Approved
Single Family Residence
Built in 1979
$-- HOA
12,330 sqft lot
$309/sq.ft
Description
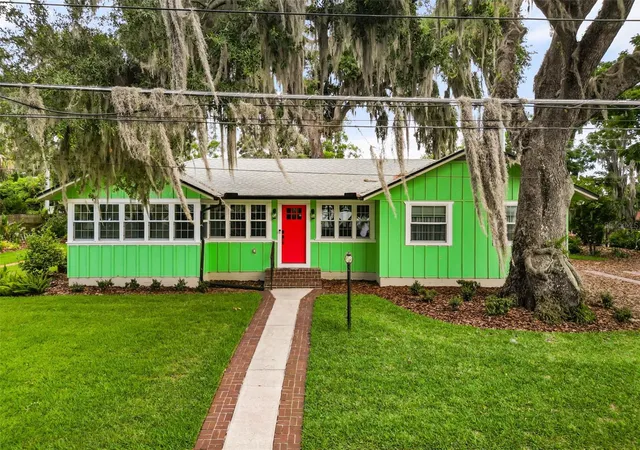
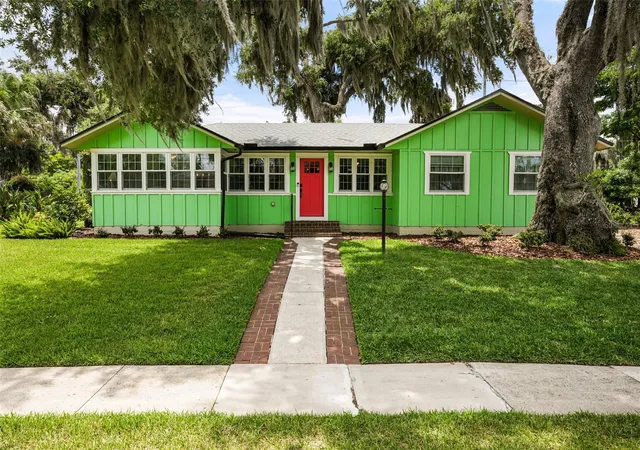
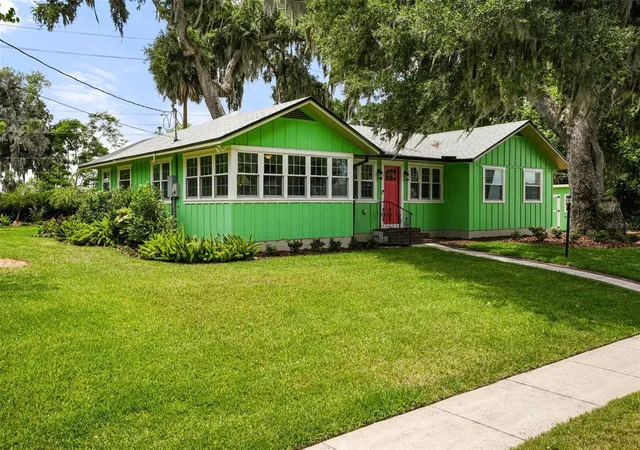
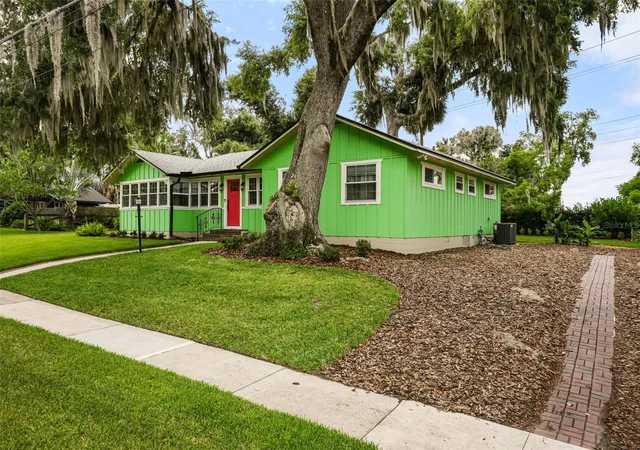
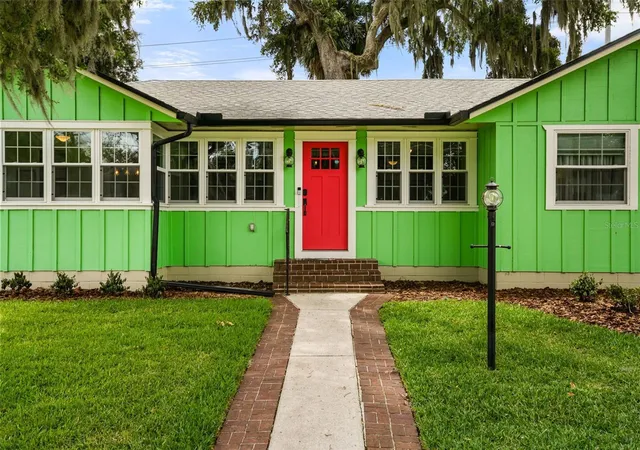
Moments from historic downtown Mount Dora, this thoughtfully updated residence on Heim Road offers views of Lake Gertrude and a seamless blend of modern enhancements with timeless character. Situated on a 0.28-acre homesite with no homeowners association, the two-bedroom, two-bath home spans 1,762 square feet and features extensive renovations throughout. Natural light fills the interior through insulated thermal windows installed in 2022, complementing the luxury vinyl plank flooring throughout the residence. A spacious living room welcomes guests upon entry, while a formal dining room and sunroom overlooking Lake Gertrude provide inviting spaces for everyday living and entertaining. The remodeled kitchen is appointed with granite countertops, a subway tile backsplash, stainless steel appliances, a gas range, a coffee bar and extensive cabinetry with glass-front upper cabinets and abundant drawer storage. Both bedrooms offer en-suite bath access, including a generously sized primary suite. The fully renovated baths feature granite vanity countertops and updated finishes. Additional interior features include an indoor laundry room with pantry storage, a natural gas tankless water heater and a crawlspace encapsulation system installed in 2022 with a dehumidifier and positive-pressure insulation system. Outdoor spaces showcase mature landscaping, curated gardens, a covered rear porch and a fountain feature. An 8-by-12-foot detached storage shed provides additional functionality. Major system updates include a new roof in 2025, electrical panel replacement in 2017, insulated thermal windows in 2022 and a 2024 air-conditioning system featuring ultraviolet light filtration, humidity control and Ecobee smart thermostat technology. Conveniently across from Lake Gertrude and near the shops, dining and cultural attractions of downtown Mount Dora, this property offers an exceptional opportunity to enjoy one of Central Florida’s desirable lakefront communities. Premier Sotheby’s International Realty. Each office is independently owned and operated. Equal Housing Opportunity.
- Houzeo last checked: 12 hours ago
- Listing updated: September 26, 2026 at 5:05 pm
- Listing Provided by: Doug Hampton (352) 391-3529 | PREMIER SOTHEBYS INT'L REALTY (407) 333-1900
- Source: Stellar MLS-FL | MLS#: O6410176

Property Details
Status
Active
Type
Single Family Residence
No. of Stories
-
County
City
Neighborhood
--
Year Built
1979
HOA Fees
-
Finished Area
1,762 sqft
Lot Size
12,330 sqft lot
Basement Area
- sqft
MLS Name
Stellar MLS
MLS Number
O6410176
MLS Status
Active
Days on Market
139
Cumulative Days on Market
125

Continue Your Journey in App
Find your dream home, receive real-time updates, and many more!
Download App
Continue Your Journey in App
Find your dream home, receive real-time updates, and many more!
Location
Facts & Features
Rooms
Bedrooms & bathrooms
Bedrooms: 2
Bathrooms: 2
Kitchen
Level: First
Living Room
Level: First
Primary Bedroom
Level: First
Interior
Cooling
Central Air
Window Features
Thermal Windows
Appliances
Dishwasher, Gas Water Heater, Microwave, Range, Range Hood, Refrigerator, Tankless Water Heater
Interior Features
Ceiling Fans(s), Primary Bedroom Main Floor, Smart Home, Stone Counters, Thermostat
Flooring
Luxury Vinyl
Exterior Features
Garden, Private Mailbox, Storage
Sewer
Septic Tank
Heating
Central, Electric
Construction
Year Built
Year Built: 1979
Home type
Single Family Residence
Foundation Details
Crawlspace
Construction Materials
Frame, Wood Siding
Roof
Shingle
Utilities & Energy
Laundry Features
Inside, Laundry Room
Utilities
Bb/hs Internet Available, Cable Connected, Electricity Connected, Natural Gas Connected, Phone Available, Public, Water Connected
Security Features
Security System
Water Source
Public
Other Features
Lot Features
City Limits, Landscaped, Oversized Lot, Paved
Patio And Porch Features
Covered, Rear Porch
Vegetation
Mature Landscaping, Oak Trees, Trees/landscaped
Subdivision Name
Chautauqua Park
Price History
| Date | Event | Price |
|---|---|---|
08/06/2026 Source: | Listing Removed | $545,000 -0.91% $309/sqft |
05/23/2026 Source: | Listed for Sale | $550,000 +214.29% $312/sqft |
11/10/2016 Source: | Price Decreased | $175,000 -5.41% $99/sqft |
09/07/2016 Source: | Sold | $185,000 $105/sqft |
03/31/2016 Source: | Listing Removed | $185,000 $105/sqft |

Nearby Homes










Find Homes by Property Features in Mount Dora, FL
Nearby New Homes For Sale

Based on information from Stellar MLS® through Oct 09, 2026, 02:30PM as submitted to and distributed by MLS GRID. All data is obtained from various sources and may not have been verified by the broker or MLS GRID. Supplied Open House Information is subject to change without notice. All information should be independently reviewed and verified for accuracy. Properties may or may not be listed by the office/agent presenting the information. IDX information is provided exclusively for consumers’ personal non-commercial use. It may not be used for any purpose other than to identify prospective properties consumers may be interested in purchasing. The data is deemed reliable but is not guaranteed by MLS GRID. The use of the MLS GRID Data may be subject to an end-user license agreement prescribed by the Member Participant’s applicable MLS, if any, and as amended from time to time. © 2026 Stellar MLS. All Rights Reserved.
 Advertising Broker: Fred McGill | Simple Showing, Inc