- Overview
- Description
- Property Details
- Location
- HOA Management
- Facts & Features
- Getting Around
- Nearby Homes

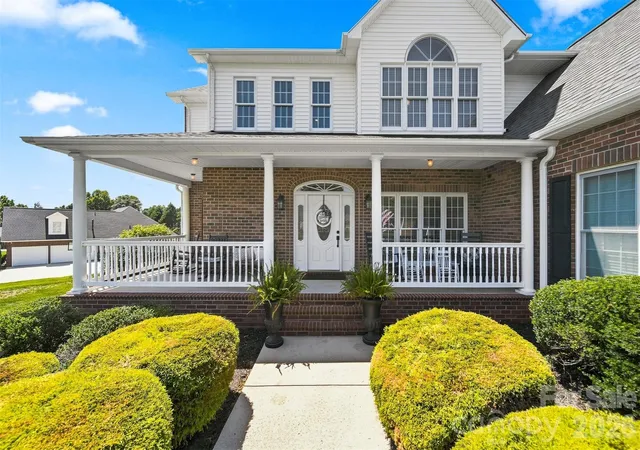


$649,900
Monthly Est:$3,235
 4 Beds
 4 Baths
3 full baths + 1 half bath
 3,153sqft
1338 Willow Creek Dr, Newton, NC 28658
$649,900
$3,235/moEst:
Get Pre-Approved
Single Family Residence
Built in 1999
$35.42/mo HOA
1.33 acres lot
$206/sq.ft
Description
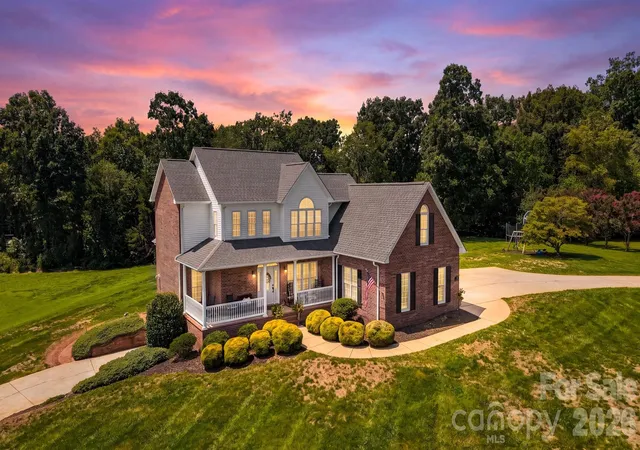
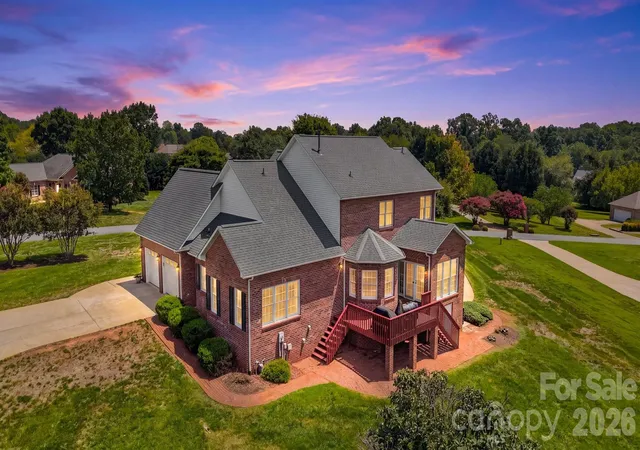
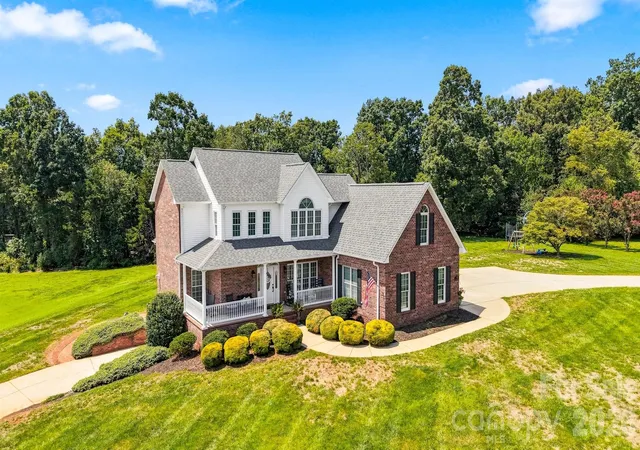
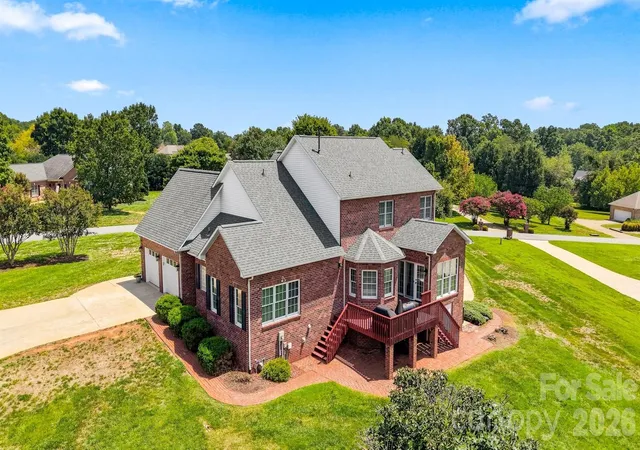
Located in Newton’s prestigious Fairway Farms neighborhood, this spacious 2 story home with a full basement sits on an exceptional 1.33 acre flat corner lot. One of the standout features of this property is the beautifully level, expansive yard—a rare find that offers plenty of usable outdoor space, mature landscaping & a picturesque setting. A wraparound front porch adds to the home’s inviting curb appeal, while 2 paved driveways provide abundant parking & access to both the main level 2 car garage & additional basement garage.
Inside, an impressive 2 story foyer welcomes you into a home filled with natural light throughout. The main level features hardwood floors, recessed lighting, central vacuum, a spacious kitchen with granite island, large pantry & commercial grade 2 gas line oven, a beautiful sunroom overlooking the backyard & a the primary suite with walk in closet & a private bathroom featuring dual vanities, jetted tub & walk in shower. A large laundry room with utility sink is conveniently located just off the garage & offers plenty of space for everyday storage & a convenient drop zone as you enter the home. Upstairs offers 3 additional bedrooms plus a versatile bonus room that could easily serve as a 5th bedroom.
The partially finished basement adds even more living and functional space with a full bath, along with an exceptionally large heated & cooled unfinished area offering tremendous storage & endless possibilities for a workshop, hobbies or future use. The basement also features a dedicated workbench area, 240 amp wiring & an additional garage. Recent improvements include a 2025 water filtration system, 2026 gas furnace & HVAC! Conveniently located near I-40, Hwy 321, shopping, dining, with no city taxes. Opportunities in Fairway Farms don’t last long, this is one you won't want to miss!
- Houzeo last checked: 1 hour ago
- Listing updated: October 1, 2026 at 5:06 pm
- Listing Provided by: Candace Tait (704) 437-0353 | The Joan Killian Everett Company, LLC (828) 638-1666
- Source: Canopy MLS | MLS#: 4414738

Property Details
Status
Active
Type
Single Family Residence
No. of Stories
-
County
City
Neighborhood
--
Year Built
1999
HOA Fees
$35.42/mo
Finished Area
3,153 sqft
Lot Size
1.33 acres lot
Basement Area
- sqft
MLS Name
Canopy MLS
MLS Number
4414738
MLS Status
Active
Days on Market
56
Cumulative Days on Market
36

Continue Your Journey in App
Find your dream home, receive real-time updates, and many more!
Download App
Continue Your Journey in App
Find your dream home, receive real-time updates, and many more!
Location
HOA Management
N/A
HOA Fees
$425/ Annually
Disclaimer: Amenities are based on third-party information and may vary; buyers must independently verify all amenities, as information is deemed reliable but not guaranteed.
Facts & Features
Rooms
Bedrooms & bathrooms
Bedrooms: 4
Bathrooms: 4
Interior
Window Features
Window Treatments
Heating
Natural Gas
Appliances
Dishwasher, Exhaust Hood, Gas Range, Gas Water Heater, Microwave, Refrigerator With Ice Maker, Washer/dryer
Sewer
Septic Installed
Cooling
Central Air, Heat Pump
Interior Features
Attic Stairs Pulldown, Attic Walk In, Cable Prewire, Central Vacuum, Drop Zone, Entrance Foyer, Kitchen Island, Open Floorplan, Pantry, Walk In Closet(s), Whirlpool
Construction
Year Built
Year Built: 1999
Home type
Single Family Residence
Architectural Style
Traditional
Construction Materials
Brick Partial, Vinyl
Roof
Architectural Shingle
Foundation Details
Basement
Utilities & Energy
Water Source
City
Fireplace Features
Gas Log, Living Room
Utilities
Cable Available, Electricity Connected, Natural Gas
Security Features
Security System, Smoke Detector(s)
Parking Features
Basement, Attached Garage, Garage Faces Side
Basement
Basement Garage Door, Exterior Entry, Interior Entry, Partially Finished, Storage Space, Walk Out Access, Walk Up Access
Laundry Features
Laundry Room, Main Level, Sink
Other Features
Patio And Porch Features
Deck, Front Porch, Porch
Lot Features
Cleared, Corner Lot, Level
Subdivision Name
Fairway Farms
Price History
| Date | Event | Price |
|---|---|---|
08/26/2026 Source: | Listed for Sale | $659,900 +1.54% $209/sqft |
08/26/2026 Source: | Price Increased | $649,900 +35.40% $206/sqft |
07/27/2021 Source: | Price Increased | $480,000 +4.37% $152/sqft |
07/27/2021 Source: | Sold | $459,900 $146/sqft |

Nearby Homes


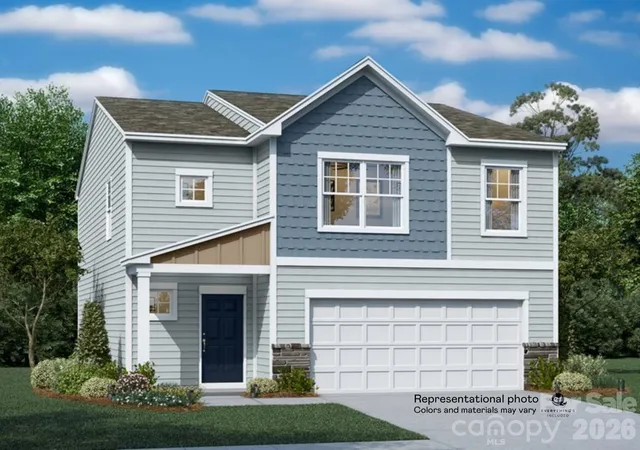
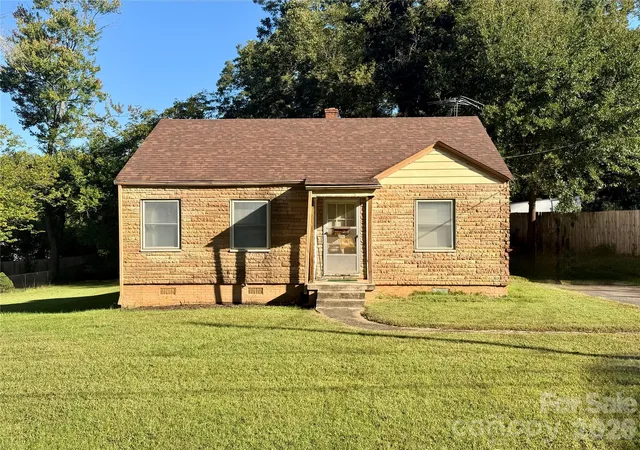


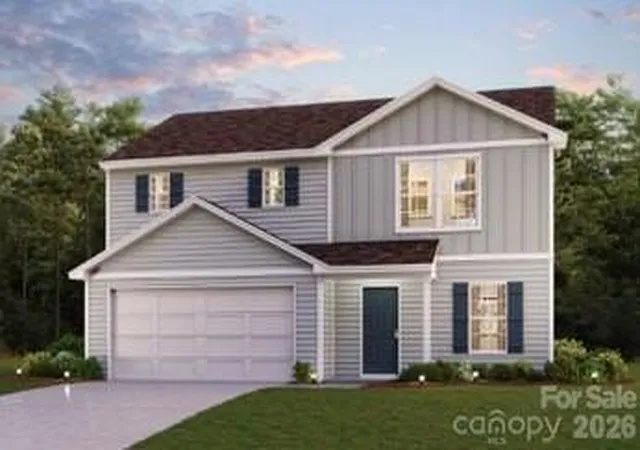

Find Homes by Property Features in Newton, NC
Nearby New Homes For Sale
Nearby Pre-Owned Homes For Sale

Based on information submitted to the MLS GRID from Canopy MLS through Oct 21, 2026, 04:15AM. All data is obtained from various sources and may not have been verified by the broker or MLS GRID. Supplied Open House Information is subject to change without notice. All information should be independently reviewed and verified for accuracy. Properties may or may not be listed by the office/agent presenting the information. IDX information is provided exclusively for consumers’ personal, noncommercial use. It may not be used for any purpose other than to identify prospective properties which the consumers may be interested in purchasing. The data is deemed reliable but is not guaranteed by MLS GRID. The use of the MLS GRID Data may be subject to an end-user license agreement prescribed by the Member Participant’s applicable MLS, if any, and as amended from time to time. ©2026 Canopy MLS. All Rights Reserved.
 Advertising Broker: Nicholas Huscroft | Chosen Realty
