- Overview
- Description
- Property Details
- Location
- HOA Management
- Facts & Features
- Getting Around
- Nearby Homes

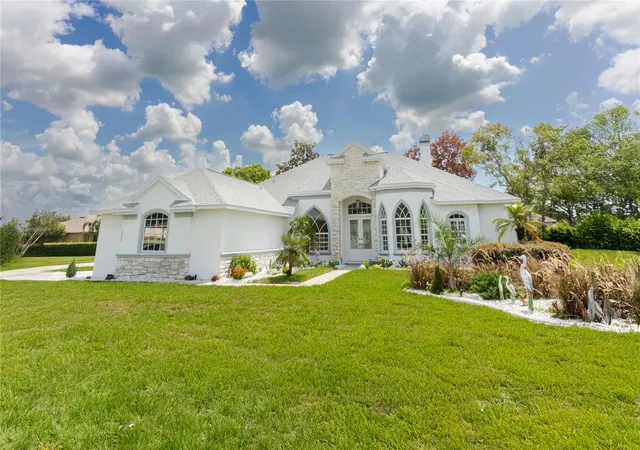


$570,000
Monthly Est:$2,837
 4 Beds
 3 Baths
3 full baths
 2,727sqft
13382 Sagewater Ct, Spring Hill, FL 34609
$570,000
$2,837/moEst:
Get Pre-Approved
Single Family Residence
Built in 2005
$83.33/mo HOA
15,041 sqft lot
$209/sq.ft
Description
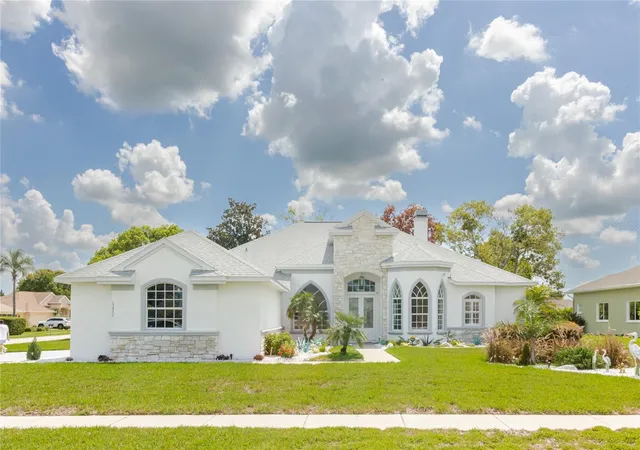
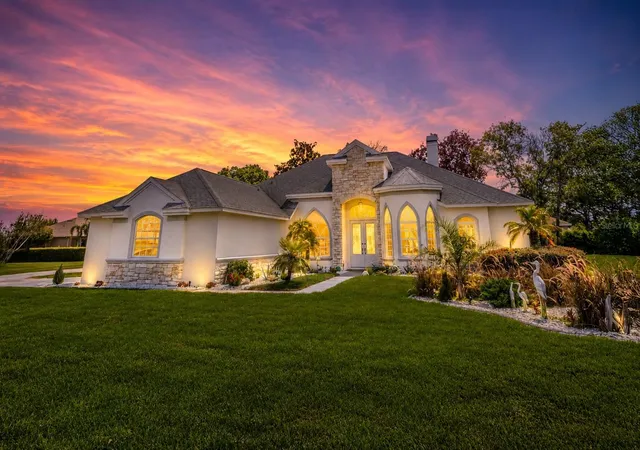
Refined Florida living awaits at 13382 Sagewater Court, an impeccably maintained Santa Monica Model crafted by Windjammer Home Builders, Inc., and ideally positioned on a premium 0.34-acre corner lot within the sought-after Pristine Place Community. Offering 2,727 square feet of beautifully appointed living space, this exceptional residence showcases timeless architectural details, expansive living areas, and an impressive indoor-outdoor lifestyle.
From the moment you enter, the home's Elegant design is evident with large, beautiful windows that fill the interior with abundant natural light, soaring tray ceilings, elegant crown molding, and ceramic tile flooring throughout the main living areas. The thoughtfully designed floor plan offers a spacious great room with a wood burning fireplace, formal dining room, and separate sitting room, providing both gracious entertaining spaces and comfortable areas for everyday living.
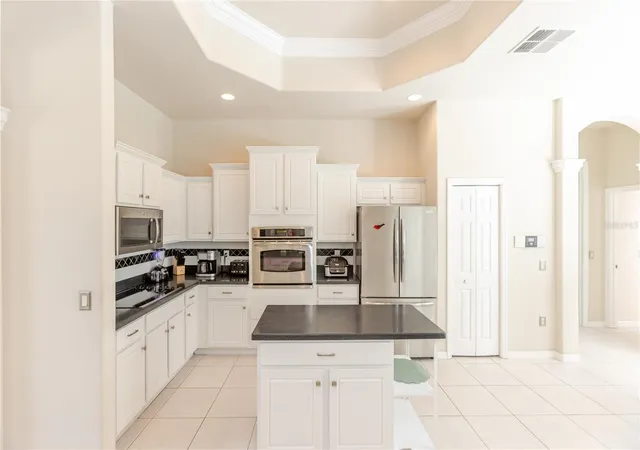
The well-appointed kitchen features Corian Countertops, a center island, abundant cabinetry, and a dedicated breakfast nook overlooking the sparkling pool. The kitchen provides an inviting gathering space while maintaining a seamless connection to the home's main living areas.
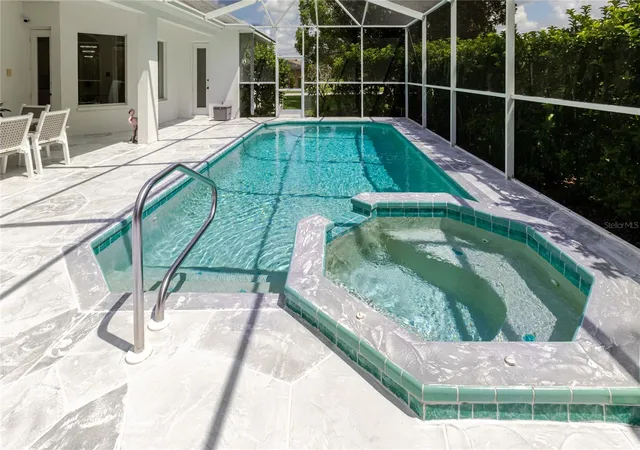
The exceptional outdoor oasis is designed to elevate the Florida lifestyle, featuring a sparkling private pool and hot tub surrounded by an expansive, fully resurfaced rear patio (Aug 2026). The Patio is finished in exquisite decorative concrete with a distinctive pointed flagstone pattern, creating a custom, timeless look that beautifully complements the pool and surrounding grounds. Enclosed by a screened lanai, this private outdoor retreat offers an elegant setting for entertaining, relaxing poolside, or enjoying tranquil evenings in your own backyard sanctuary.
The residence offers four generously sized bedrooms and three beautifully updated bathrooms. Each bathroom features re-tiled showers with attractive stone flooring, adding a refined touch to the home's interior.
A comprehensive list of thoughtful improvements enhances both comfort and peace of mind. The roof was replaced in June 2023, ultraviolet lights have been installed in the A/C blower to help inhibit mold growth, and the home features new smoke detectors. The air ducts were professionally cleaned approximately two years ago, and a SimpliSafe Security System provides additional peace of mind.
Notable highlights include a spacious 3-car garage, screened lanai, private pool and hot tub, desirable corner-lot setting, and beautifully maintained grounds. Combining generous proportions, elegant architectural details, extensive updates, abundant natural light, and exceptional outdoor living, 13382 Sagewater Court presents an outstanding opportunity to experience refined Florida living in desirable Pristine Place.
- Houzeo last checked: 12 hours ago
- Listing updated: October 4, 2026 at 5:13 am
- Listing Provided by: TinaLynn Molesi (352) 345-6386 | BHHS FLORIDA PROPERTIES GROUP (352) 688-2227
- Source: Stellar MLS-FL | MLS#: W7888306

Property Details
Status
Active
Type
Single Family Residence
No. of Stories
1
County
City
Neighborhood
--
Year Built
2005
HOA Fees
$83.33/mo
Finished Area
2,727 sqft
Lot Size
15,041 sqft lot
Basement Area
- sqft
MLS Name
Stellar MLS
MLS Number
W7888306
MLS Status
Active
Days on Market
51
Cumulative Days on Market
51

Continue Your Journey in App
Find your dream home, receive real-time updates, and many more!
Download App
Continue Your Journey in App
Find your dream home, receive real-time updates, and many more!
Location
HOA Management
Greenacre Property Management
HOA Fees
$250/ Quarterly
Disclaimer: Amenities are based on third-party information and may vary; buyers must independently verify all amenities, as information is deemed reliable but not guaranteed.
Facts & Features
Rooms
Bedrooms & bathrooms
Bedrooms: 4
Bathrooms: 3
Dining Room
Level: First
Area: 156.00 Square Feet
Dimensions: 12x13
Living Room
Level: First
Area: 180.00 Square Feet
Dimensions: 15x12
Great Room
Level: First
Area: 408.00 Square Feet
Dimensions: 17x24
Primary Bedroom
Level: First
Area: 264.00 Square Feet
Dimensions: 12x22
Bedroom 2
Level: First
Area: 132.00 Square Feet
Dimensions: 11x12
Bedroom 3
Level: First
Area: 132.00 Square Feet
Dimensions: 12x11
Bedroom 4
Level: First
Area: 132.00 Square Feet
Dimensions: 12x11
Balcony/Porch/Lanai
Level: First
Area: 473.00 Square Feet
Dimensions: 43x11
Kitchen
Level: First
Area: 121.00 Square Feet
Dimensions: 11x11
Interior
Flooring
Carpet, Ceramic Tile
Cooling
Central Air
Window Features
Blinds, Double Pane Windows, Shutters
Heating
Central
Sewer
Public Sewer
Exterior Features
Garden, Lighting, Private Yard, Rain Gutters, Sidewalk
Appliances
Built In Oven, Cooktop, Dishwasher, Disposal, Dryer, Microwave, Refrigerator, Washer
Interior Features
Ceiling Fans(s), Crown Molding, Eat In Kitchen, High Ceilings, Open Floorplan, Solid Wood Cabinets, Split Bedroom, Thermostat, Tray Ceiling(s), Walk In Closet(s), Window Treatments
Construction
Year Built
Year Built: 2005
Home type
Single Family Residence
Roof
Shingle
Construction Materials
Block, Stucco
Architectural Style
Ranch
Foundation Details
Slab
Utilities & Energy
Water Source
Public
Parking Features
Driveway, Garage Door Opener, Garage Faces Side
Pool Features
Deck, Gunite, In Ground, Outside Bath Access, Pool Alarm, Screen Enclosure
Laundry Features
Electric Dryer Hookup, Laundry Room, Washer Hookup
Fireplace Features
Family Room, Wood Burning
Security Features
Closed Circuit Camera(s), Gated Community, Security System
Utilities
Cable Available, Cable Connected, Electricity Available, Electricity Connected, Phone Available, Public, Sewer Connected, Sprinkler Well, Underground Utilities, Water Connected
Other Features
Lot Features
Corner Lot
Subdivision Name
Pristine Place Ph 5
Community Features
Clubhouse, Fitness Center, Gated Community No Guard, Pool, Sidewalks, Tennis Court(s), Street Lights
Patio And Porch Features
Screened
Price History
| Date | Event | Price |
|---|---|---|
08/19/2026 Source: | Price Decreased | $570,000 -4.20% $209/sqft |
08/13/2026 Source: | Price Increased | $595,000 +4.39% $218/sqft |
08/13/2026 Source: | Listed for Sale | $570,000 $209/sqft |

Nearby Homes
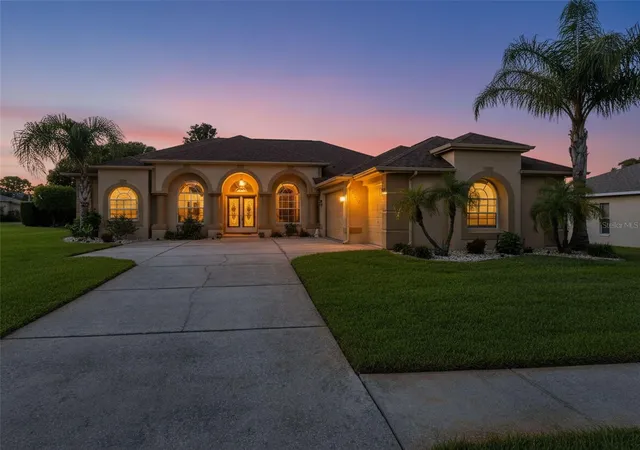
Find Homes by Property Features in Spring Hill, FL
Nearby New Homes For Sale

Based on information from Stellar MLS® through Oct 02, 2026, 09:00AM as submitted to and distributed by MLS GRID. All data is obtained from various sources and may not have been verified by the broker or MLS GRID. Supplied Open House Information is subject to change without notice. All information should be independently reviewed and verified for accuracy. Properties may or may not be listed by the office/agent presenting the information. IDX information is provided exclusively for consumers’ personal non-commercial use. It may not be used for any purpose other than to identify prospective properties consumers may be interested in purchasing. The data is deemed reliable but is not guaranteed by MLS GRID. The use of the MLS GRID Data may be subject to an end-user license agreement prescribed by the Member Participant’s applicable MLS, if any, and as amended from time to time. © 2026 Stellar MLS. All Rights Reserved.
 Advertising Broker: Fred McGill | Simple Showing, Inc