- Overview
- Description
- Property Details
- Location
- HOA Management
- Facts & Features
- Getting Around
- Nearby Homes



$414,999
Monthly Est:$2,066
 4 Beds
 5 Baths
4 full baths + 1 half bath
 2,404sqft
134 Angela's Ave, Haines City, FL 33844
$414,999
$2,066/moEst:
Get Pre-Approved
Single Family Residence
Built in 2019
$686.33/mo HOA
7,288 sqft lot
$173/sq.ft
Description
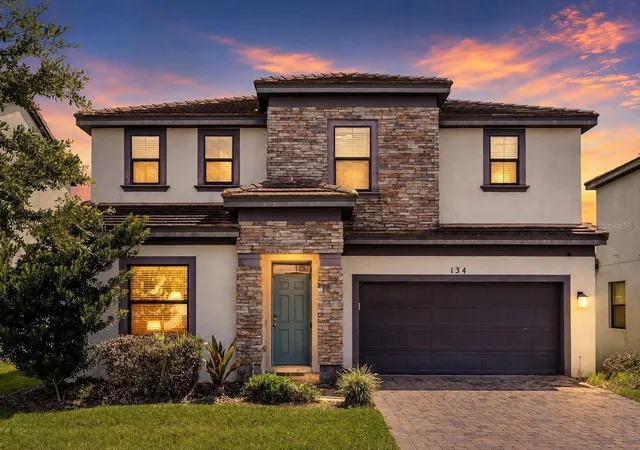
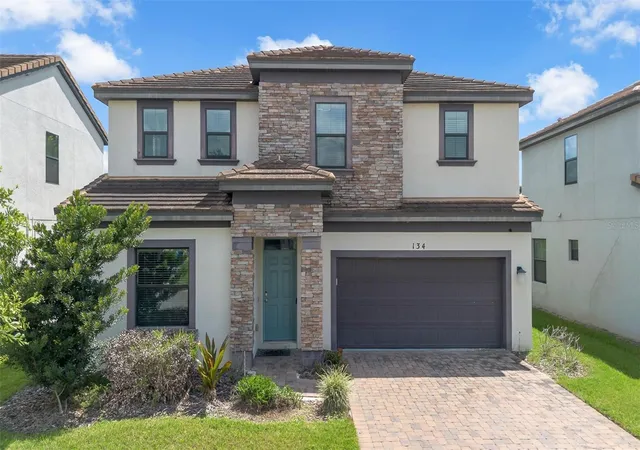
Discover an elevated expression of the Florida lifestyle in this beautifully appointed 4-bedroom, 4.5-bath pool residence within the gated community of Balmoral Estates. Offering approximately 2,404 square feet of thoughtfully designed living space, this two-story home pairs contemporary comfort with effortless resort-style living.
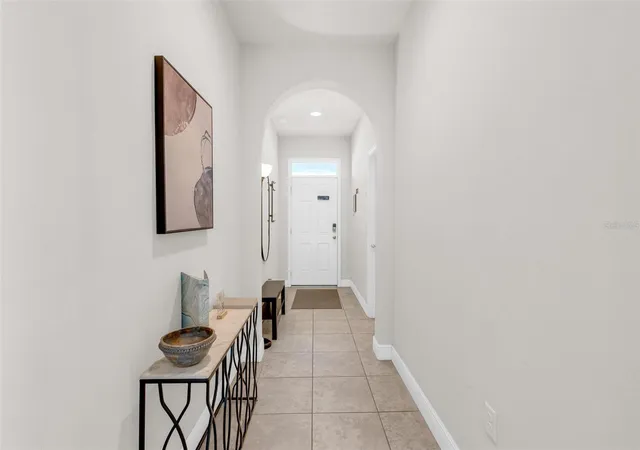
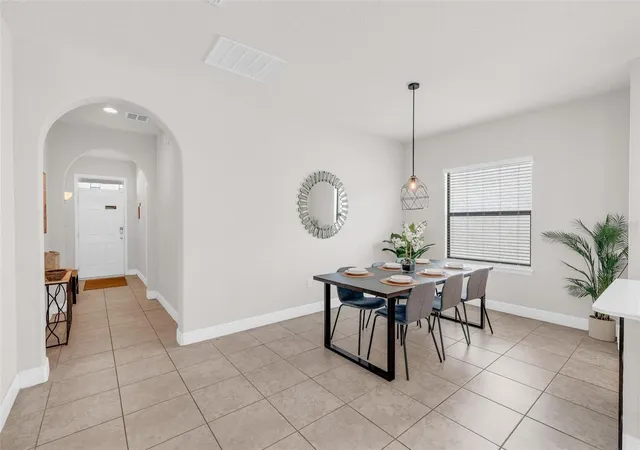
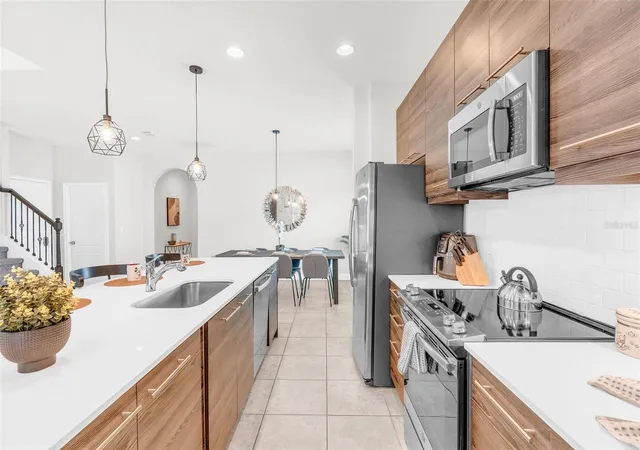
An elegant open-concept interior creates a natural sense of flow, complemented by granite finishes, stainless steel appliances, ceramic tile, a breakfast bar, pantry, and walk-in pantry. Two generously proportioned primary suites—one on each level—offer exceptional privacy and versatility, while fresh interior paint and recently installed carpeting enhance the home's polished, move-in-ready appeal.
Expansive sliding doors extend the living space outdoors to a substantial covered and enclosed lanai, where a private heated, screened-in pool provides an intimate setting for quiet mornings, relaxed afternoons, and effortless entertaining year-round.
Beyond the residence, Balmoral Estates offers a distinctive resort-inspired setting with a clubhouse, fitness center, gated entry, community pool, playground, park, restaurant, sidewalks, and lake, creating an exceptional environment for recreation and relaxation.
Ideally positioned near Central Florida's renowned attractions, this turnkey residence presents a compelling opportunity for those seeking a sophisticated Florida retreat or investment property where privacy, convenience, and resort-style amenities come together seamlessly.
- Houzeo last checked: 5 minutes ago
- Listing updated: September 30, 2026 at 10:04 pm
- Listing Provided by: Laura Teixeira, PA (941) 962-2413 | NOBSKA REAL ESTATE LLC (689) 276-1593
- Source: Stellar MLS-FL as distributed by MLS GRID | MLS#: O6435044

Property Details
Status
Active
Type
Single Family Residence
No. of Stories
2
County
City
Neighborhood
--
Year Built
2019
HOA Fees
$686.33/mo
Finished Area
2,404 sqft
Lot Size
7,288 sqft lot
Basement Area
- sqft
MLS Name
Stellar MLS
MLS Number
O6435044
MLS Status
Active
Days on Market
66
Cumulative Days on Market
26

Continue Your Journey in App
Find your dream home, receive real-time updates, and many more!
Continue Your Journey in App
Find your dream home, receive real-time updates, and many more!
Location
HOA Management
Tasha Torres | Artemis Lifestyles
HOA Fees
$2,058.98/ Quarterly
Balmoral Master Association
HOA Fees
$-/
Amenities
 Amenities and services may be covered by one or multiple associations and service providers.
 Pool
 Security Guard
 Gym
 Park Playground
 Cable TV
 Club House
 Security Gate
 Internet
 Recreational Facilities
Disclaimer: Amenities are based on third-party information and may vary; buyers must independently verify all amenities, as information is deemed reliable but not guaranteed.
Facts & Features
Rooms
Bedrooms & bathrooms
Bedrooms: 4
Bathrooms: 5
Kitchen
Level: First
Area: 80.00 Square Feet
Dimensions: 8x10
Living Room
Level: First
Area: 252.00 Square Feet
Dimensions: 21x12
Primary Bedroom
Level: First
Area: 168.00 Square Feet
Dimensions: 14x12
Primary Bedroom
Level: Second
Area: 144.00 Square Feet
Dimensions: 12x12
Bedroom 3
Level: Second
Area: 144.00 Square Feet
Dimensions: 12x12
Bedroom 4
Level: Second
Area: 144.00 Square Feet
Dimensions: 12x12
Balcony/Porch/Lanai
Level: First
Area: 1200.00 Square Feet
Dimensions: 30x40
Interior
Sewer
Public Sewer
Exterior Features
Sprinkler Metered
Interior Features
Vaulted Ceiling(s), Walk In Closet(s), Window Treatments
Appliances
Dishwasher, Dryer, Microwave, Range, Refrigerator, Washer
Cooling
Central Air
Flooring
Carpet, Ceramic Tile
Heating
Central
Construction
Year Built
Year Built: 2019
Home type
Single Family Residence
Foundation Details
Concrete Perimeter
Roof
Tile
Construction Materials
Stucco
Utilities & Energy
Pool Features
Heated, In Ground, Screen Enclosure
Water Source
None
Utilities
Cable Connected, Electricity Connected, Sewer Connected, Underground Utilities, Water Connected
Association Amenities
Clubhouse, Fitness Center, Gated, Park, Playground, Pool
Laundry Features
Upper Level
Other Features
Subdivision Name
Balmoral Estates
Community Features
Fitness Center, Park, Playground, Pool, Restaurant, Sidewalks
Patio And Porch Features
Covered, Enclosed
Vegetation
Mature Landscaping, Wooded
Price History
| Date | Event | Price |
|---|---|---|
09/04/2026 Source: | Listed for Sale | $414,999 $173/sqft |
09/01/2026 Source: | Coming Soon | $414,999 -7.76% $173/sqft |
05/10/2023 Source: | Price Increased | $449,900 +4.63% $187/sqft |
05/10/2023 Source: | Price Increased | $430,000 +2.41% $179/sqft |
05/20/2022 Source: | Sold | $419,900 -2.35% $175/sqft |

Show more
Nearby Homes











Find Homes by Property Features in Haines City, FL
Nearby New Homes For Sale

Based on information from Stellar MLS® through Nov 07, 2026, 10:00AM as submitted to and distributed by MLS GRID. All data is obtained from various sources and may not have been verified by the broker or MLS GRID. Supplied Open House Information is subject to change without notice. All information should be independently reviewed and verified for accuracy. Properties may or may not be listed by the office/agent presenting the information. IDX information is provided exclusively for consumers’ personal non-commercial use. It may not be used for any purpose other than to identify prospective properties consumers may be interested in purchasing. The data is deemed reliable but is not guaranteed by MLS GRID. The use of the MLS GRID Data may be subject to an end-user license agreement prescribed by the Member Participant’s applicable MLS, if any, and as amended from time to time. © 2026 Stellar MLS. All Rights Reserved.
 Advertising Broker: Fred McGill | Simple Showing, Inc
