- Overview
- Description
- Property Details
- Location
- Facts & Features
- Getting Around
- Nearby Homes
 Hot
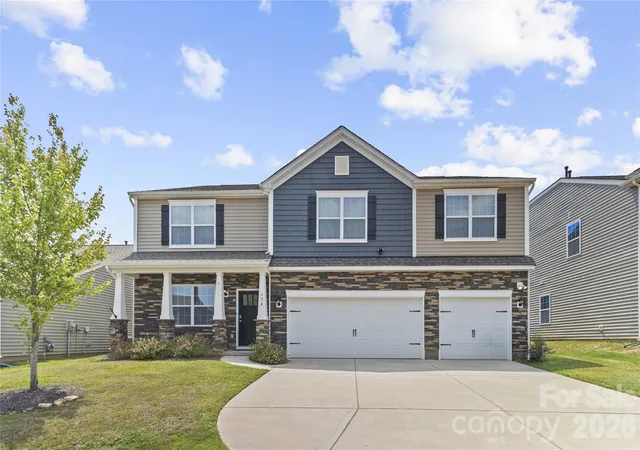
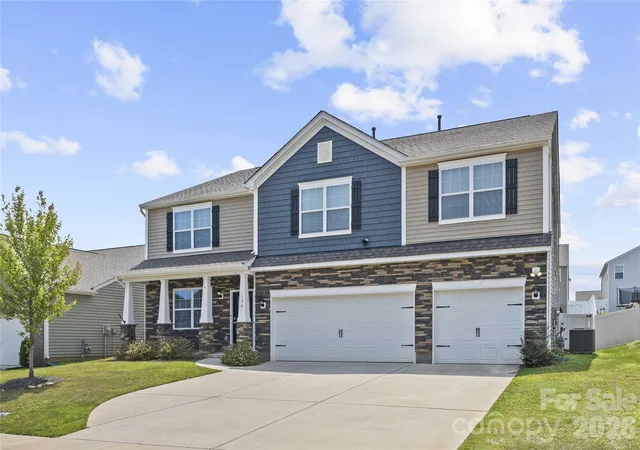
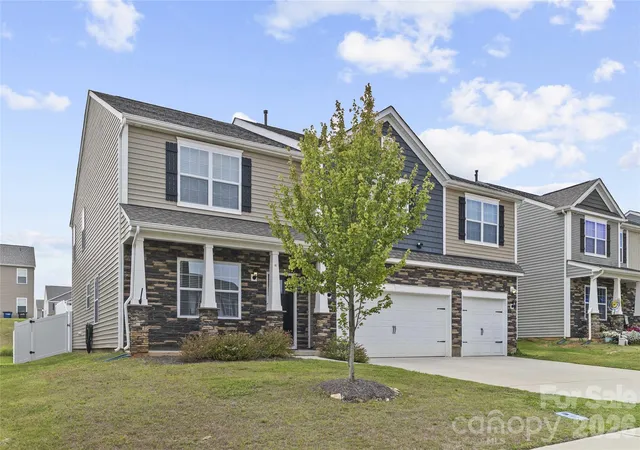

Street View
$410,000
Monthly Est:$2,041
 5 Beds
 5 Baths
4 full baths + 1 half bath
 3,446sqft
134 Giant Oak Ave, Statesville, NC 28677
$410,000
$2,041/moEst:
Get Pre-Approved
Single Family Residence
Built in 2023
$-- HOA
0.18 acre lot
$119/sq.ft
Description
New Offering Price! Luxury, Space & Smart Living All in One!
Welcome home to this exceptional 5-bedroom, 5-bath residence designed with both everyday comfort and effortless entertaining in mind. Offering two spacious primary suites, including one conveniently located on the main level, this home provides incredible flexibility for multi-generational living, guests, or a private owner's retreat.
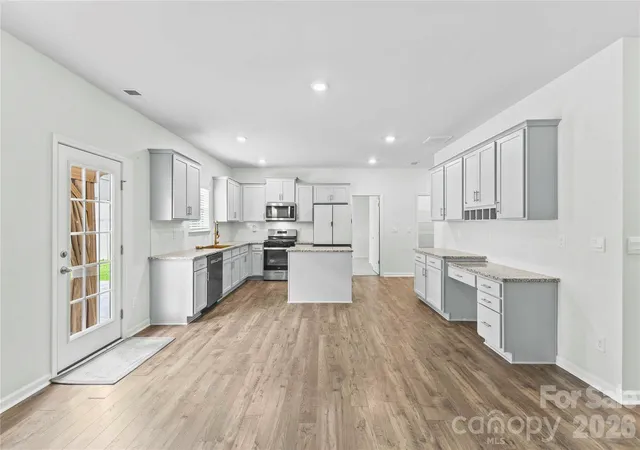
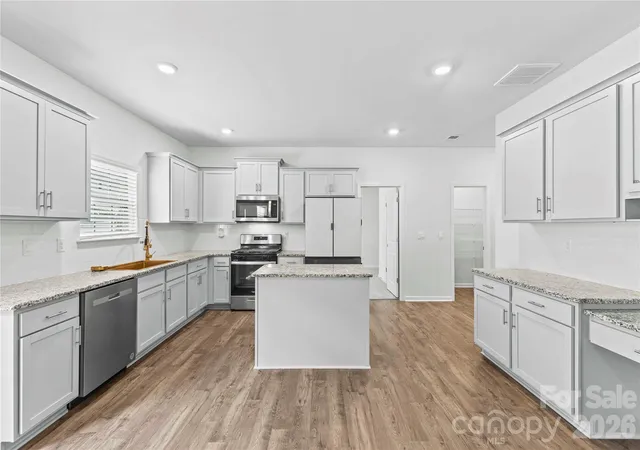
At the heart of the home is a beautifully appointed chef's kitchen featuring upgraded appliances, a specialty farmhouse-style sink, granite countertops, large center island ,walk-in pantry, and a built-in study/workstation—the perfect space for homework, meal planning, or working from home while staying connected to family and guests.
The thoughtfully designed floor plan offers generous living spaces throughout, highlighted by an oversized upstairs recreation room with elegant French doors—ideal as a media room, game room, home office, fitness space, or playroom.
Step outside to your own private backyard oasis. The level, fully fenced backyard features a 6-foot privacy fence with two access gates, creating the perfect setting for children, pets, and outdoor entertaining. Relax or host unforgettable gatherings on the stunning stamped concrete patio, complete with a beautiful solid-roof gazebo that provides shade and comfort year-round.
Adding even more value, this home is equipped with an integrated smart home system, offering modern convenience, enhanced security, and effortless control at your fingertips.
Combining luxurious finishes, exceptional functionality, and outstanding indoor and outdoor living spaces, this remarkable home truly has it all. From the dual primary suites to the entertainer's backyard and designer kitchen, every detail has been thoughtfully designed for today's lifestyle. Don't miss your opportunity to make this incredible home yours—schedule your private showing today!
- Houzeo last checked: 1 minute ago
- Listing updated: October 16, 2026 at 6:43 pm
- Listing Provided by: Denise Mannion (704) 677-3355 | Southern Homes of the Carolinas, Inc (704) 896-2000
- Source: Canopy MLS as distributed by MLS GRID | MLS#: 4410023

Property Details
Status
Active
Type
Single Family Residence
No. of Stories
-
County
City
Neighborhood
--
Year Built
2023
HOA Fees
-
Finished Area
3,446 sqft
Lot Size
0.18 acre lot
Basement Area
- sqft
MLS Name
Canopy MLS as distributed by MLS GRID
MLS Number
4410023
MLS Status
Active
Days on Market
87
Cumulative Days on Market
71

Continue Your Journey in App
Find your dream home, receive real-time updates, and many more!
Continue Your Journey in App
Find your dream home, receive real-time updates, and many more!
Location
Facts & Features
Rooms
Bedrooms & bathrooms
Bedrooms: 5
Bathrooms: 5
Interior
Sewer
Public Sewer
Cooling
Ceiling Fan(s), Gas
Heating
Central, Natural Gas
Appliances
Dishwasher, Gas Water Heater
Construction
Year Built
Year Built: 2023
Home type
Single Family Residence
Construction Materials
Cedar Shake, Stone Veneer, Vinyl
Foundation Details
Slab
Utilities & Energy
Water Source
City
Parking Features
Driveway, Attached Garage, Garage Door Opener, Garage Faces Front
Laundry Features
Electric Dryer Hookup, Laundry Room, Main Level
Other Features
Subdivision Name
Wallace Springs
Lot Features
Level
Price History
| Date | Event | Price |
|---|---|---|
10/11/2026 Source: | Price Decreased | $420,000 -3.43% $122/sqft |
08/23/2026 Source: | Price Decreased | $434,900 -1.14% $126/sqft |
08/06/2026 Source: | Listed for Sale | $439,900 +7.29% $128/sqft |
08/06/2026 Source: | Price Decreased | $410,000 -6.80% $119/sqft |
07/31/2026 Source: | Coming Soon | $439,900 $128/sqft |

Nearby Homes

Find Homes by Property Features in Statesville, NC
Nearby New Homes For Sale

Based on information submitted to the MLS GRID from Canopy MLS through Nov 01, 2026, 06:30AM. All data is obtained from various sources and may not have been verified by the broker or MLS GRID. Supplied Open House Information is subject to change without notice. All information should be independently reviewed and verified for accuracy. Properties may or may not be listed by the office/agent presenting the information. IDX information is provided exclusively for consumers’ personal, noncommercial use. It may not be used for any purpose other than to identify prospective properties which the consumers may be interested in purchasing. The data is deemed reliable but is not guaranteed by MLS GRID. The use of the MLS GRID Data may be subject to an end-user license agreement prescribed by the Member Participant’s applicable MLS, if any, and as amended from time to time. ©2026 Canopy MLS. All Rights Reserved.
 Advertising Broker: Nicholas Huscroft | Chosen Realty
