- Overview
- Description
- Property Details
- Location
- HOA Management
- Facts & Features
- Getting Around
- Nearby Homes
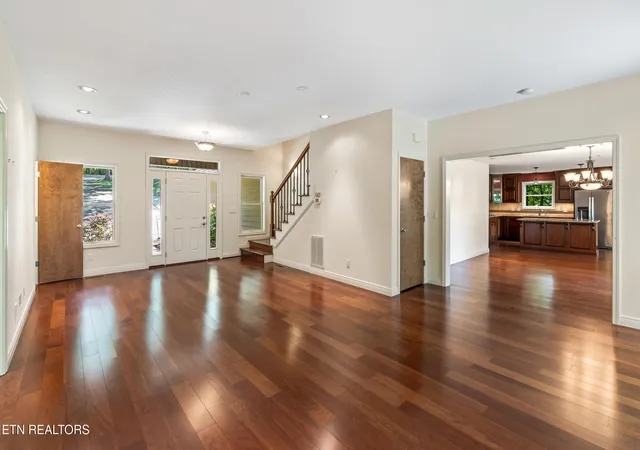

Street View
$975,000
Monthly Est:$4,853
 3 Beds
 5 Baths
4 full baths + 1 half bath
 3,400sqft
134 Holly Ln, Kingston, TN 37763
$975,000
$4,853/moEst:
Get Pre-Approved
Single Family Residence
Built in 1980
$56.25/mo HOA
3.73 acres lot
$287/sq.ft
Description
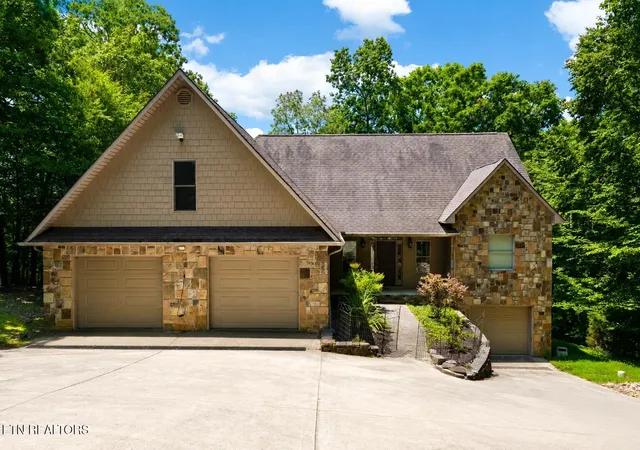
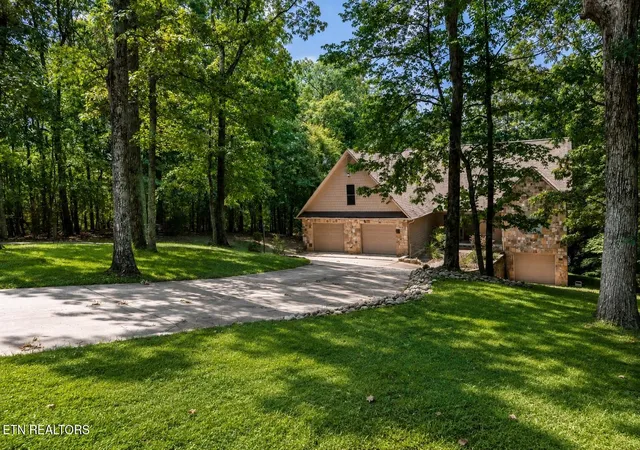
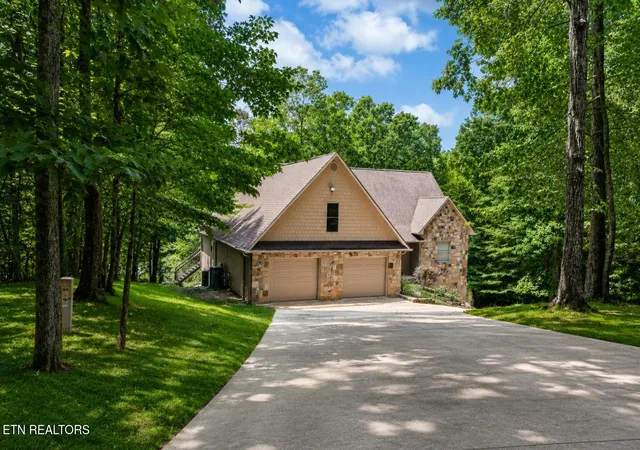
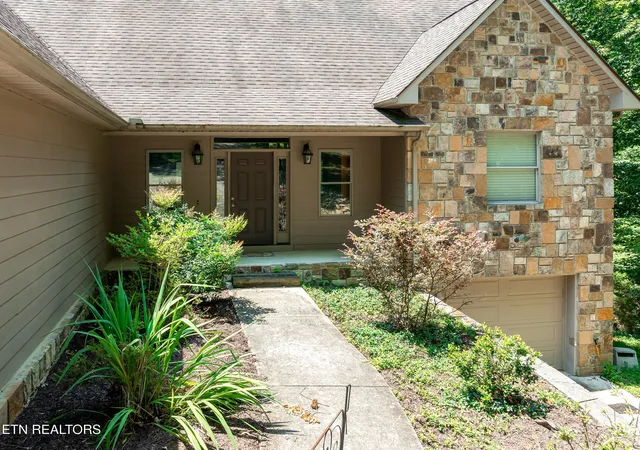
Location, location, location! This serene 3-Bedroom, 4.5-Bath Lake Home is the epitome of tranquil waterfront living. Nestled on a small cove, this cozy setting is a great spot to fish, swim and dock your boat, while the home itself, perched on gently sloping hillside overlooking Watts Bar Lake, yields an impressive 3,400 sq ft of living space with basement. The 3.7-acre lot provides unmatched privacy with gated drive leading to a 2-car garage on the main level and single basement-level garage that make great space for the mechanic, hobbyist, or anyone looking for secure parking. Graciously surrounded by tall, majestic trees that deliver shade, beauty and an enhanced air of solitude, the home reveals itself with exterior façade of Ashler cut fieldstone and hardy board with asphalt roof. Combining peaceful lake views with versatile living space, this exceptional residence offers elegance, functionality, and a warm, welcoming atmosphere. The open-style floor plan is ideal for both entertaining and everyday family living, with abundant natural light and thoughtful design throughout. A large living room centered by a warm mantled fireplace carves out a space to unwind while enjoying the scenic vistas. The fully equipped kitchen boasts modern appliances including double ovens, custom cabinetry brought to the ceiling and finished with complementing trim, and a center island with secondary sink, making meal preparation a breeze. Host with ease in the large dining space adorned with corner built-ins or savor an intimate aesthetic in the charming breakfast nook with direct access to the rear deck. Whether sipping your morning coffee or hosting guests for a BBQ, you will be captivated by the natural beauty that is right outside your door. With plenty of area for outdoor living, you can enjoy direct access to the lake with private boat dock. When it comes to personal space, the many bedrooms offer a generous scale, with the primary bedroom outfitted with walk-in closet and ensuite bath boasting double sinks, soaker tub and separate tiled shower with built-in bench. Perks and quality features like the InstaHot hot water dispenser, Marvin windows, solid wood interior doors, three attic vent fans, six ceiling fans and a main floor electronic dust filter (part of circulating system), all add to this thoughtfully outfitted retreat to assure comfortable, easy living. The unfinished basement of approximately 2800 sq ft is ready to be finished and customized to expand your everyday living, or it makes for plentiful storage now with space for a workshop and access to the 488 sq ft single garage. The 2-car garage on the main level of 672 sq ft really proves just how much room this home has to offer throughout. Whether you're relaxing indoors or entertaining outside, this home checks every box. Tour Today!! Buyer to verify all information.
- Houzeo last checked: 12 hours ago
- Listing updated: November 2, 2026 at 5:21 pm
- Listing Provided by: Ryan Coleman | Hometown Realty, LLC (865) 693-7653
- Source: East Tennessee REALTORS® MLS-TN | MLS#: 1306394

Property Details
Status
Active
Type
Single Family Residence
No. of Stories
-
County
City
Neighborhood
--
Year Built
1980
HOA Fees
$56.25/mo
Finished Area
3,400 sqft
Lot Size
3.73 acres lot
Basement Area
- sqft
MLS Name
East Tennessee REALTORS® MLS
MLS Number
1306394
MLS Status
Active
Days on Market
494

Continue Your Journey in App
Find your dream home, receive real-time updates, and many more!
Continue Your Journey in App
Find your dream home, receive real-time updates, and many more!
Location
HOA Management
N/A
HOA Fees
$675/ Yearly
Disclaimer: Amenities are based on third-party information and may vary; buyers must independently verify all amenities, as information is deemed reliable but not guaranteed.
Facts & Features
Rooms
Bedrooms & bathrooms
Bedrooms: 3
Bathrooms: 5
Interior
Window Features
Windows Insulated, Window Energy Star
Flooring
Carpet, Hardwood
Sewer
Septic Tank
Heating
Central, Forced Air, Heat Pump, Electric
Exterior Features
Boat Ramp, Dock
Interior Features
Walk In Closet(s), Kitchen Island, Central Vacuum
Appliances
Dishwasher, Disposal, Dryer, Microwave, Range, Refrigerator, Self Cleaning Oven, Washer
Cooling
Central Cooling, Attic Fan, Ceiling Fan(s), Zoned
Construction
Year Built
Year Built: 1980
Home type
Single Family Residence
Architectural Style
Other
Construction Materials
Block, Frame, Brick
Utilities & Energy
Fireplace Features
Insert, Circulating, Gas Log
Water Source
Other
Utilities
Cable Available (tv Only)
Basement
Walkout, Partially Finished
Parking Features
Garage Door Opener, Designated Parking, Attached, Basement, Main Level
Security Features
Security Alarm, Smoke Detector
Other Features
Patio And Porch Features
Deck
Subdivision Name
Idle Oaks
Lot Features
Lake/water Access, River, Wooded, Current Dock Permit On File, Irregular Lot
Price History
| Date | Event | Price |
|---|---|---|
06/27/2025 Source: | Price Increased | $1,050,000 +7.69% $309/sqft |
06/27/2025 Source: | Price Decreased | $975,000 -2.01% $287/sqft |
06/27/2025 Source: | Listed for Sale | $995,000 $293/sqft |

Nearby Homes
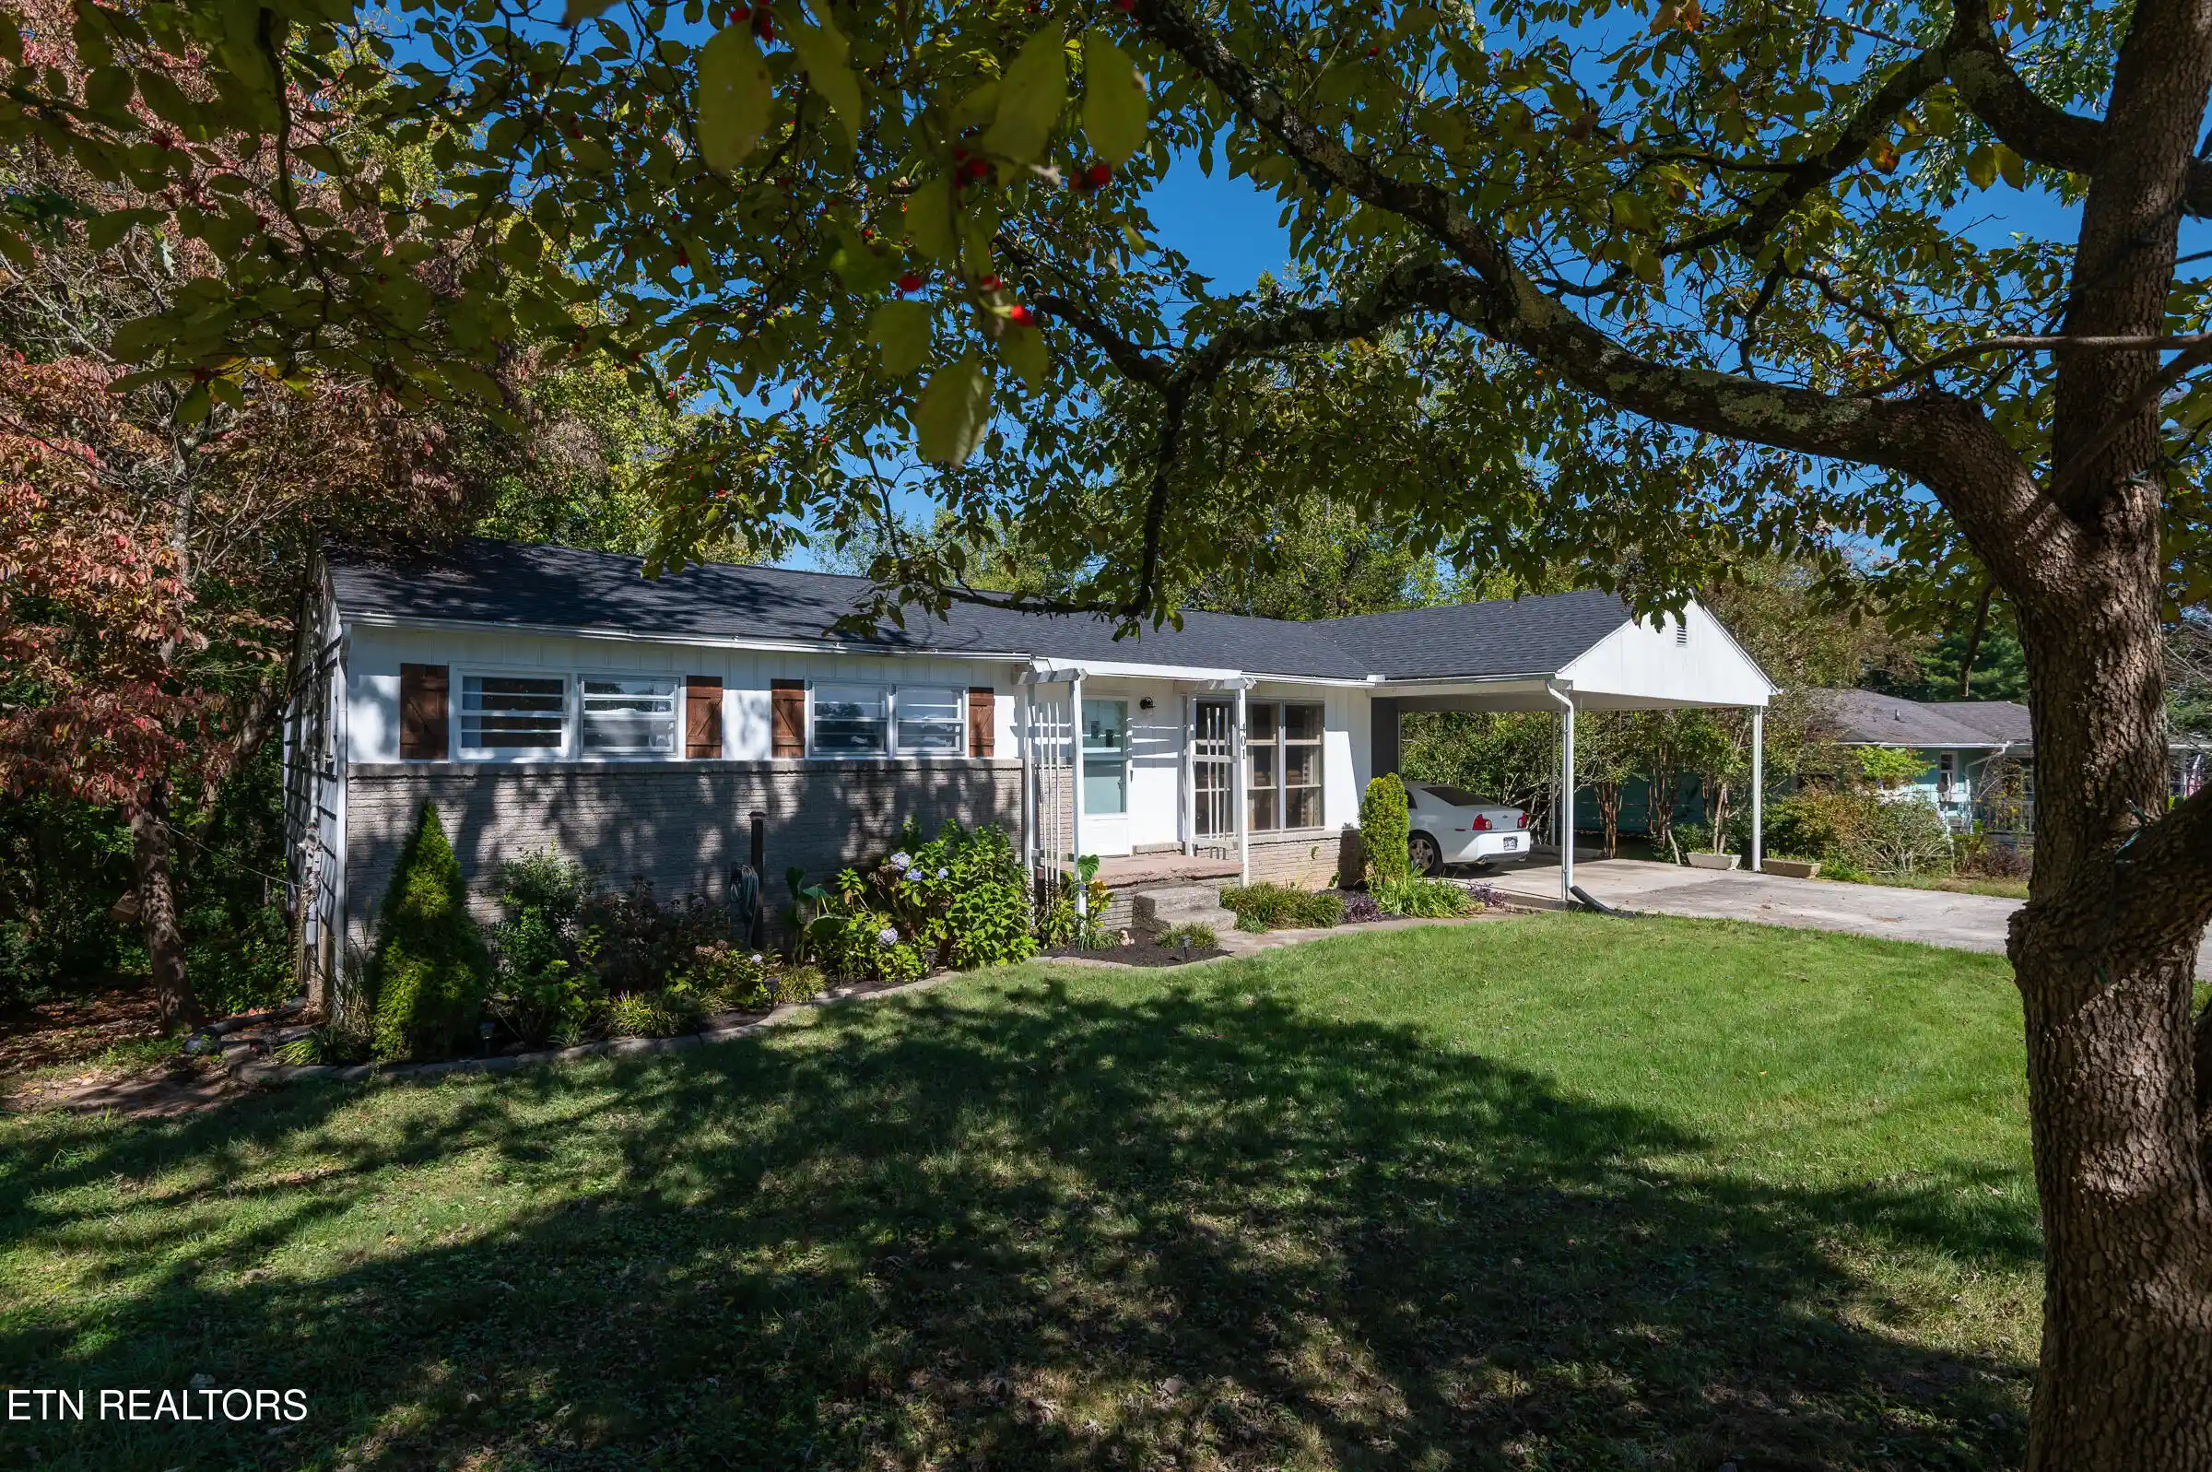
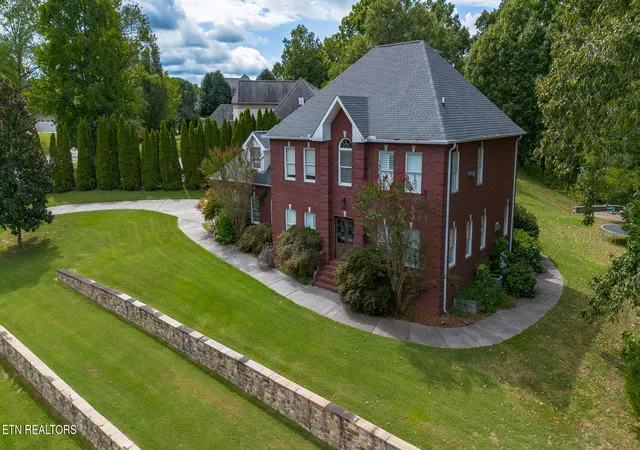
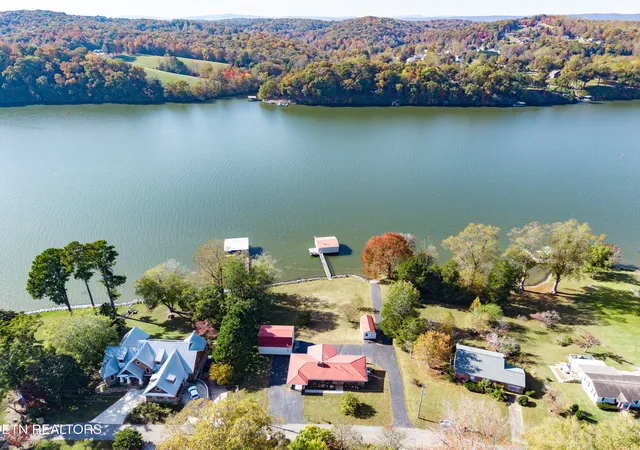

Find Homes by Property Features in Kingston, TN
Nearby New Homes For Sale

Based on information from the Knoxville Area Association of REALTORS MLS through Nov 02, 2026, 02:15PM. Information is provided exclusively for consumers’ personal, non-commercial use. It may not be used for any purpose other than to identify prospective properties that consumers may be interested in purchasing. The data is deemed reliable but is not guaranteed accurate by the MLS. This website may not include listings or property addresses of sellers who have directed their listing brokers to withhold their listing or their property address from display on the Internet. © 2026 Knoxville Area Association of REALTORS® MLS. All Rights Reserved. Angela Fowler Real Estate, LLC | 423.320.4620 | afowler@catt.com Mailing Address: 452 Kailors Cove Cir, Ringgold, GA 30736
 Advertising Broker: Angela Fowler | Angela Fowler Real Estate, LLC.
