- Overview
- Description
- Property Details
- Location
- Facts & Features
- Getting Around
- Nearby Homes

Street View
$240,000
Monthly Est:$1,195
 4 Beds
 2 Baths
2 full baths
 2,176sqft
134 N Larry Dr, Panama City, FL 32404
$240,000
$1,195/moEst:
Get Pre-Approved
Manufactured Home
Built in 2021
$-- HOA
0.29 acre lot
$110/sq.ft
Description
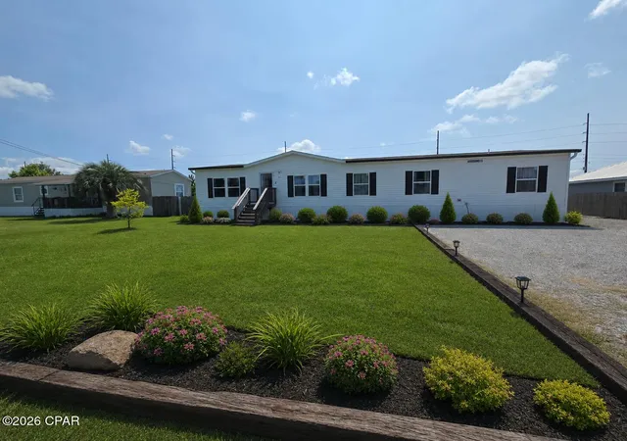
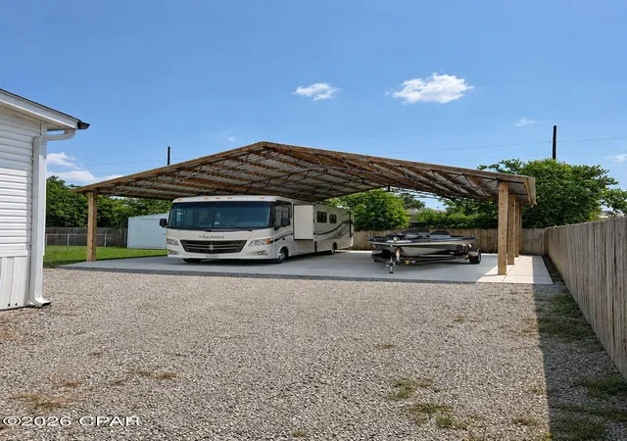
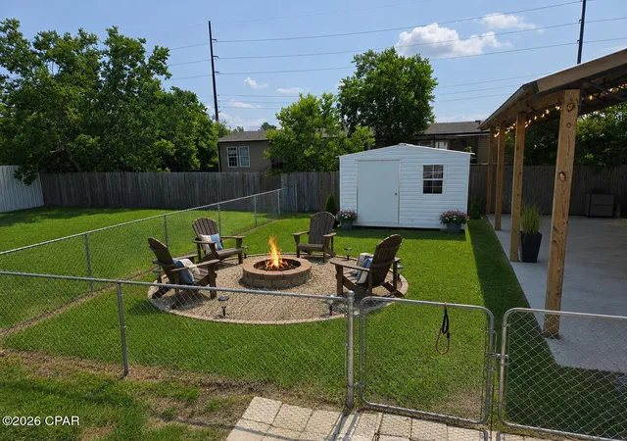
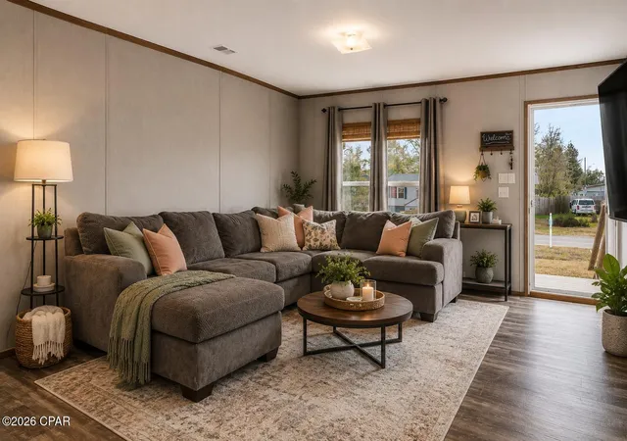
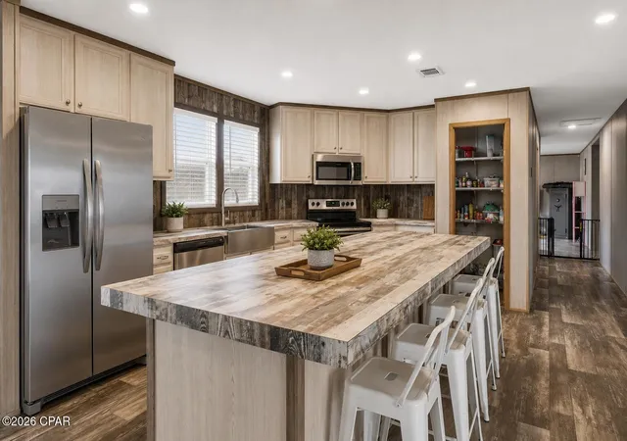
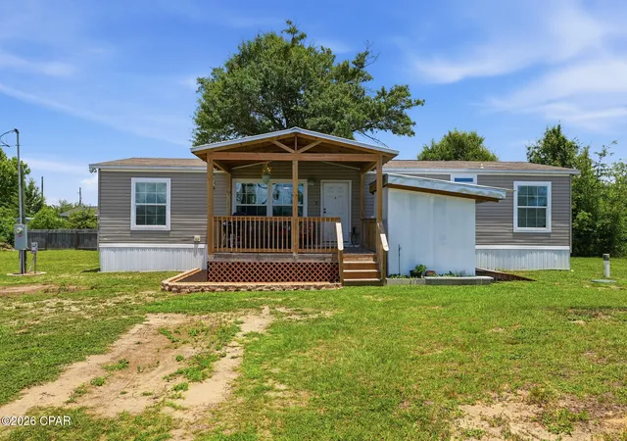
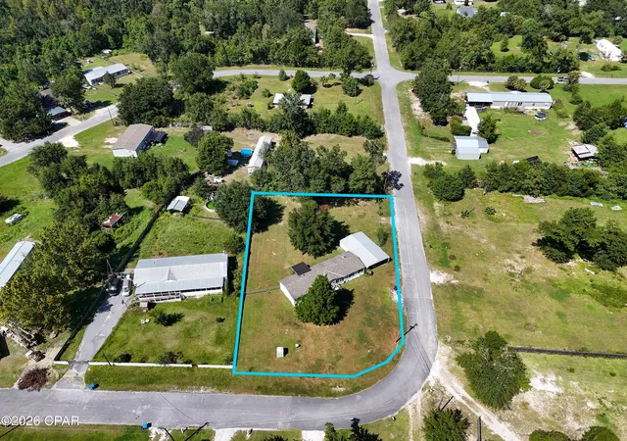
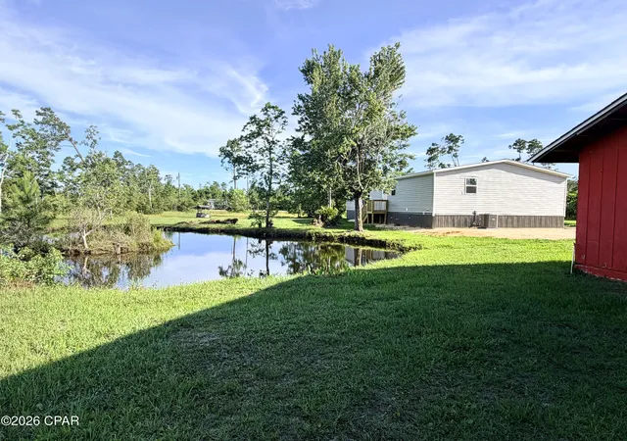
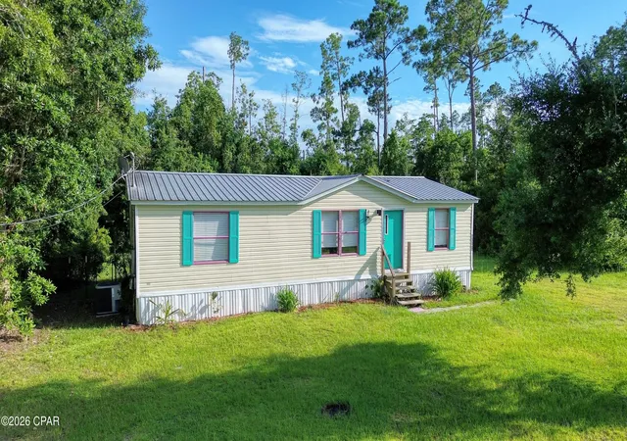
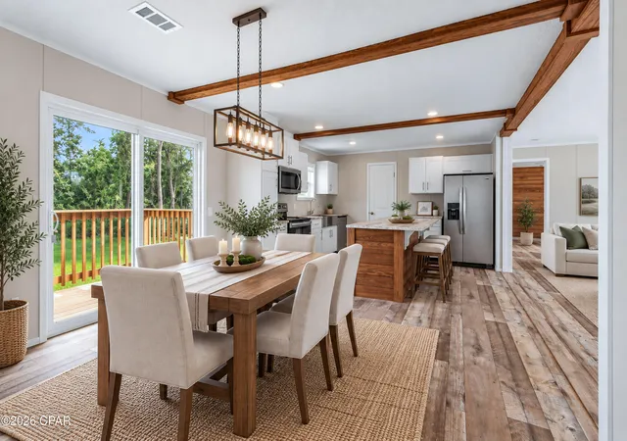
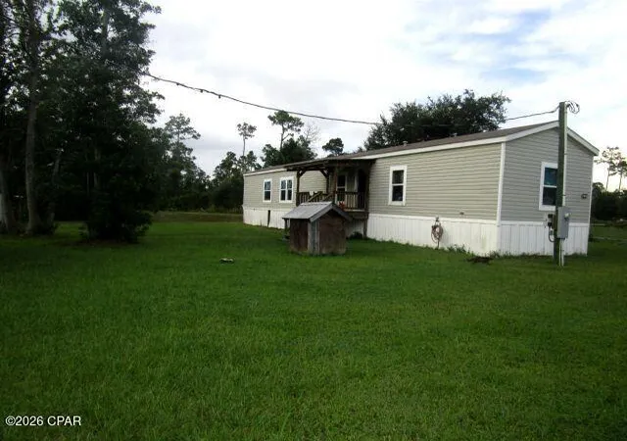
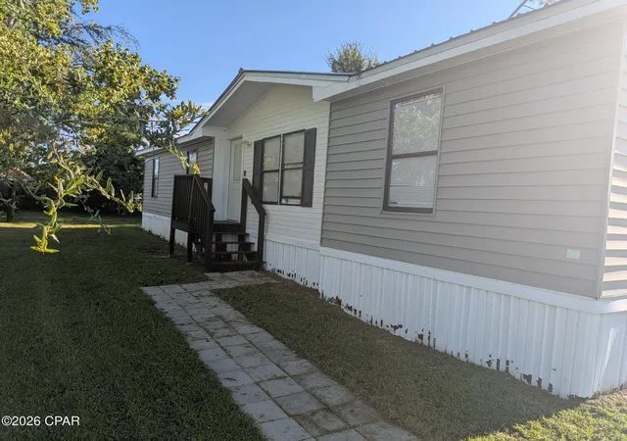
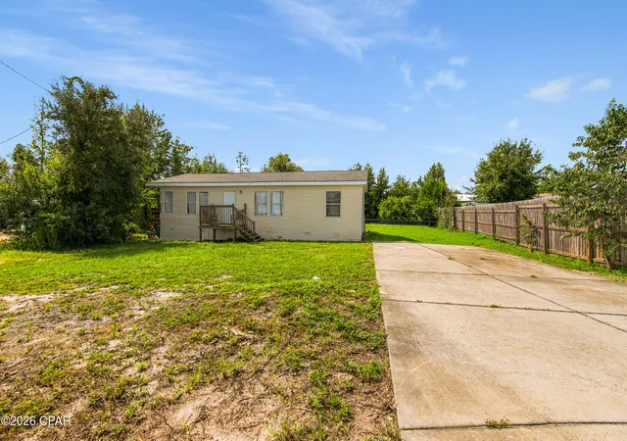
CURRENTLY UNDER CONTRACT, SELLER WILL CONSIDER BACKUP OFFERS! Space, comfort, convenience! So many fabulous features in this lovely home on a large lot that features space for pets, entertaining, storage & more! A fantastic open floorplan with your dream island measuring 4' x 9½' in the kitchen as well as an entire 2nd living area perfect for a game room, playroom, homeschool, workout/yoga room, office space, etc! A large 30'x35' pole barn with concrete slab already put in place in 2023 for parking your cars/trucks, RVs/campers, recreational vehicles or hosting parties! So close to Tyndall AFB, shopping, dining & more! Washer & dryer can convey!
- Houzeo last checked: 12 hours ago
- Listing updated: July 7, 2026 at 2:23 am
- Listing Provided by: Dawn M Deckard (850) 867-2445 DRE #SL3473152 | Keller Williams Success Realty (850) 249-0313
- Source: Bay/Panama City/Central Panhandle MLS-FL | MLS#: 784467

Property Details
Status
Pending
Type
Manufactured Mobile Home
No. of Stories
-
County
City
Neighborhood
--
Year Built
2021
HOA Fees
-
Finished Area
2,176 sqft
Lot Size
0.29 acre lot
Basement Area
- sqft
MLS Name
Bay/Panama City/Central Panhandle MLS
MLS Number
784467
MLS Status
ActiveUnderContract
Days on Market
251
Cumulative Days on Market
156

Continue Your Journey in App
Find your dream home, receive real-time updates, and many more!
Download App
Continue Your Journey in App
Find your dream home, receive real-time updates, and many more!
Location
Facts & Features
Rooms
Bedrooms & bathrooms
Bedrooms: 4
Bathrooms: 2
Bedroom
Level: First
Area: 144.00 Square Feet
Dimensions: 10 x 14.4
Bedroom
Level: First
Area: 144.00 Square Feet
Dimensions: 10 x 14.4
Bedroom
Level: First
Area: 144.00 Square Feet
Dimensions: 10 x 14.4
BonusRoom
Level: First
Area: 221.76 Square Feet
Dimensions: 15.4 x 14.4
PrimaryBedroom
Level: First
Area: 204.48 Square Feet
Dimensions: 14.2 x 14.4
Interior
Heating
Central, Electric
Cooling
Central Air, Ceiling Fans
Interior Features
Double Vanity, Main Level Primary, Soaking Tub, Separate Shower, Walk In Closets
Sewer
Public Sewer
Appliances
Electric Range
Construction
Year Built
Year Built: 2021
Home type
Manufactured Home
Roof
Shingle
Architectural Style
Mobile Home
Construction Materials
Vinyl Siding
Utilities & Energy
Security Features
Smoke Detectors
Utilities
Electricity Available
Other Features
Subdivision Name
No Named Subdivision
Community Features
Short Term Rental Allowed
Disclosures
Accepting Backup Offers
Lot Features
Paved
Price History
| Date | Event | Price |
|---|---|---|
07/07/2026 Source: | Pending | $240,000 $110/sqft |
03/02/2026 Source: | Price Decreased | $240,000 -4.00% $110/sqft |
01/31/2026 Source: | Listed for Sale | $250,000 $115/sqft |

Nearby Homes
Find Homes by Property Features in Panama City, FL
Nearby New Homes For Sale


Based on information from Central Panhandle Association of REALTORS® MLS through Oct 09, 2026, 02:30PM. IDX information is provided exclusively for consumers’ personal, non-commercial use, that it may not be used for any purpose other than to identify prospective properties consumers may be interested in purchasing. Data is deemed reliable but is not guaranteed accurate by the MLS. ©2026 Bay Central Panhandle Association of REALTORS®
 Advertising Broker: Moe Mossa (Savvy Avenue) | Savvy Avenue, LLC