- Overview
- Description
- Property Details
- Location
- HOA Management
- Facts & Features
- Getting Around
- Nearby Homes


Street View
$359,000
Monthly Est:$1,787
 3 Beds
 2 Baths
2 full baths
 1,434sqft
134 Quebec Trl, Bostic, NC 28018
$359,000
$1,787/moEst:
Get Pre-Approved
Single Family Residence
Built in 2006
$30/mo HOA
1 acre lot
$250/sq.ft
Description
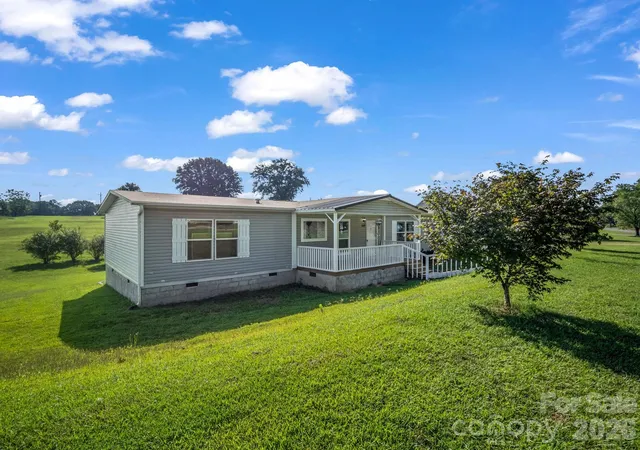
Located on top of a mountain in a gated community, this could be your dream log cabin retreat, investment property or primary residence! This one-level cabin, on a 1-acre mostly level lot, is part of Yellowtop Mountain Estates comes with a home warranty. Once you’re behind the gate you make your way up to the cabin with some of the most gorgeous mountain views. When you arrive at the home you step inside an open-concept layout that seamlessly integrates the living, dining, and kitchen areas into one beautiful space. This floorplan creates a smooth flow for daily living and entertaining. There is no shortage of rustic charm with the beautiful hardwood flooring and log cabin finishes. In the kitchen you’ll find a huge bar and granite countertops that provide plenty of space for hosting or prepping. For added convenience enjoy a gas stove to cook with. The split floorplan gives you and your guests good privacy with the primary bedroom situated on one side of the home with the two additional bedrooms and extra bath on the other side of the common areas. In the primary bedroom you have a vaulted dormer window for added light. It features an ensuite bathroom and a nice size closet. There is also a separate laundry room off of the kitchen. Behind the home you’ll find the grassy yard, a large powered outbuilding with a freezer and garage door opening. There is also a ready-to-go hot tub platform with power. Step outside to enjoy nature from either the long covered front porch or relax on the back deck, perfect for grilling or your morning coffee. Whether watching wildlife or stargazing, enjoy mountain life in this beautiful setting loaded with outdoor fun! Nearby are several camping areas, game lands, lookouts and trails. Jellystone Park is less than 20 minutes away, Lake James and Lake Lure are both around 45 minutes away and for shopping Forest City is a short 20 minute drive. Come make this cabin yours today!
- Houzeo last checked: 37 minutes ago
- Listing updated: September 10, 2026 at 8:52 pm
- Listing Provided by: Leslie Davis (828) 337-1734 , Iva Phillips | Unique: A Real Estate Collective (828) 222-7969
- Source: Canopy MLS | MLS#: 4410921

Property Details
Status
Active Under Contract
Type
Single Family Residence
No. of Stories
-
County
City
Neighborhood
--
Year Built
2006
HOA Fees
$30/mo
Finished Area
1,434 sqft
Lot Size
1 acre lot
Basement Area
- sqft
MLS Name
Canopy MLS
MLS Number
4410921
MLS Status
Under Contract-Show
Days on Market
66
Cumulative Days on Market
139

Continue Your Journey in App
Find your dream home, receive real-time updates, and many more!
Download App
Continue Your Journey in App
Find your dream home, receive real-time updates, and many more!
Location
HOA Management
Yellowtop Mountain POA
HOA Fees
$360/ Annually
Disclaimer: Amenities are based on third-party information and may vary; buyers must independently verify all amenities, as information is deemed reliable but not guaranteed.
Facts & Features
Rooms
Bedrooms & bathrooms
Bedrooms: 3
Bathrooms: 2
Interior
Cooling
Central Air
Flooring
Wood
Exterior Features
Storage
Appliances
Dishwasher, Dryer, Microwave, Oven, Refrigerator, Washer
Heating
Heat Pump
Sewer
Septic Installed
Construction
Year Built
Year Built: 2006
Home type
Single Family Residence
Construction Materials
Log, Wood
Foundation Details
Crawl Space
Architectural Style
Cabin
Utilities & Energy
Laundry Features
Laundry Room, Main Level
Parking Features
Driveway
Water Source
Well
Other Features
Subdivision Name
Yellowtop Mountain Estates
Price History
| Date | Event | Price |
|---|---|---|
09/10/2026 Source: #CAR4410921 | Contingent (Active Under Contract) | $359,000 -2.95% $250/sqft |
08/03/2026 Source: | Listing Removed | $369,900 $258/sqft |
04/24/2026 Source: | Listed for Sale | $369,900 -1.33% $258/sqft |
04/24/2026 Source: | Price Increased | $374,900 +1.35% $261/sqft |
04/24/2026 Source: | Price Decreased | $369,900 -1.33% $258/sqft |

Show more
Nearby Homes

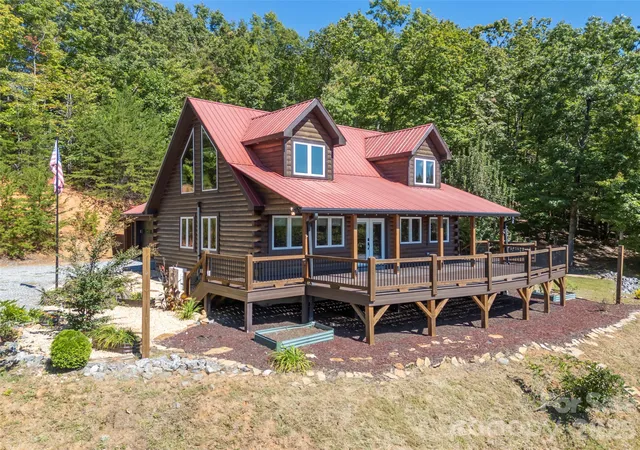
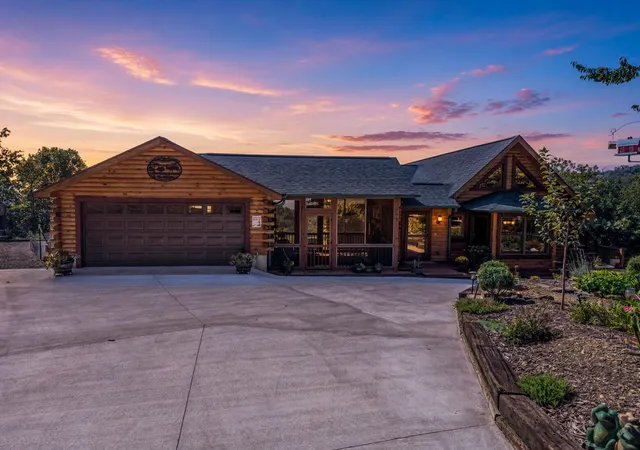

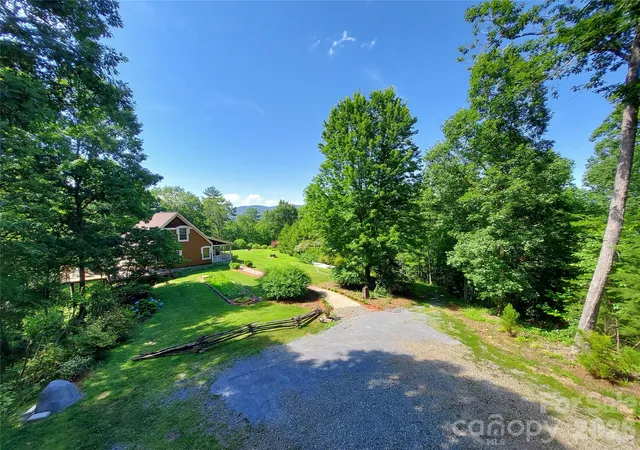
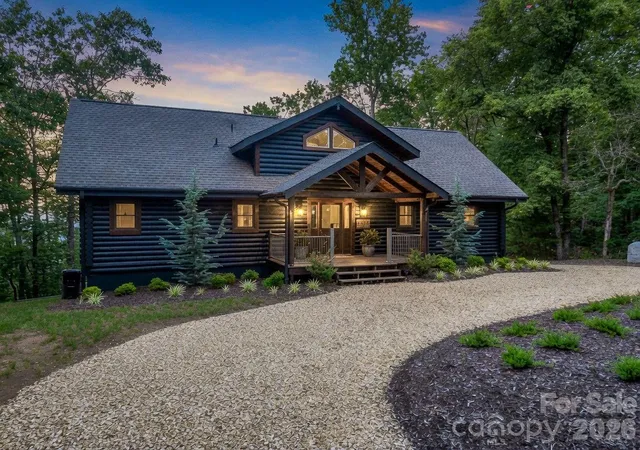
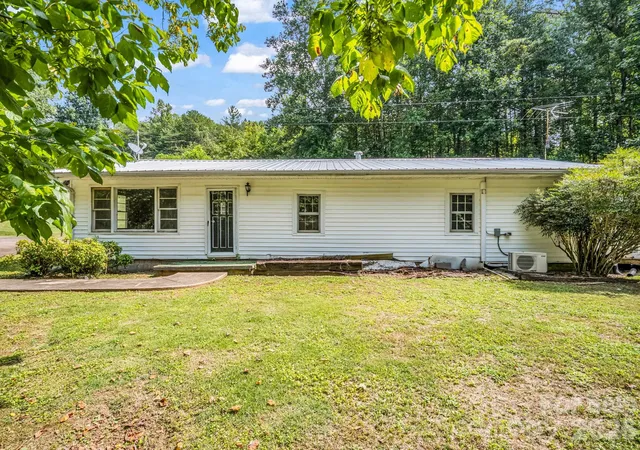
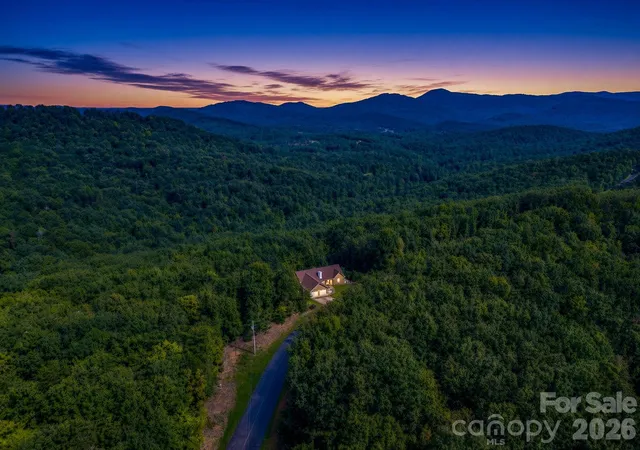
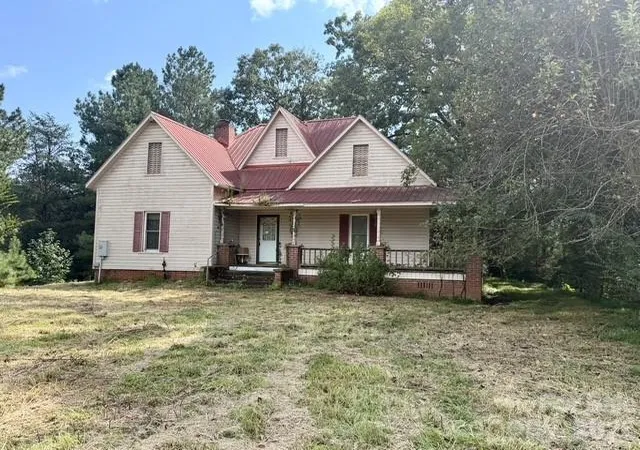
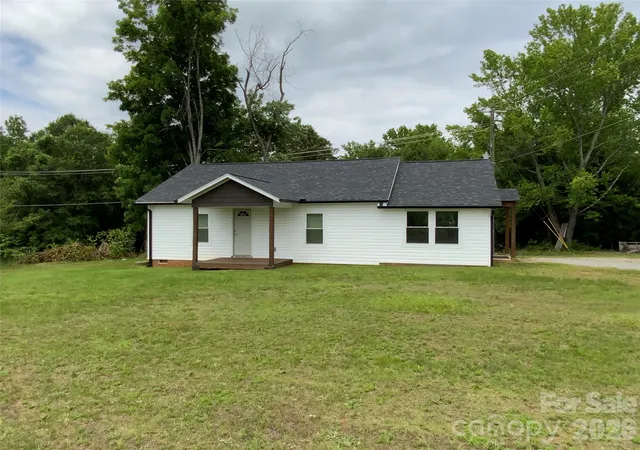
Find Homes by Property Features in Bostic, NC
Nearby New Homes For Sale

Based on information submitted to the MLS GRID from Canopy MLS through Oct 08, 2026, 11:00AM. All data is obtained from various sources and may not have been verified by the broker or MLS GRID. Supplied Open House Information is subject to change without notice. All information should be independently reviewed and verified for accuracy. Properties may or may not be listed by the office/agent presenting the information. IDX information is provided exclusively for consumers’ personal, noncommercial use. It may not be used for any purpose other than to identify prospective properties which the consumers may be interested in purchasing. The data is deemed reliable but is not guaranteed by MLS GRID. The use of the MLS GRID Data may be subject to an end-user license agreement prescribed by the Member Participant’s applicable MLS, if any, and as amended from time to time. ©2026 Canopy MLS. All Rights Reserved.
 Advertising Broker: Nicholas Huscroft | Chosen Realty