- Overview
- Description
- Property Details
- Location
- HOA Management
- Facts & Features
- Getting Around
- Nearby Homes

Street View
$295,000
Monthly Est:$1,468
 3 Beds
 2 Baths
1 full bath + 1 half bath
 1,144sqft
134 Roulin St, Torrington, CT 06790
$295,000
$1,468/moEst:
Get Pre-Approved
Single Family Residence
Built in 1986
$-- HOA
19,166.4 sqft lot
$258/sq.ft
Description
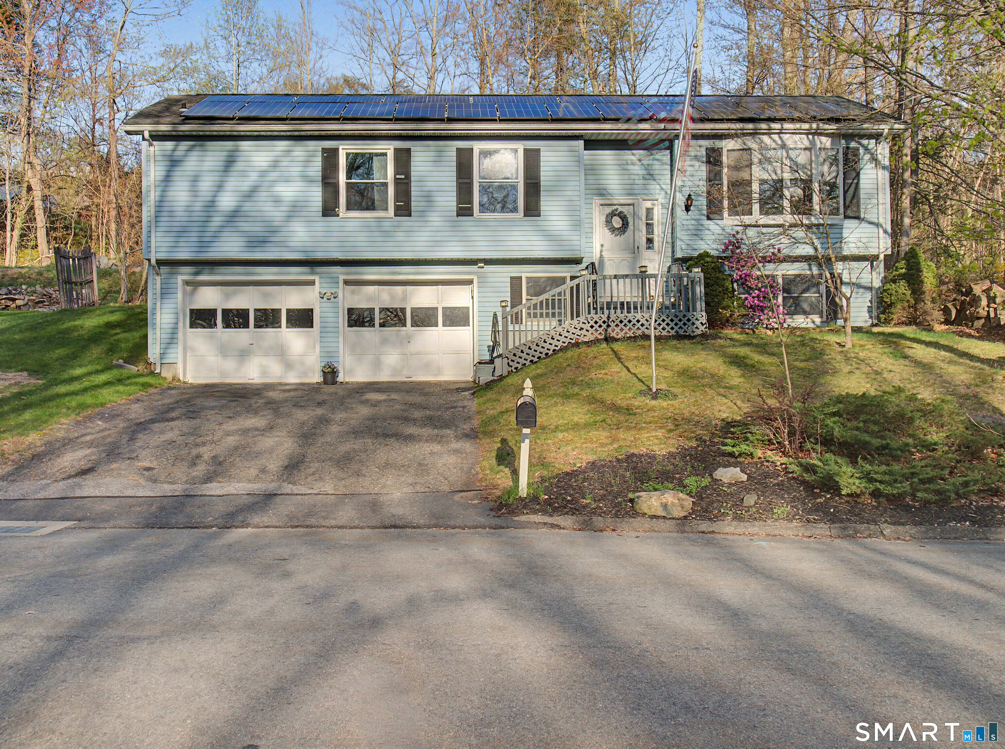
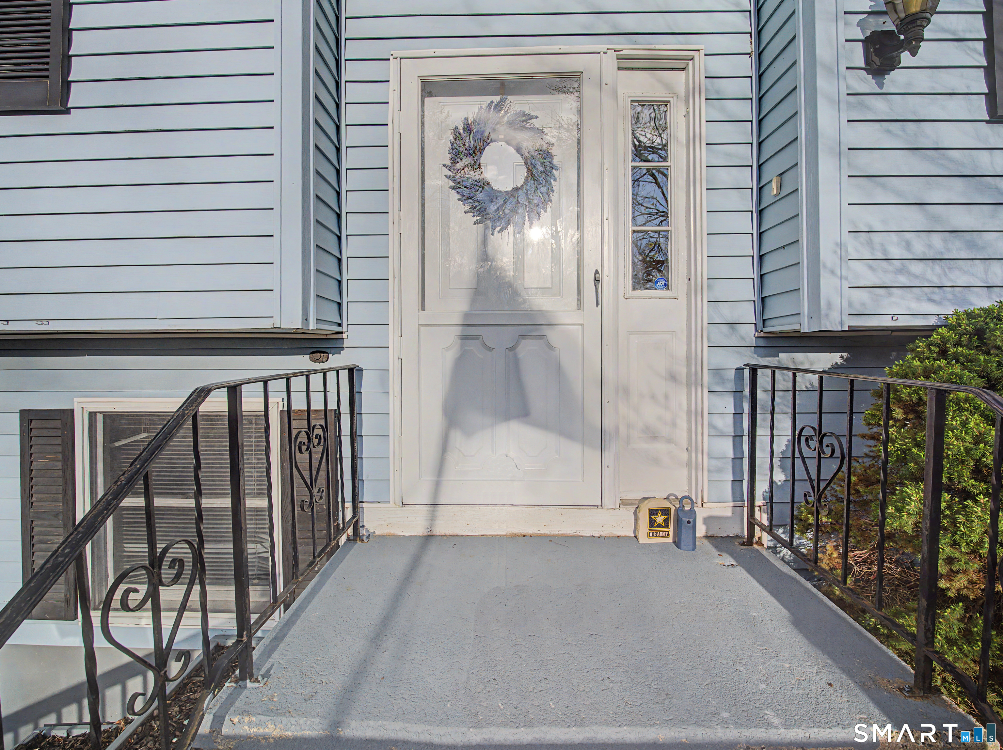
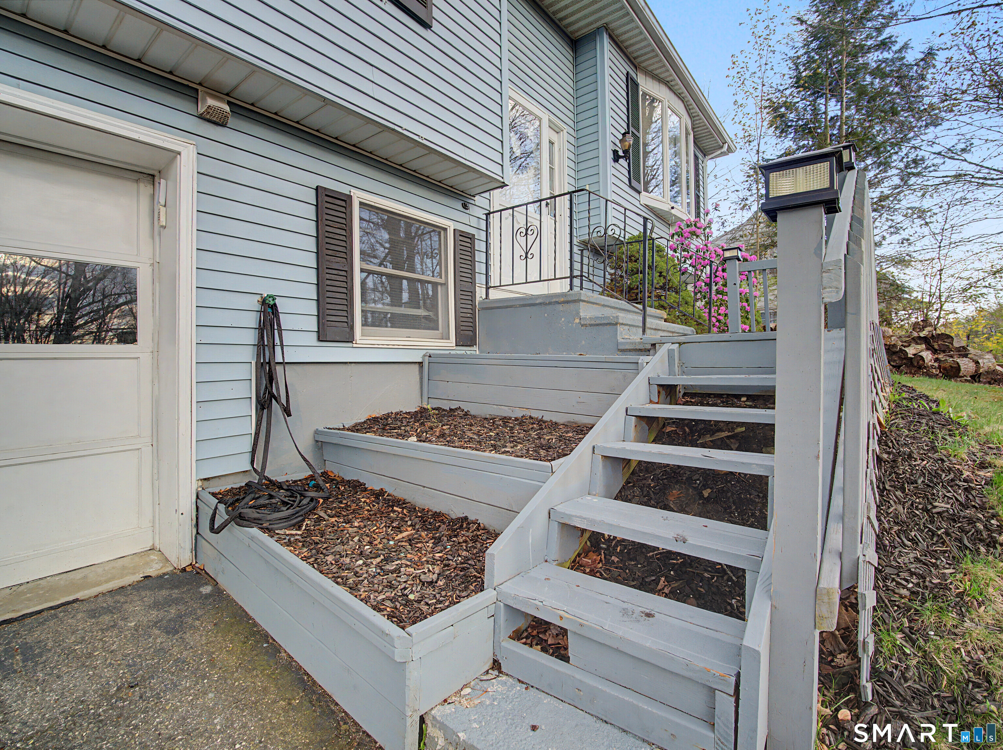
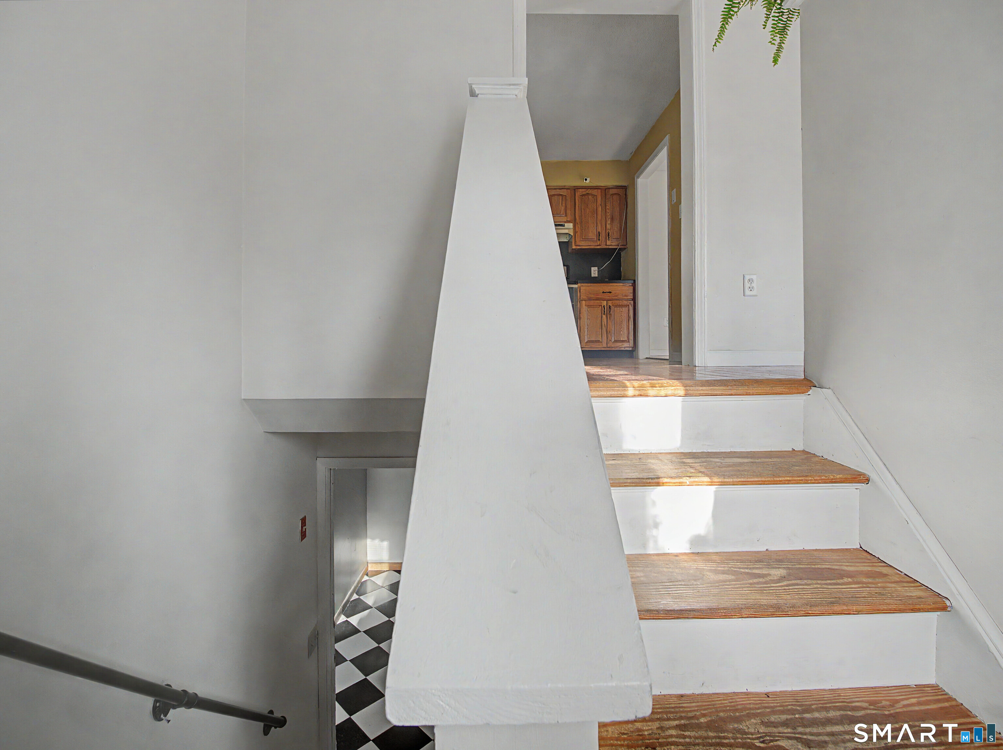
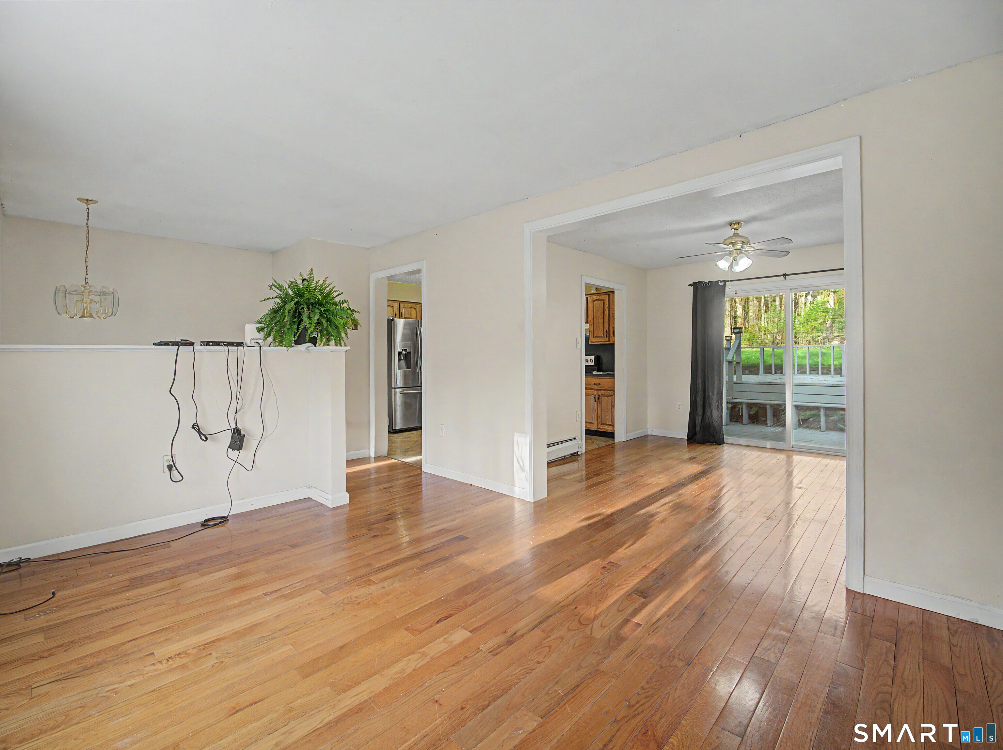
A charming and sun-filled split-level ranch ideally situated on a quiet cut-de-sac. Though it does require some TLC to reach its full potential, it has three bedrooms and two and a half baths. This inviting home features gleaming hardwood floors and an abundance of natural light throughout. The open-concept living and dining area creates an easy, comfortable flow - perfect for both everyday living and entertaining. Sliding glass doors from the dining room lead to a spacious deck overlooking an above-ground pool, providing a great setting for outdoor gatherings. The lower level showcases striking black and white tile flooring and a generously sized room with a half bath, offering excellent potential for an in-law setup with walk out access. Set on a gently sloped, lightly wooded lot, the property offers a sense of privacy while still being conveniently located. There are two storage sheds and a new hot water heater as well. Easy access to I-84.
- Houzeo last checked: 12 hours ago
- Listing updated: October 6, 2026 at 3:52 pm
- Listing Provided by: Susan ODell | William Raveis Real Estate
- Source: SMART MLS-CT | MLS#: 24163896

Property Details
Status
Active Under Contract
Type
Single Family Residence
No. of Stories
-
County
City
Neighborhood
--
Year Built
1986
HOA Fees
-
Finished Area
1,144 sqft
Lot Size
19,166.4 sqft lot
Basement Area
- sqft
MLS Name
SMART MLS
MLS Number
24163896
MLS Status
Under Contract - Continue to Show
Days on Market
175

Continue Your Journey in App
Find your dream home, receive real-time updates, and many more!
Download App
Continue Your Journey in App
Find your dream home, receive real-time updates, and many more!
Location
HOA Management
0
HOA Fees
$-/
Disclaimer: Amenities are based on third-party information and may vary; buyers must independently verify all amenities, as information is deemed reliable but not guaranteed.
Facts & Features
Rooms
Bedrooms & bathrooms
Bedrooms: 3
Bathrooms: 2
Interior
Cooling
Wall Unit
Appliances
Oven/range, Microwave, Refrigerator, Dishwasher, Washer, Dryer
Interior Features
Auto Garage Door Opener, Cable Available, Security System
Exterior Features
Shed, Deck, Hot Tub
Sewer
Public Sewer Connected
Heating
Baseboard, Oil
Construction
Year Built
Year Built: 1986
Home type
Single Family Residence
Foundation Details
Block, Concrete
Roof
Asphalt Shingle
Architectural Style
Raised Ranch
Utilities & Energy
Laundry Features
Lower Level
Pool Features
Vinyl, Above Ground Pool
Basement
Full, Full With Walk Out
Parking Features
Attached Garage, Driveway
Water Source
Public Water Connected
Other Features
Lot Features
Interior Lot, Sloping Lot, On Cul De Sac
Subdivision Name
N/a
Price History
| Date | Event | Price |
|---|---|---|
08/07/2026 Source: | Listed for Sale | $295,000 -1.63% $258/sqft |
07/02/2026 Source: | Contingent (Active Under Contract) | $299,900 $262/sqft |
06/02/2026 Source: #24163896 | Price Decreased | $299,900 -1.83% $262/sqft |
05/19/2026 Source: | Price Decreased | $305,500 -11.58% $267/sqft |
04/17/2026 Source: | Listed for Sale | $345,500 +128.96% $302/sqft |

Show more
Nearby Homes
Find Homes by Property Features in Torrington, CT


Based on information provided to and compiled by the SMART MLS, Inc. through Oct 09, 2026, 02:30PM. IDX information is provided exclusively for consumers’ personal, non-commercial use. It may not be used for any purpose other than to identify prospective properties consumers may be interested in purchasing. The data is deemed reliable but is not guaranteed accurate by the MLS. ©2026 SMART MLS, Inc. All Rights Reserved.
 Advertising Broker: Derek Greene | The Greene Realty Group