- Overview
- Description
- Property Details
- Location
- HOA Management
- Facts & Features
- Getting Around
- Nearby Homes
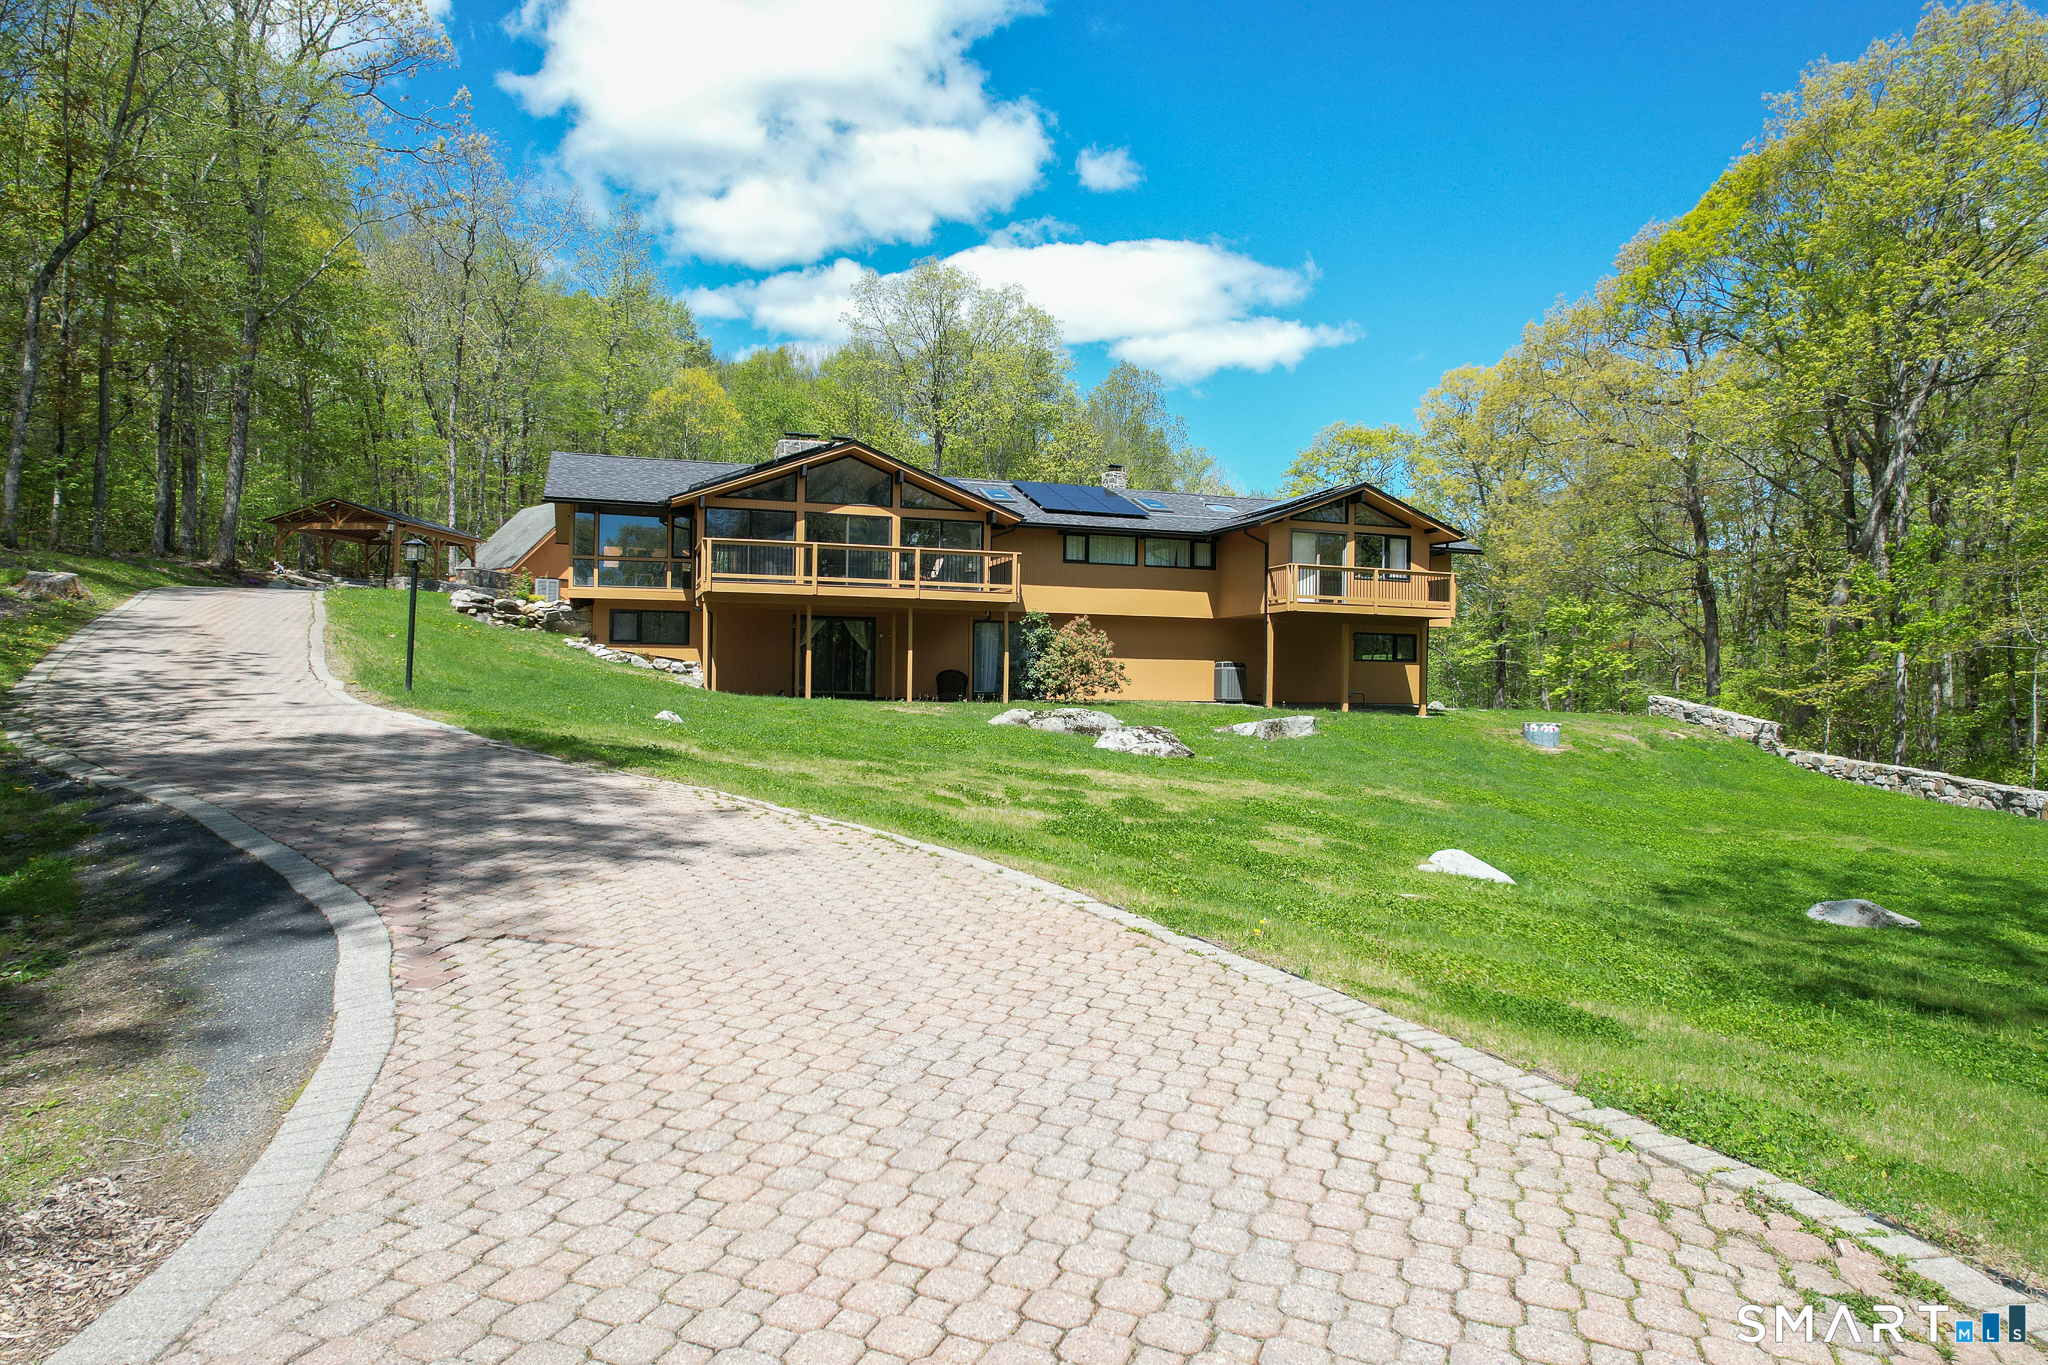

Street View
$750,000
Monthly Est:$3,733
 4 Beds
 4 Baths
3 full baths + 1 half bath
 2,508sqft
305 Westledge Dr, Torrington, CT 06790
$750,000
$3,733/moEst:
Get Pre-Approved
Single Family Residence
Built in 1976
$-- HOA
1.85 acres lot
$299/sq.ft
Description
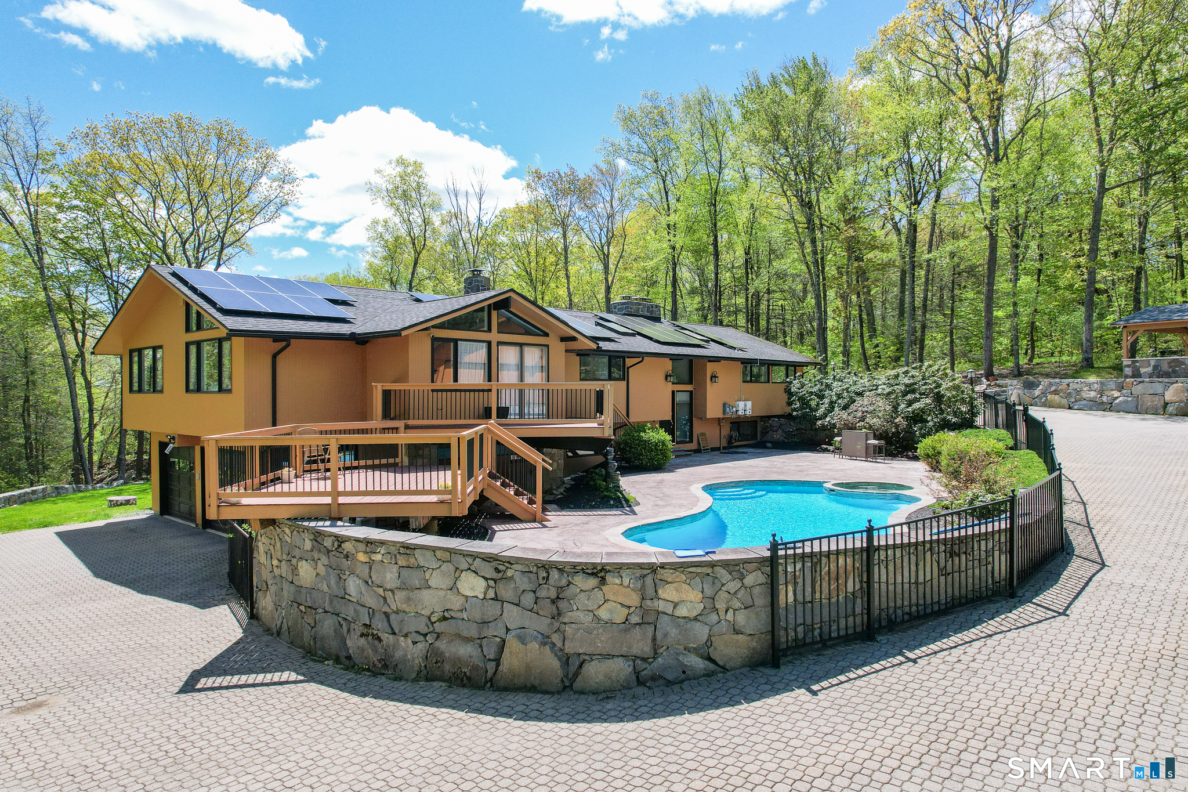
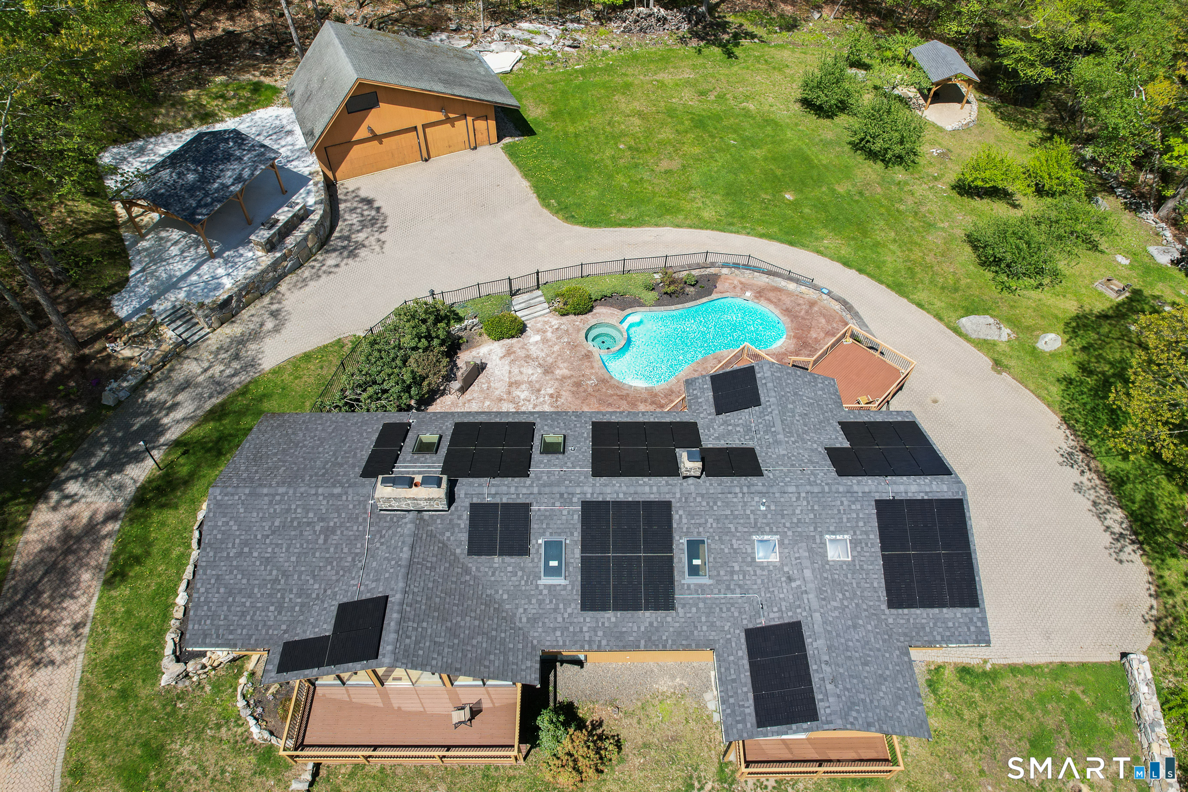
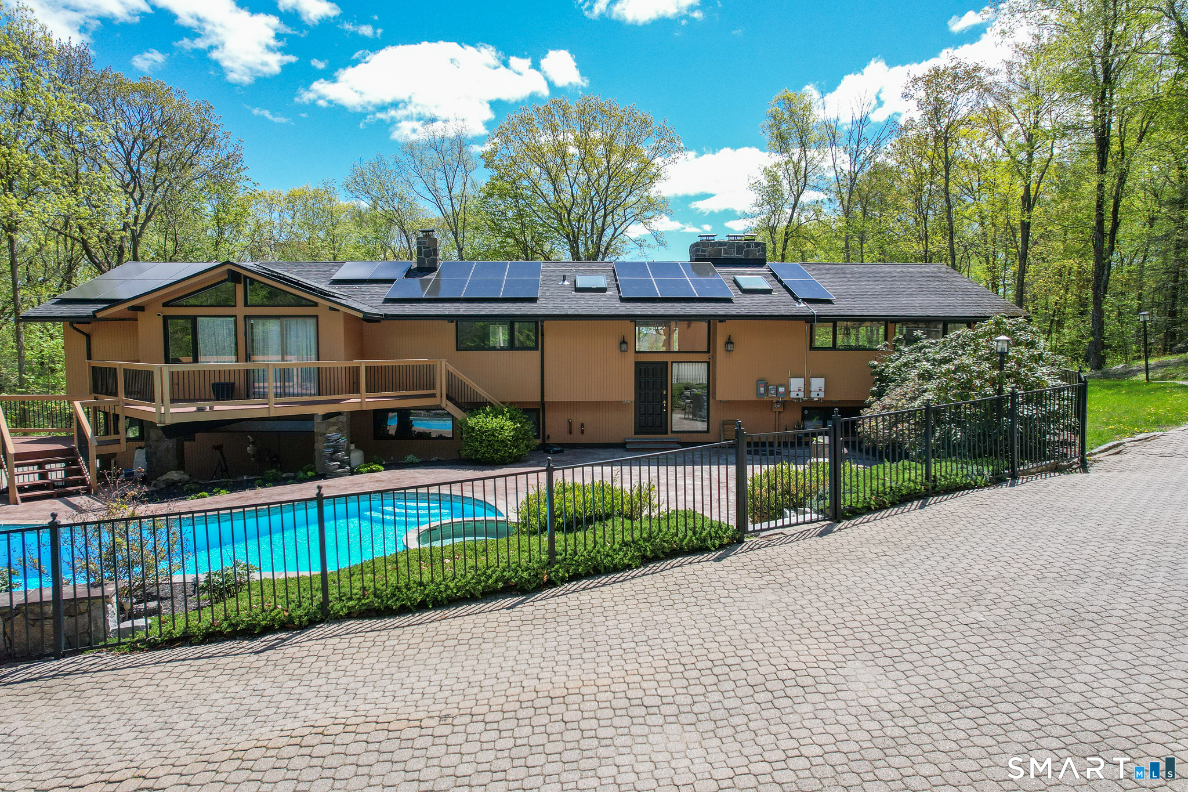
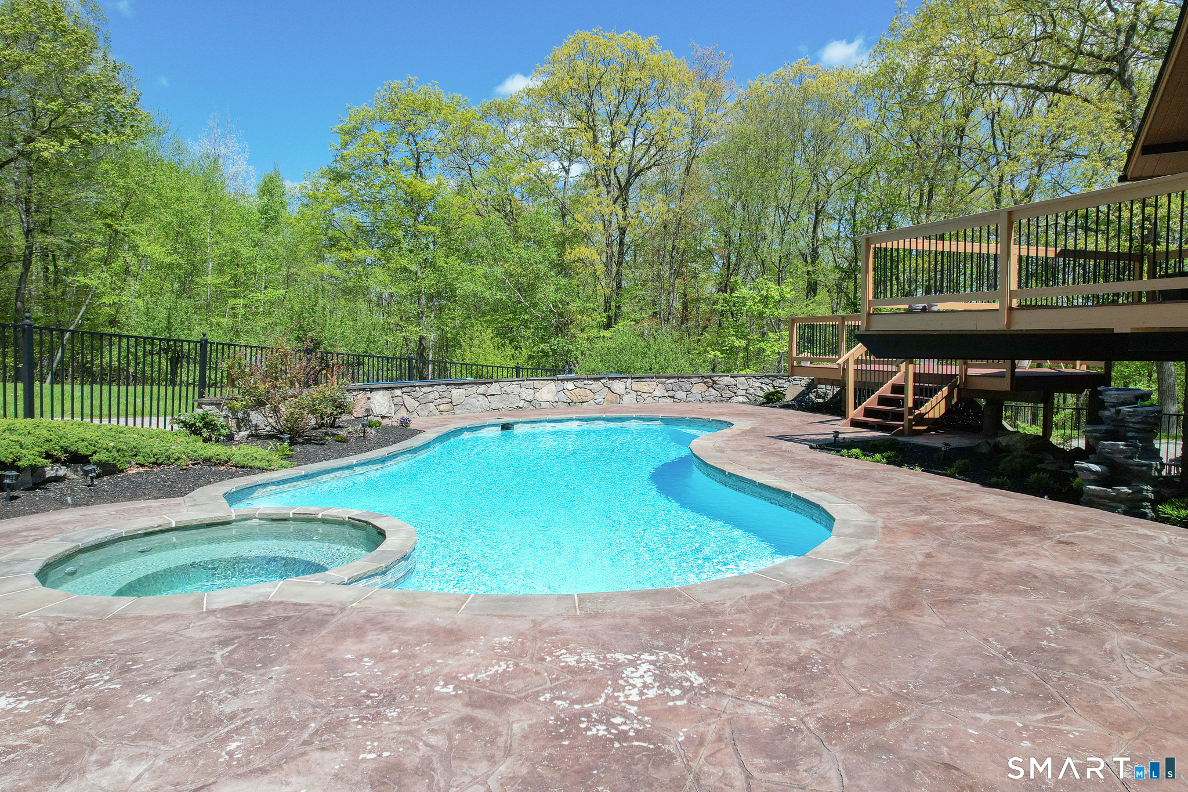
Elegant and truly one of a kind, this modernized contemporary home delivers privacy, sophistication, and lifestyle appeal in one of Litchfield County's most desirable settings an opportunity buyers will want to see immediately. Privately set at the end of a quiet drive on 1.85 landscaped acres, the property offers generous outdoor space for entertaining, recreation, gardening, etc. A two-car attached garage & a detached, two-level three-car garage, perfect for car collectors, or added storage. Conveniently located minutes from golf, skiing, dining, shopping, and major routes, the home combines peaceful seclusion. Inside, soaring ceilings, expansive windows, and an open layout create a bright, welcoming atmosphere ideal for both daily living and entertaining. The impressive great room features a striking double-sided stone fireplace, forming the heart of the home. The updated kitchen offers quality appliances, ample cabinetry, and generous prep space. The private primary suite includes a spa-inspired bath & an extra room ideal for an office, or dressing space, while two additional bedrooms provide flexibility for guests. The finished lower level includes a complete one-bedroom in-law apartment with kitchen, living area, and walkout patio, ideal for extended family or rental potential. Multiple decks, patio areas, an in-ground pool, and hot tub create a resort-style setting, while solar panels add valuable energy savings year-round.
- Houzeo last checked: 10 hours ago
- Listing updated: September 29, 2026 at 8:52 pm
- Listing Provided by: Arlene Gonzalez | The Gonzalez Property Group
- Source: SMART MLS-CT | MLS#: 24178719

Property Details
Status
Active
Type
Single Family Residence
No. of Stories
-
County
City
Neighborhood
--
Year Built
1976
HOA Fees
-
Finished Area
2,508 sqft
Lot Size
1.85 acres lot
Basement Area
- sqft
MLS Name
SMART MLS
MLS Number
24178719
MLS Status
Active
Days on Market
135

Continue Your Journey in App
Find your dream home, receive real-time updates, and many more!
Download App
Continue Your Journey in App
Find your dream home, receive real-time updates, and many more!
Location
HOA Management
0
HOA Fees
$-/
Disclaimer: Amenities are based on third-party information and may vary; buyers must independently verify all amenities, as information is deemed reliable but not guaranteed.
Facts & Features
Rooms
Bedrooms & bathrooms
Bedrooms: 4
Bathrooms: 4
Interior
Heating
Oil
Appliances
Microwave, Refrigerator, Dishwasher, Washer, Dryer
Cooling
Central Air
Sewer
Septic
Construction
Year Built
Year Built: 1976
Home type
Single Family Residence
Foundation Details
Concrete
Architectural Style
Raised Ranch
Roof
Asphalt Shingle
Utilities & Energy
Pool Features
Gunite, Heated, Safety Fence, In Ground Pool
Parking Features
Attached Garage, Detached Garage, Paved
Basement
Full
Water Source
Private Well
Other Features
Subdivision Name
N/a
Lot Features
Secluded
Price History
| Date | Event | Price |
|---|---|---|
09/29/2026 Source: | Listed for Sale | $750,000 $299/sqft |
07/08/2026 Source: | Off Market | $750,000 -3.85% $299/sqft |
05/27/2026 Source: #24151226 | Listing Removed | $780,000 +0.13% $311/sqft |
05/27/2026 Source: | Listed for Sale | $779,000 -0.13% $311/sqft |
03/31/2026 Source: | Price Decreased | $780,000 -5.45% $311/sqft |

Show more

Nearby Homes
Find Homes by Property Features in Torrington, CT


Based on information provided to and compiled by the SMART MLS, Inc. through Oct 09, 2026, 02:30PM. IDX information is provided exclusively for consumers’ personal, non-commercial use. It may not be used for any purpose other than to identify prospective properties consumers may be interested in purchasing. The data is deemed reliable but is not guaranteed accurate by the MLS. ©2026 SMART MLS, Inc. All Rights Reserved.
 Advertising Broker: Derek Greene | The Greene Realty Group