- Overview
- Description
- Property Details
- Location
- Facts & Features
- Getting Around
- Nearby Homes


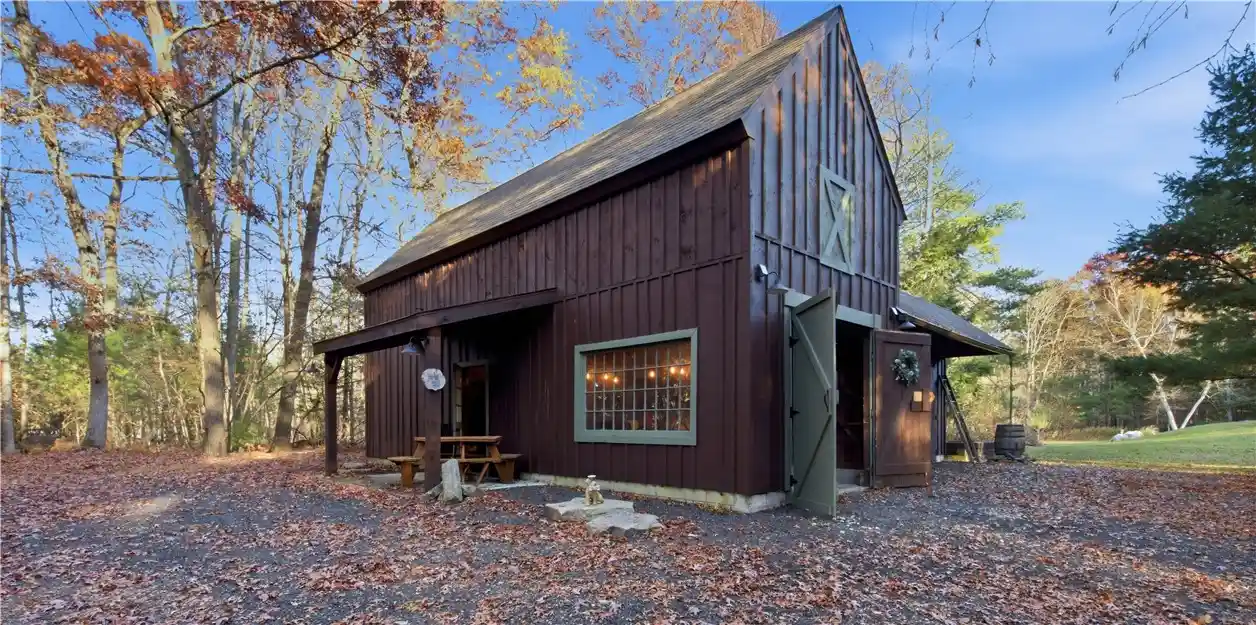


$749,900
Monthly Est:$3,733
 2 Beds
 3 Baths
2 full baths + 1 half bath
 2,298sqft
134 Slater Hl Rd, Killingly, CT 06239
$749,900
$3,733/moEst:
Get Pre-Approved
Single Family Residence
Built in 1974
$-- HOA
7 acres lot
$326/sq.ft
Description
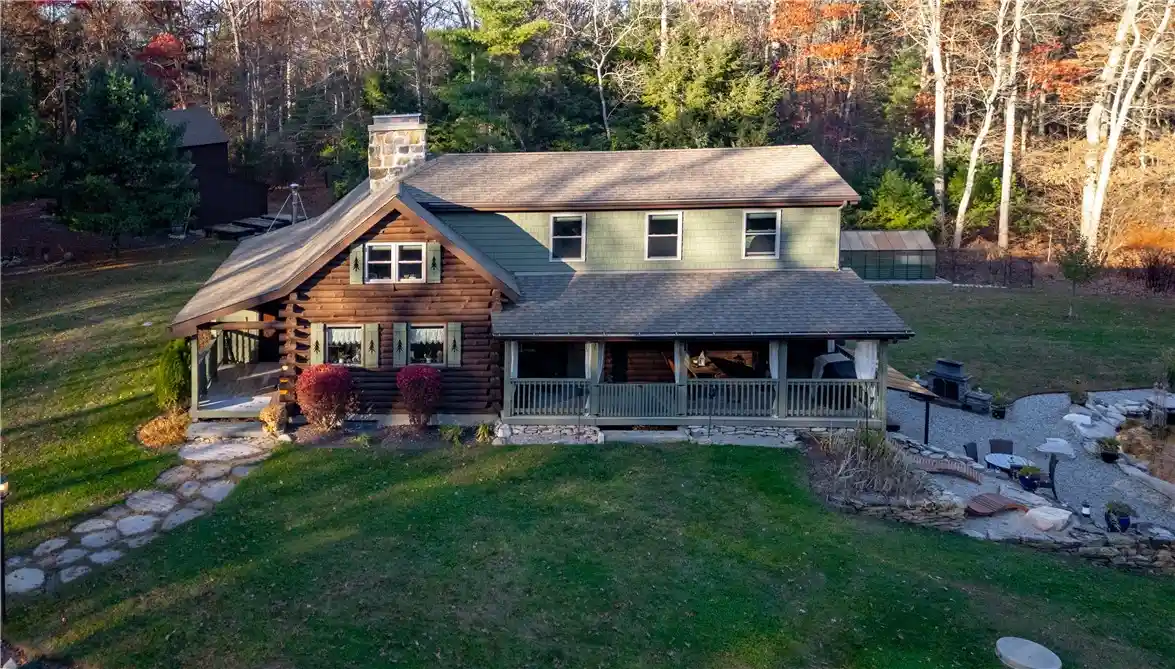
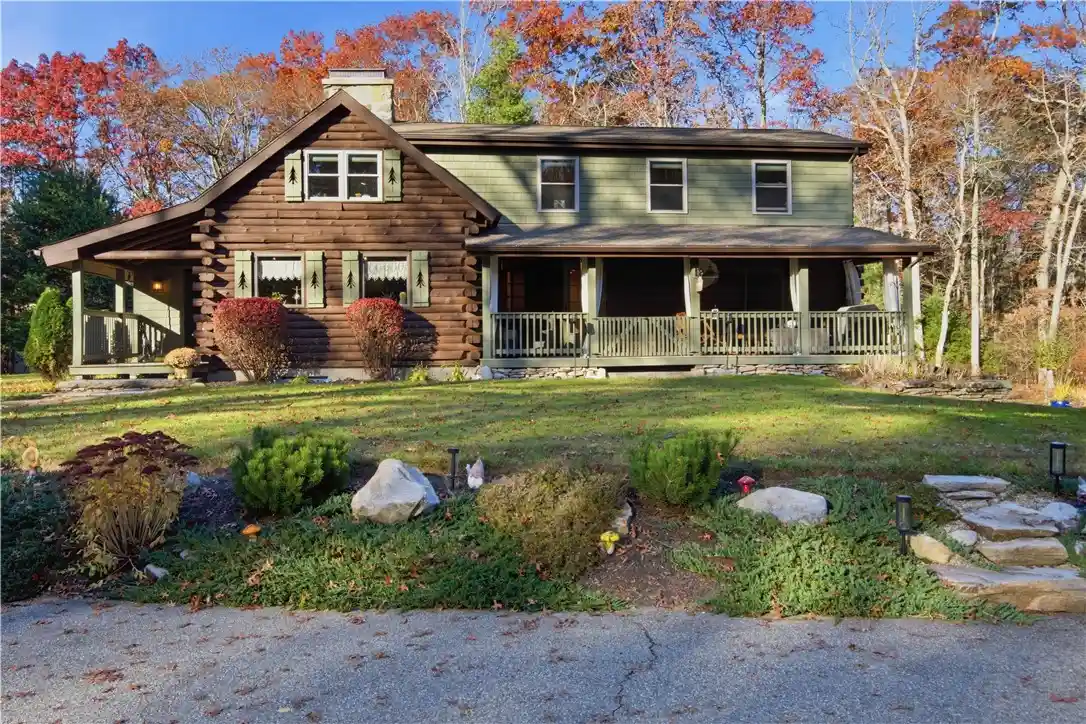
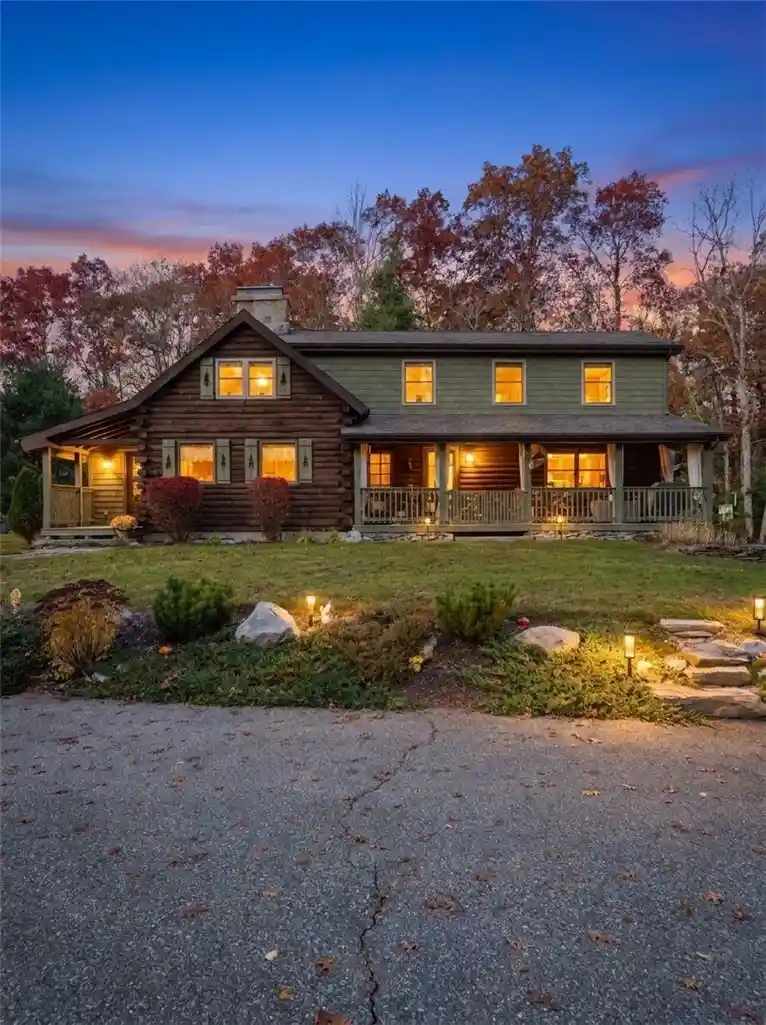
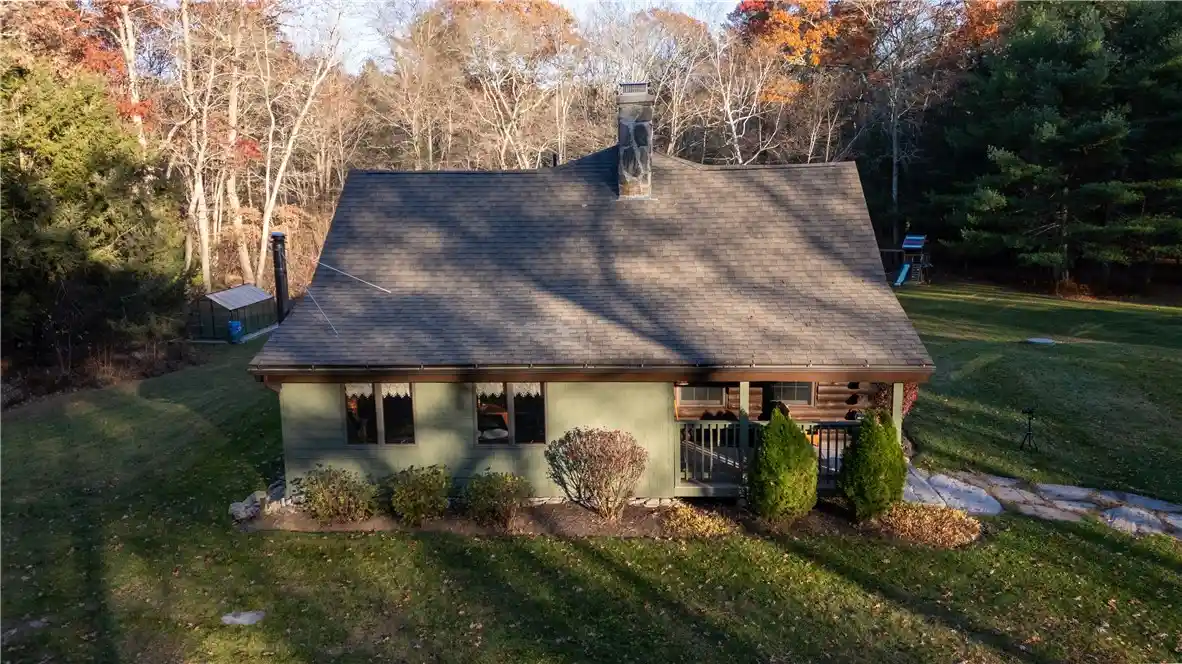
A Rare Opportunity to Own Your Own Private 7-Acre Retreat! Tucked away on seven beautiful acres in Dayville, this charming log home offers the perfect combination of rustic character, privacy, and versatility. Surrounded by mature trees and beautifully maintained grounds, this unique property provides a peaceful country setting while remaining conveniently located near the Rhode Island border. The home features three bedrooms, two full bathrooms, and one half bathroom, along with warm, inviting living spaces that showcase the timeless appeal of log-home construction. A fireplace adds to the home's cozy atmosphere, while the fully finished, heated walkout lower level provides additional space for entertaining, recreation, or relaxation. Outside is where this property truly shines! Enjoy expansive grounds, a covered deck, and plenty of room for outdoor activities, gardening, and recreational pursuits. The oversized detached two-car garage offers exceptional space for vehicles, equipment, hobbies, or a workshop. Additional outbuildings, including a barn and chicken coop, add to the property's distinctive appeal and possibilities. Whether you're looking for a private country escape, space for your hobbies and recreational vehicles, or simply the freedom that comes with owning seven acres, this one-of-a-kind property offers a lifestyle that's increasingly difficult to find. Privacy, character, acreage, and endless possibilities welcome home to 134 Slater Hill Road!
- Houzeo last checked: 0 minutes ago
- Listing updated: November 6, 2026 at 7:21 pm
- Listing Provided by: Melissa Perrille (401) 225-9524 DRE #REB.0016798, Adeline Santos (401) 380-8887 DRE #RES.0209942 | eXp Realty LLC (401) 288-3600
- Source: RI StateWide MLS-RI | MLS#: 1427901

Property Details
Status
Active
Type
Single Family Residence
No. of Stories
2
County
City
Neighborhood
--
Year Built
1974
HOA Fees
-
Finished Area
2,298 sqft
Lot Size
7 acres lot
Basement Area
- sqft
MLS Name
RI StateWide MLS
MLS Number
1427901
MLS Status
Active
Days on Market
1
Open House

Continue Your Journey in App
Find your dream home, receive real-time updates, and many more!
Continue Your Journey in App
Find your dream home, receive real-time updates, and many more!
Location
Facts & Features
Rooms
Bedrooms & bathrooms
Bedrooms: 2
Bathrooms: 3
Recreation
Level: Lower
Bedroom2
Level: First
Bathroom
Level: Second
PrimaryBedroom
Level: Second
Office
Level: Second
Bathroom
Level: First
DiningRoom
Level: First
Kitchen
Level: First
LivingRoom
Level: First
Interior
Sewer
Septic Tank
Interior Features
Attic, Bathtub, Tub Shower
Cooling
Ductless
Flooring
Hardwood, Vinyl
Heating
Baseboard, Electric, Oil, Wood, Pellet Stove
Exterior Features
Irrigation Sprinklers, Paved Driveway
Appliances
Microwave, Oven, Oil Water Heater, Range, Range Hood, Washer
Construction
Year Built
Year Built: 1974
Home type
Single Family Residence
Construction Materials
Drywall, Vinyl Siding, Wood Siding
Architectural Style
Log Home
Foundation Details
Concrete Perimeter
Utilities & Energy
Parking Features
Detached, Garage
Basement
Full, Finished, Walk Out Access
Electric
Amps200or More, Generator
Fireplace Features
Insert
Water Source
Private
Other Features
Community Features
Near Hospital, Near Schools
Lot Features
Multiple Lots, Sprinkler System
Price History
| Date | Event | Price |
|---|---|---|
11/05/2026 Source: | Listed for Sale | $749,900 $326/sqft |

Nearby Homes

Find Homes by Property Features in Killingly, CT

Based on information from State-Wide MLS through Nov 07, 2026, 04:15AM. Information is provided exclusively for consumers’ personal, non-commercial use. It may not be used for any purpose other than to identify prospective properties that consumers may be interested in purchasing. Data is deemed reliable but is not guaranteed accurate by the MLS. This website may not include listings or property addresses of sellers who have directed their listing brokers to withhold their listing or their property address from display on the Internet. © 2026 State-Wide MLS, Inc. All rights reserved.
 Advertising Broker: Derek Greene | The Greene Realty Group
