- Overview
- Description
- Property Details
- Location
- HOA Management
- Facts & Features
- Getting Around
- Nearby Homes


Street View
$779,900
Monthly Est:$3,882
 3 Beds
 3 Baths
2 full baths + 1 half bath
 2,707sqft
51 Red Oak Dr, Killingly, CT 06239
$779,900
$3,882/moEst:
Get Pre-Approved
Single Family Residence
Built in 2026
$-- HOA
1.86 acres lot
$288/sq.ft
Description
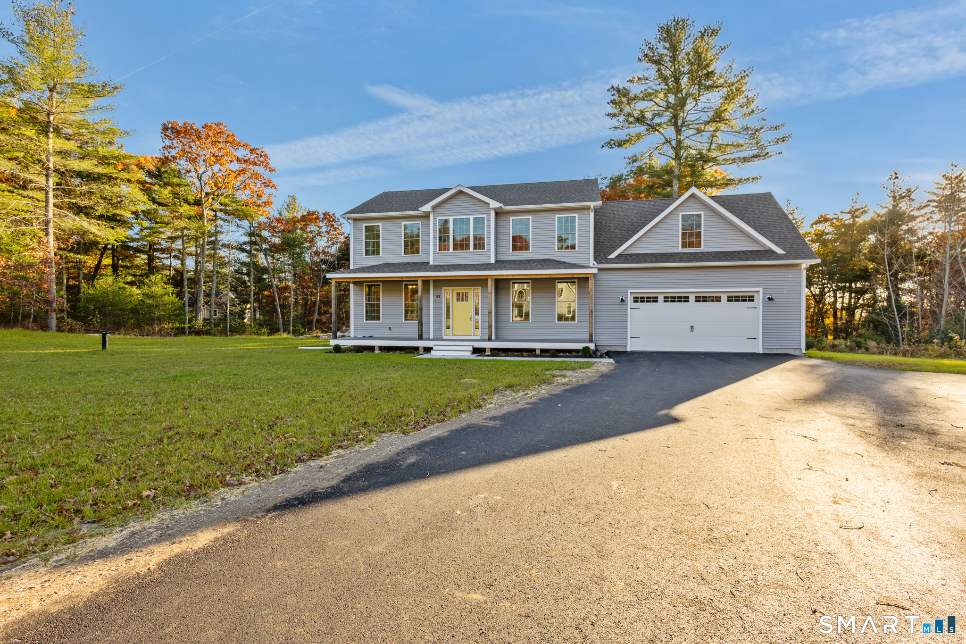
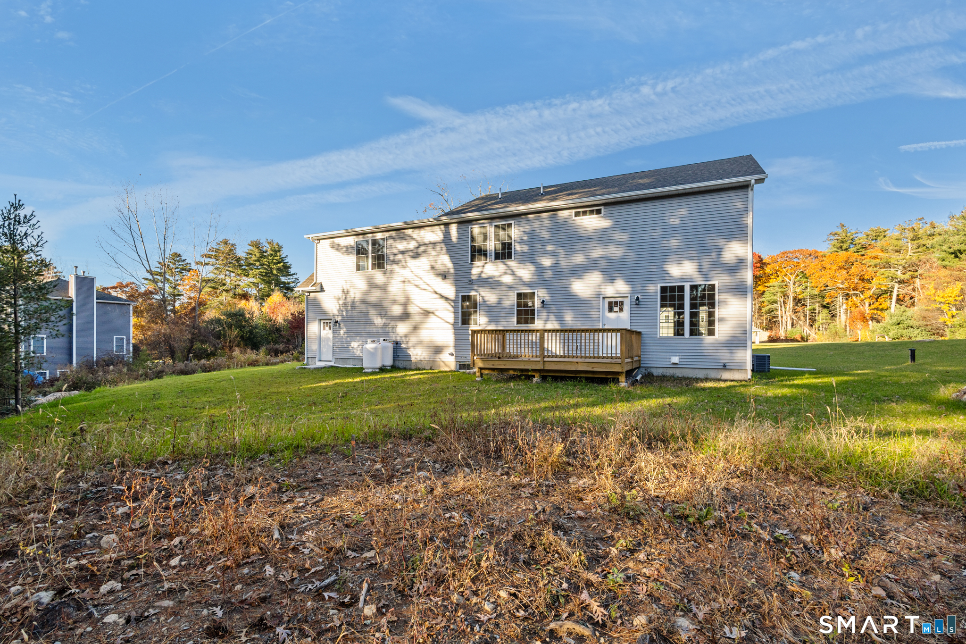
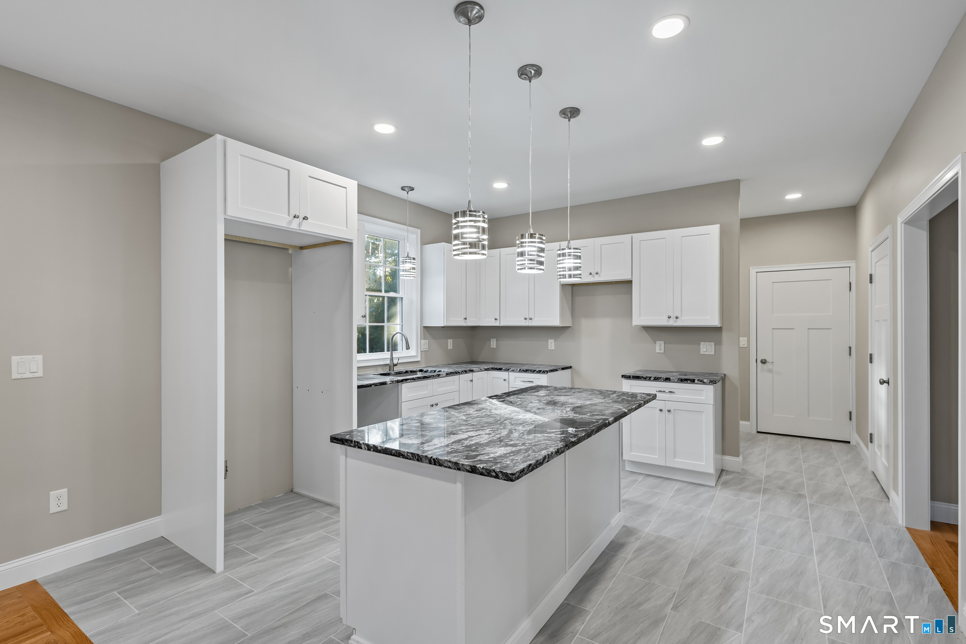
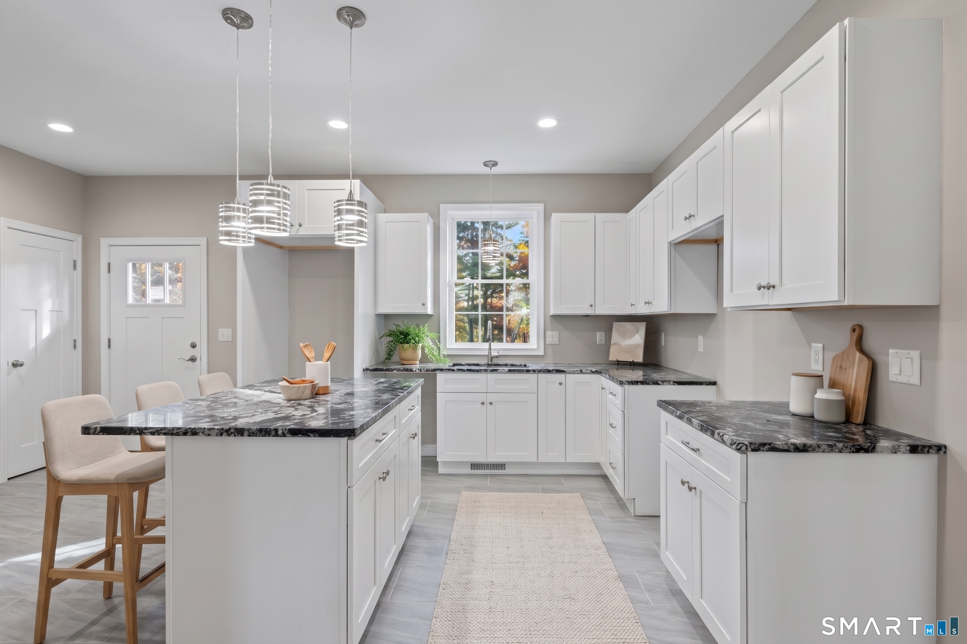
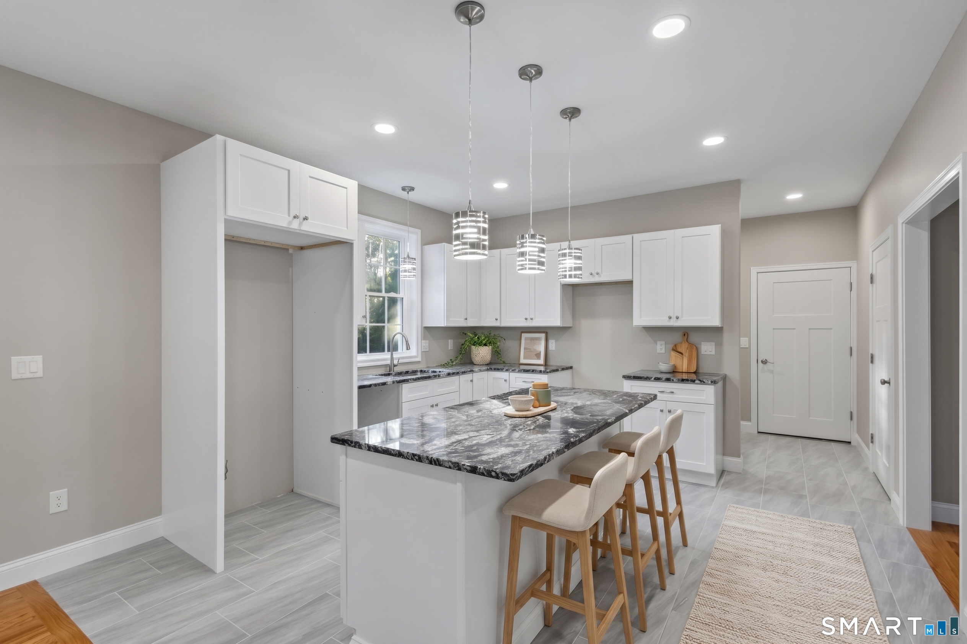
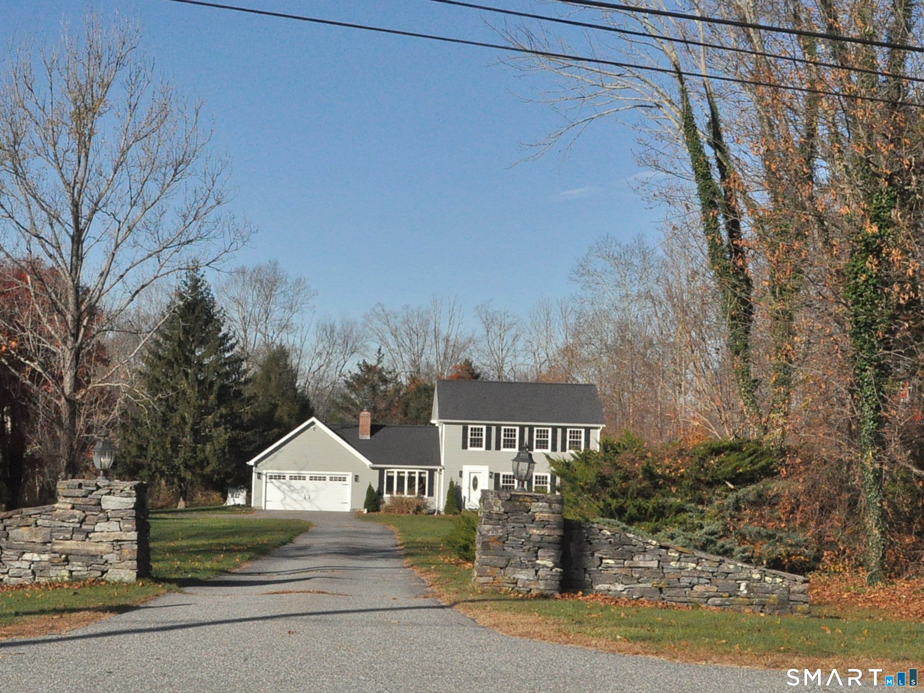
Welcome to one of the nicest subdivisions in Killingly. Perfectly set on almost 2 acres. This beautiful brand new construction 2707 sqft colonial offers 3 bedrooms 2 1/2 baths w/a farmers porch. Gleaming hardwood flooring & stylish tile flooring throughout. Enjoy the eat in kitchen w/the Granite tops and Center, Island. Formal dining room is off of the kitchen. Spacious living room, great for entertaining. The 2nd level you will be impressed with the primary bedroom w/full bath, which includes a separate specialty tiled shower, and a separate jacuzzi tub. The other two bedrooms lend their size perfectly for good sized furniture. The bonus room is truly a bonus room. So spacious it can be utilized for so many various uses. Make it a super fun game room, media room, or maybe a spare room for Company/guests. 2 car garage, central air. Beautiful and private yard.
- Houzeo last checked: 9 minutes ago
- Listing updated: November 7, 2026 at 12:47 am
- Listing Provided by: Robin Smith | RE/MAX Bell Park Realty
- Source: SMART MLS-CT | MLS#: 24219788

Property Details
Status
Active
Type
Single Family Residence
No. of Stories
-
County
City
Neighborhood
--
Year Built
2026
HOA Fees
-
Finished Area
2,707 sqft
Lot Size
1.86 acres lot
Basement Area
- sqft
MLS Name
SMART MLS
MLS Number
24219788
MLS Status
Active
Days on Market
1

Continue Your Journey in App
Find your dream home, receive real-time updates, and many more!
Continue Your Journey in App
Find your dream home, receive real-time updates, and many more!
Location
HOA Management
0
HOA Fees
$-/
Disclaimer: Amenities are based on third-party information and may vary; buyers must independently verify all amenities, as information is deemed reliable but not guaranteed.
Facts & Features
Rooms
Bedrooms & bathrooms
Bedrooms: 3
Bathrooms: 3
Interior
Sewer
Septic
Interior Features
Cable Available
Cooling
Ceiling Fans, Central Air, Zoned
Heating
Propane
Exterior Features
Underground Utilities, Sidewalk, Porch, Deck, Gutters
Appliances
None
Construction
Year Built
Year Built: 2026
Home type
Single Family Residence
Architectural Style
Colonial
Foundation Details
Concrete
Roof
Asphalt Shingle
Utilities & Energy
Parking Features
Attached Garage, Paved, Driveway
Basement
Full, Hatchway Access, Concrete Floor, Full With Hatchway
Laundry Features
Upper Level
Water Source
Private Water System
Other Features
Subdivision Name
Danielson
Lot Features
Secluded, Lightly Wooded, Level Lot
Price History
| Date | Event | Price |
|---|---|---|
11/06/2026 Source: | Listed for Sale | $779,900 $288/sqft |

Nearby Homes

Find Homes by Property Features in Killingly, CT


Based on information provided to and compiled by the SMART MLS, Inc. through Nov 07, 2026, 04:15AM. IDX information is provided exclusively for consumers’ personal, non-commercial use. It may not be used for any purpose other than to identify prospective properties consumers may be interested in purchasing. The data is deemed reliable but is not guaranteed accurate by the MLS. ©2026 SMART MLS, Inc. All Rights Reserved.
 Advertising Broker: Derek Greene | The Greene Realty Group
