- Overview
- Description
- Property Details
- Location
- HOA Management
- Facts & Features
- Getting Around
- Nearby Homes
 Price Drop: $5.1K (10/22)
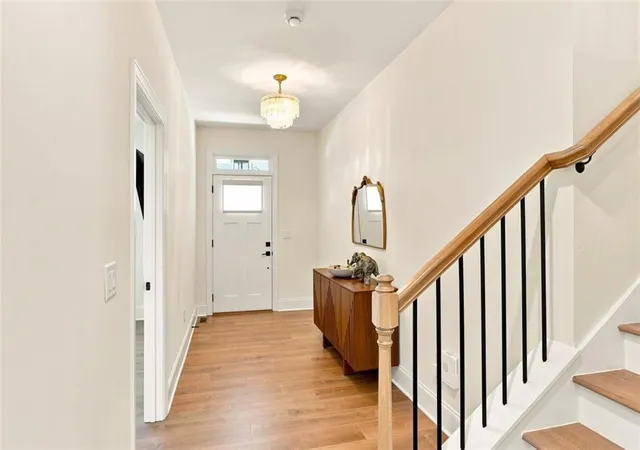

Street View
$769,900
Monthly Est:$3,832
 6 Beds
 6 Baths
5 full baths + 1 half bath
 4,371sqft
134 Spaulding Ln, Woodstock, GA 30188
$769,900
$3,832/moEst:
Get Pre-Approved
Single Family Residence
Built in 2024
$83.33/mo HOA
12,196.8 sqft lot
$176/sq.ft
Description
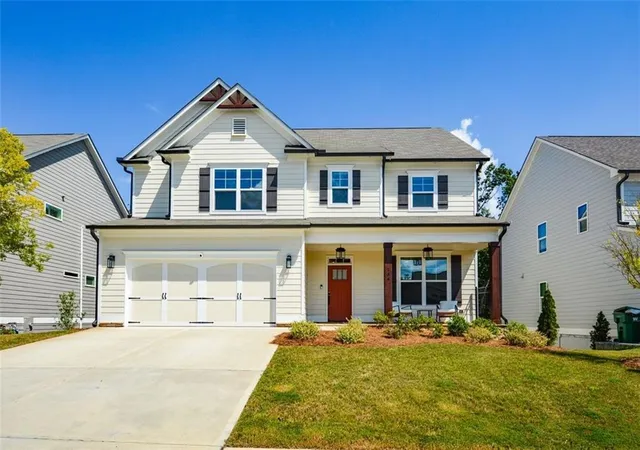
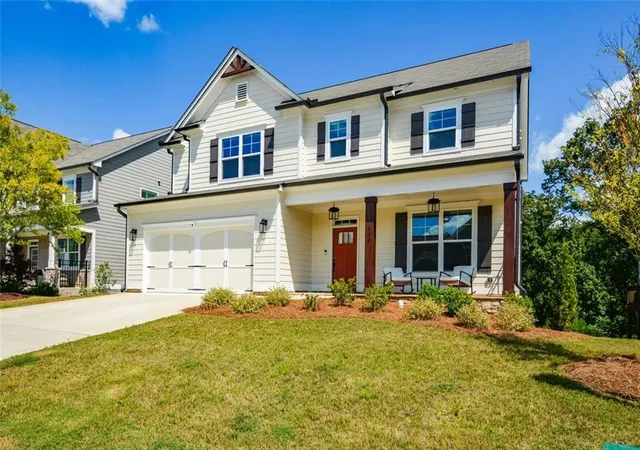
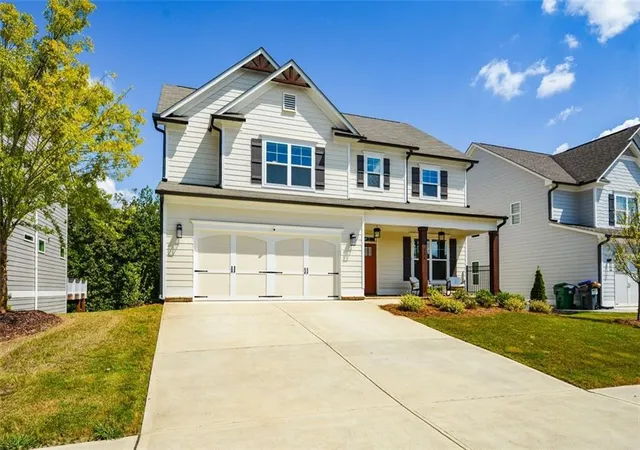
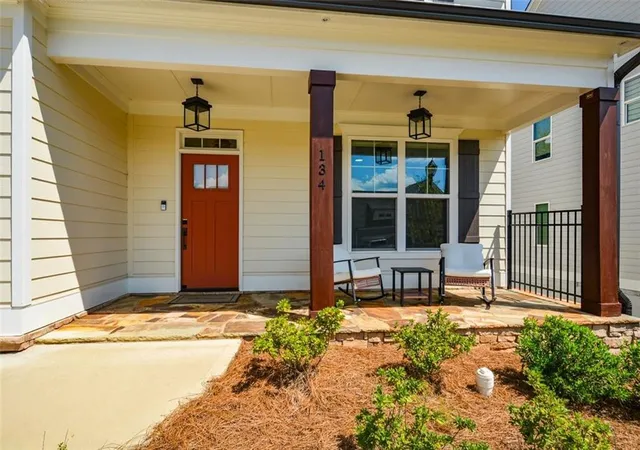
Termination due to no fault of the seller!!Welcome to this exceptional 6-bedroom, 5.5-bathroom home, built in 2024, which is priced BELOW appraised value. This home is thoughtfully designed with space, comfort, and functionality in mind. With larger-than-average secondary bedrooms, a bedroom on the main level, and an expansive unfinished basement, this home offers incredible flexibility for families, guests, entertaining, and future customization. The heart of the home is the chef’s kitchen, featuring a spacious layout designed with an over-sized Quartz kitchen island which provides seating for 4 and is a great space for family fun and entertaining. The Flex Room off the kitchen has double french glass doors for many options for your Family. The open-concept living spaces create an inviting flow throughout the main level, while the main-level bedroom provides an ideal option for guests, a home office, or multigenerational living. The Family Room has a cozy designer fireplace with easy access to the outside Deck. The 4 bedrooms and 3 Bathrooms upstairs provides ample room and has a dedicated laundry room, while the main level also features stackable washer and dryer, giving you two laundry areas and maximum flexibility. The unfinished basement adds even more possibilities, including an impressive 340-square-foot bedroom and a full bathroom already in place. Use the space as a private guest suite, recreation area, home gym, office, or finish it to create even more living space tailored to your needs. Located conveniently near shopping, dining, and highly desirable schools, this home combines modern construction with the space and versatility..what today’s buyers are looking for. This home boasts of Six bedrooms. Five-and-a-half bathrooms. Two laundry areas. A chef’s kitchen. Main-level bedroom. Expansive basement potential. This is your Dream home that truly has room for everyone—and room to grow. Great proximity to Downtown Woodstock and downtown Roswell.
- Houzeo last checked: 10 minutes ago
- Listing updated: October 22, 2026 at 4:54 pm
- Listing Provided by: Betsy Feder (404) 735-3155 | Coldwell Banker Realty (770) 429-0600
- Source: First Multiple Listing Service-GA | MLS#: 7831486

Property Details
Status
Pending
Type
Single Family Residence
No. of Stories
-
County
City
Neighborhood
--
Year Built
2024
HOA Fees
$83.33/mo
Finished Area
4,371 sqft
Lot Size
12,196.8 sqft lot
Basement Area
- sqft
MLS Name
First Multiple Listing Service
MLS Number
7831486
MLS Status
Pending
Days on Market
65

Continue Your Journey in App
Find your dream home, receive real-time updates, and many more!
Continue Your Journey in App
Find your dream home, receive real-time updates, and many more!
Location
HOA Management
N/A
HOA Fees
$1,000/ Annually
Amenities
 Amenities and services may be covered by one or multiple associations and service providers.
 Reserve Fund
Disclaimer: Amenities are based on third-party information and may vary; buyers must independently verify all amenities, as information is deemed reliable but not guaranteed.
Facts & Features
Rooms
Bedrooms & bathrooms
Bedrooms: 6
Bathrooms: 6
Interior
Flooring
Other
Heating
Central, Natural Gas
Interior Features
Double Vanity, Entrance Foyer, High Ceilings 9 Ft Upper, High Ceilings 10 Ft Lower, High Ceilings 10 Ft Main, Walk In Closet(s)
Appliances
Dishwasher, Disposal, Gas Range, Gas Water Heater, Microwave, Range Hood, Refrigerator
Cooling
Ceiling Fan(s), Central Air
Window Features
Insulated Windows
Exterior Features
Private Entrance, Private Yard
Sewer
Public Sewer
Construction
Year Built
Year Built: 2024
Home type
Single Family Residence
Roof
Ridge Vents, Shingle
Architectural Style
Craftsman, Traditional
Property Condition
Resale
Construction Materials
Cement Siding
Foundation Details
See Remarks
Utilities & Energy
Parking Features
Attached, Garage, Garage Door Opener, Garage Faces Front, Kitchen Level, Level Driveway
Fireplace Features
Great Room
Laundry Features
In Bathroom, Laundry Room
Water Source
Public
Pool Features
None
Electric
Other
Utilities
Cable Available, Electricity Available, Natural Gas Available, Sewer Available, Water Available
Security Features
Carbon Monoxide Detector(s), Smoke Detector(s)
Basement
Daylight, Exterior Entry, Finished Bath, Full, Interior Entry
Other Features
Lot Features
Back Yard, Front Yard, Landscaped, Private
Patio And Porch Features
Deck, Front Porch
Subdivision Name
Cherokee Bluffs
Community Features
Homeowners Assoc, Near Shopping, Sidewalks
Price History
| Date | Event | Price |
|---|---|---|
10/22/2026 Source: | Pending | $769,900 $176/sqft |
10/05/2026 Source: | Listed for Sale | $769,900 -0.66% $176/sqft |
09/25/2026 Source: | Contingent (Active Under Contract) | $775,000 $177/sqft |
09/25/2026 Source: | Listed for Sale | $775,000 -0.64% $177/sqft |
08/25/2026 Source: | Listing Removed | $780,000 $178/sqft |


Show more
Nearby Homes
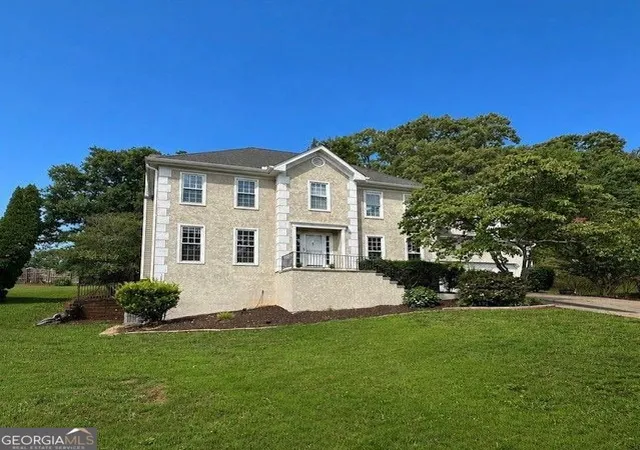
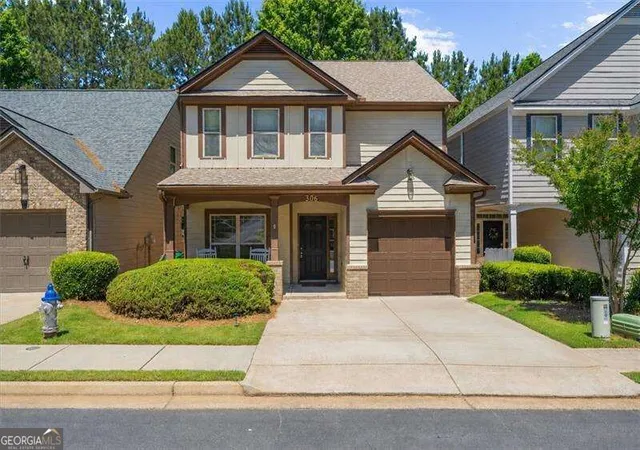
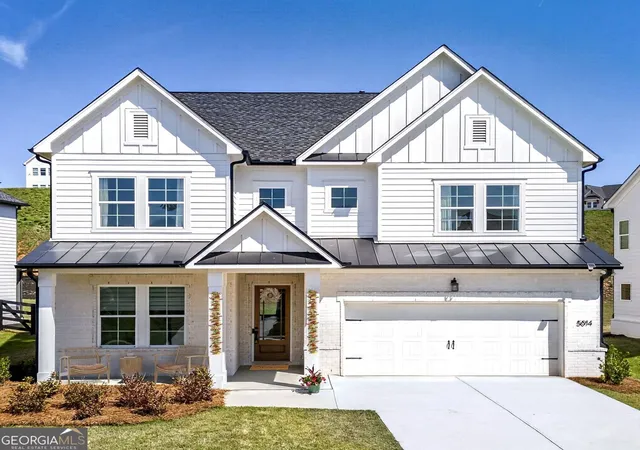
Find Homes by Property Features in Woodstock, GA
Nearby New Homes For Sale

Listings identified with the FMLS IDX logo come from FMLS and are held by brokerage firms other than the owner of this website. The listing brokerage is identified in any listing details. Information is deemed reliable but is not guaranteed. If you believe any FMLS listing contains material that infringes your copyrighted work, please click here to review our DMCA policy and learn how to submit a takedown request. © 2026 First Multiple Listing Service, Inc.
The listing broker’s offer of compensation is made only to participants of the MLS where the listing is filed.
 Advertising Broker: Fred McGill | Simple Showing, Inc
