- Overview
- Description
- Property Details
- Location
- Facts & Features
- Getting Around
- Nearby Homes


$950,000
Monthly Est:$4,728
 3 Beds
 3 Baths
2 full baths + 1 half bath
 4,678sqft
134 Ulen Blvd, Lebanon, IN 46052
$950,000
$4,728/moEst:
Get Pre-Approved
Single Family Residence
Built in 1926
$-- HOA
36,460 sqft lot
$203/sq.ft
Description
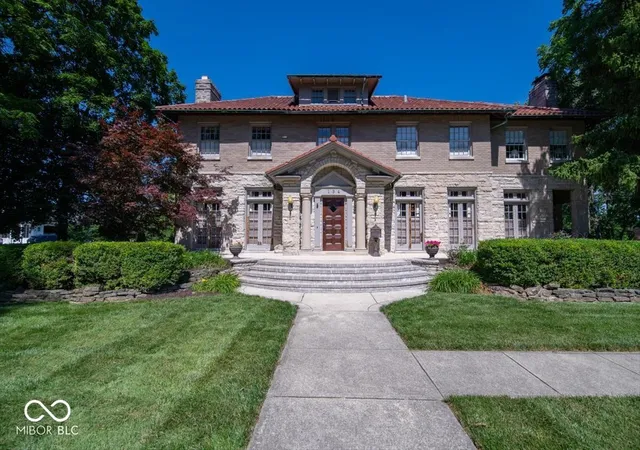
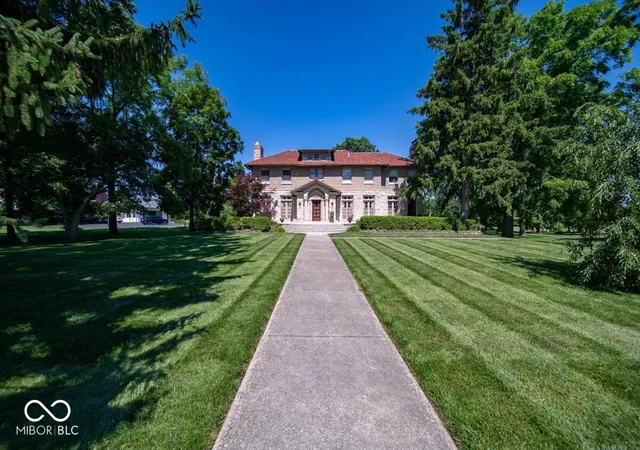
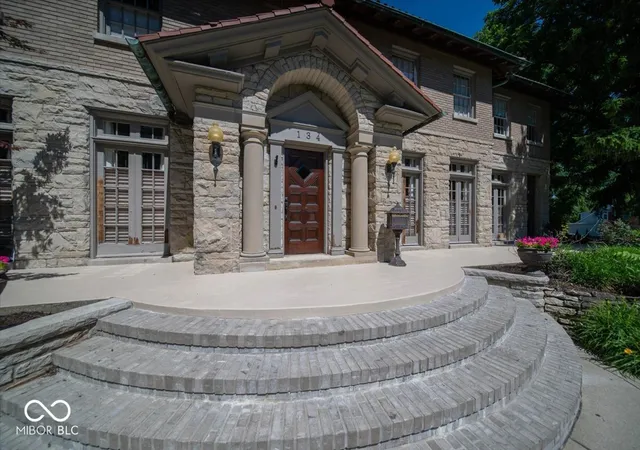
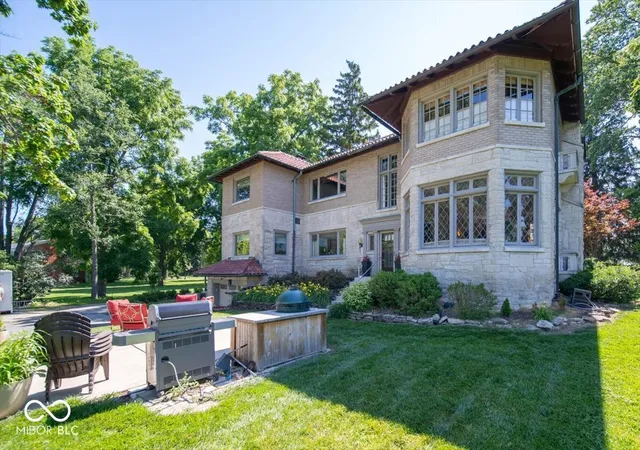
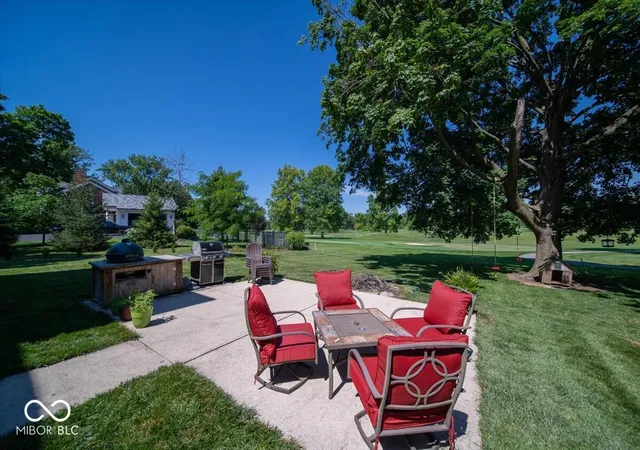
Nestled in the heart of Historic Ulen and perfectly positioned on Hole #2 of the golf course, this extraordinary 3-bedroom, 2.5-bath residence offers a rare opportunity to own one of the community's most distinctive homes. Combining timeless architecture with an unmatched setting, this property showcases the craftsmanship and character that make Historic Ulen so highly sought after. From the moment you arrive, you'll be captivated by the stately limestone exterior, iconic red tile roof, mature trees, and beautifully manicured grounds. Inside, the home is rich with architectural details including hardwood floors, original millwork, leaded glass windows, elegant fireplaces, and abundant natural light throughout. The spacious living areas are designed to highlight the home's character while offering comfortable everyday living and exceptional entertaining spaces. Expansive windows frame picturesque views of the golf course, creating a seamless connection between the home's interior and its stunning surroundings. The primary suite offers one of the home's most unique features - private limestone balconies overlooking the grounds and golf course, providing the perfect place to enjoy morning coffee, unwind in the evening, or take in the beauty of this historic setting. Outside, enjoy peaceful outdoor living with mature landscaping, patio space for entertaining, and front-row views of one of Indiana's most iconic golf communities. This is more than a home-it's a piece of Historic Ulen history, offering timeless elegance, unmatched character, and an exceptional golf course lifestyle just minutes from shopping, dining, and interstate access.
- Houzeo last checked: 14 minutes ago
- Listing updated: October 1, 2026 at 1:04 pm
- Listing Provided by: Ryan Richardson | Richardson Realty Company, LLC (765) 481-8388
- Source: Metropolitan Indianapolis Board of REALTORS (MIBOR) MLS-IN as distributed by MLS GRID | MLS#: 22110302

Property Details
Status
Active
Type
Single Family Residence
No. of Stories
-
County
City
Neighborhood
--
Year Built
1926
HOA Fees
-
Finished Area
4,678 sqft
Lot Size
36,460 sqft lot
Basement Area
- sqft
MLS Name
Metropolitan Indianapolis Board of REALTORS (MIBOR) MLS
MLS Number
22110302
MLS Status
Active
Days on Market
135
Cumulative Days on Market
92

Continue Your Journey in App
Find your dream home, receive real-time updates, and many more!
Continue Your Journey in App
Find your dream home, receive real-time updates, and many more!
Location
Facts & Features
Rooms
Bedrooms & bathrooms
Bedrooms: 3
Bathrooms: 3
Kitchen
Level: Main
Area: 255.00 Square Feet
Dimensions: 17x15
Living Room
Level: Main
Area: 450.00 Square Feet
Dimensions: 30x15
Master Bedroom
Level: Upper
Area: 480.00 Square Feet
Dimensions: 30x16
Loft
Level: Upper
Area: 360.00 Square Feet
Dimensions: 30x12
Bedroom 3
Level: Upper
Area: 130.00 Square Feet
Dimensions: 13x10
Bedroom 2
Level: Upper
Area: 180.00 Square Feet
Dimensions: 15x12
Dining Room
Level: Main
Area: 315.00 Square Feet
Dimensions: 21x15
Office
Level: Main
Area: 90.00 Square Feet
Dimensions: 10x09
Interior
Heating
Forced Air, Electric, Natural Gas
Interior Features
Attic Access, High Ceilings, Wood Work Stained, Breakfast Bar, Paddle Fan, Entrance Foyer, Hi Speed Internet Availbl, Kitchen Island
Exterior Features
Balcony, Fire Pit
Window Features
Bay Window(s)
Appliances
Gas Cooktop, Dishwasher, Disposal, Microwave, Oven, Electric Water Heater, Water Softener Owned
Cooling
Central Air
Flooring
Hardwood
Construction
Year Built
Year Built: 1926
Home type
Single Family Residence
Architectural Style
Italianate
Foundation Details
Concrete Perimeter
Construction Materials
Brick, Cultured Stone
Utilities & Energy
Water Source
Public
Laundry Features
Upper Level
Basement
Daylight, Walk Out Access
Fireplace Features
Gas Log, Living Room, Primary Bedroom, Wood Burning
Parking Features
Asphalt, Attached
Utilities
Cable Connected, Natural Gas Connected
Other Features
Lot Features
Near Golf Course, On Golf Course, Sidewalks, Mature Trees
Subdivision Name
Ulen Country Club
Patio And Porch Features
Patio, Porch
Price History
| Date | Event | Price |
|---|---|---|
10/01/2026 Source: | Listed for Sale | $950,000 $203/sqft |
09/26/2026 Source: | Listing Removed | $950,000 +245.45% $203/sqft |
01/13/2022 Source: | Price Decreased | $275,000 -31.08% $59/sqft |
03/19/2013 Source: | Price Decreased | $399,000 -11.14% $85/sqft |
03/19/2013 Source: | Sold | $449,000 $96/sqft |

Nearby Homes
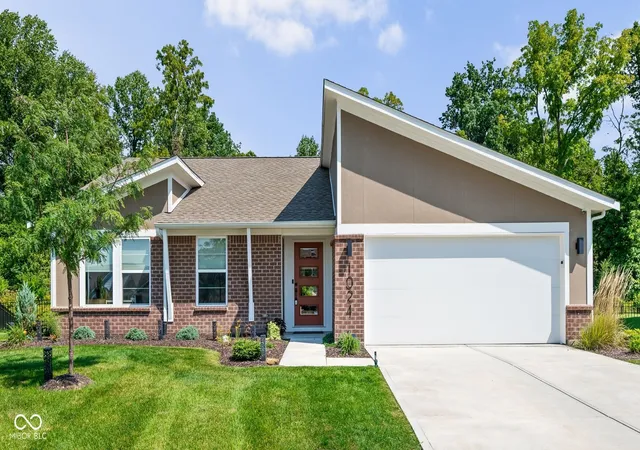
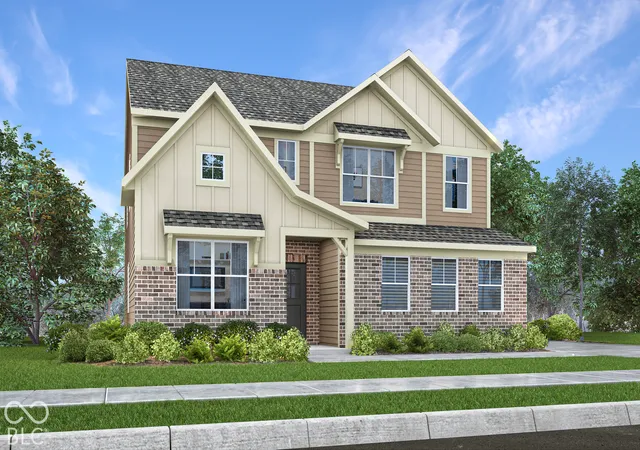
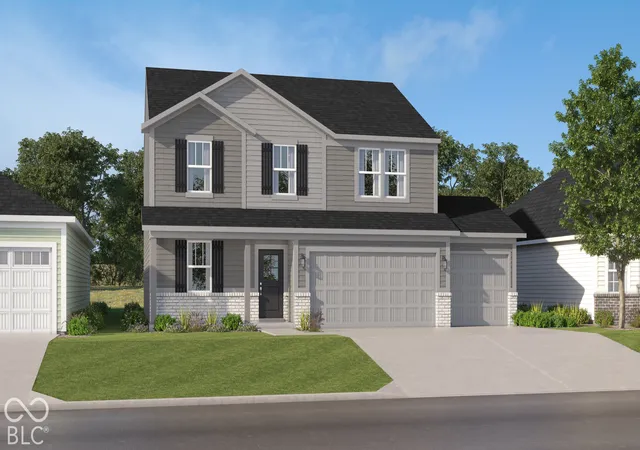
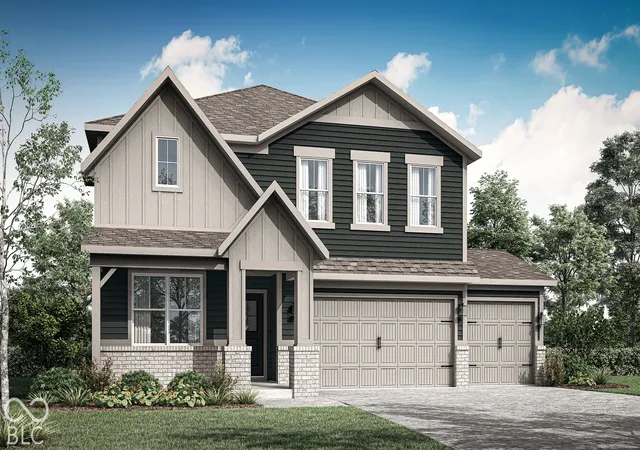
Find Homes by Property Features in Lebanon, IN
Nearby New Homes For Sale

Based on information from MIBOR REALTOR® Association through Nov 08, 2026, 05:30AM as submitted to and distributed by MLS GRID. The Broker Listing Cooperative® listing service's Listing information is deemed reliable but is not guaranteed accurate by the Broker Listing Cooperative® listing service. All data is obtained from various sources and may not have been verified by broker or Broker Listing Cooperative listing service. Supplied Open House Information is subject to change without notice. All information should be independently reviewed and verified for accuracy. Properties may or may not be listed by the office/agent presenting the information. IDX information is provided exclusively for consumers personal non-commercial use. It may not be used for any purpose other than to identify prospective properties consumers may be interested in purchasing. The data is deemed reliable but is not guaranteed by MLS GRID. The use of the MLS GRID Data may be subject to an end-user license agreement prescribed by the Member Participant’s applicable MLS, if any, and as amended from time to time. All Rights Reserved. © 2026 MIBOR REALTOR® Association.
 Advertising Broker: Jonah Hartsburg | Hoosier Hub Realty
