- Overview
- Description
- Property Details
- Location
- Facts & Features
- Getting Around
- Nearby Homes
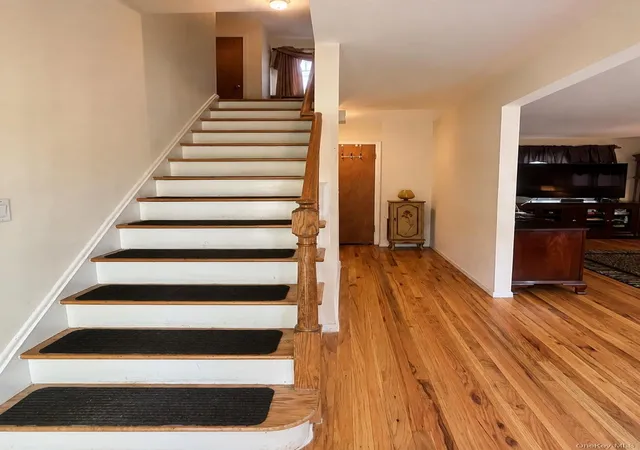

Street View
$799,999
Monthly Est:$3,982
 3 Beds
 2 Baths
1 full bath + 1 half bath
 2,100sqft
1340 Mac Donough Pl, New York, NY 10465
$799,999
$3,982/moEst:
Get Pre-Approved
Single Family Residence
Built in 1960
$-- HOA
2,709 sqft lot
$381/sq.ft
Description
Welcome to 1340 MacDonough Place!
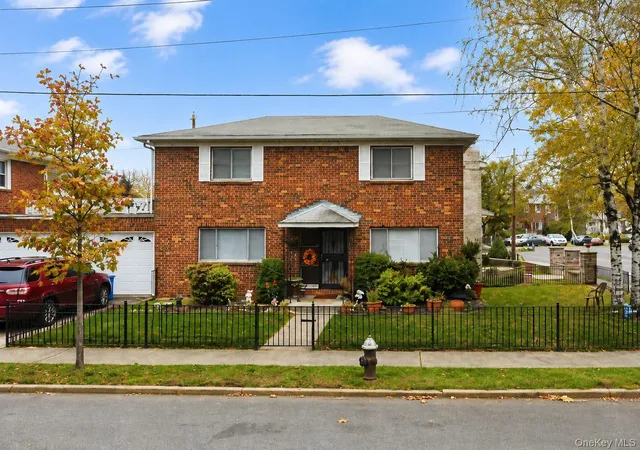
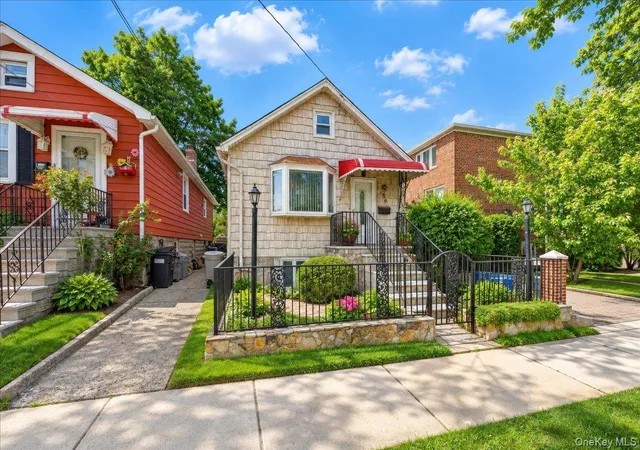
Beautifully situated in the highly sought after Country Club area. This spacious 3 bedroom 1 1/2 bath home offers approximately 2,100 square feet of thoughtfully arranged, multilevel living space. Set on a desirable corner lot, the property offers an impressive combination of indoor comfort, convenient parking and exceptional outdoor space.
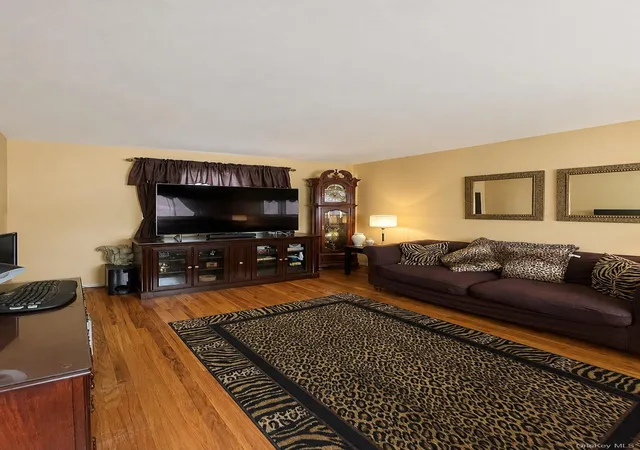
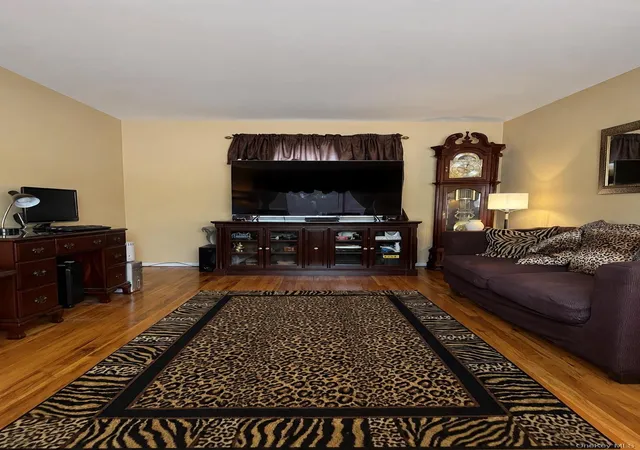
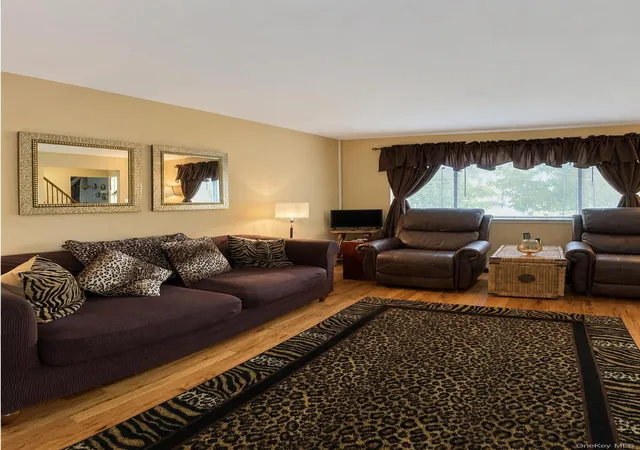
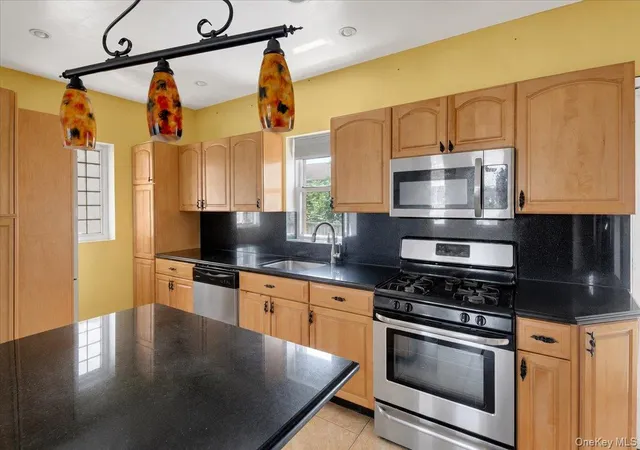
As you step inside you are greeted by a warm and inviting living room with hardwood floors throughout - followed by a formal dining area suited for everyday meals as well as large gatherings. The large eat-in kitchen which features generous cabinetry, a centralized peninsula and plenty of room for the cooking enthusiast.
We continue upstairs where you'll find your primary bedroom with dual closets as well as 2 more thoughtfully situated bedrooms. The primary bedroom opens directly onto a private outdoor terrace, creating a wonderful extension of the living space and a relaxing place to enjoy fresh air. On this level you will also find the full bathroom featuring dual sinks for your convenience.
The finished lower level with a private entrance provides flexible space for recreation, entertaining, hobbies, home office or an in-law suite! The distinctive vintage bar gives this level memorable character, while a separate exterior entrance, utility area and additional storage enhance its functionality.
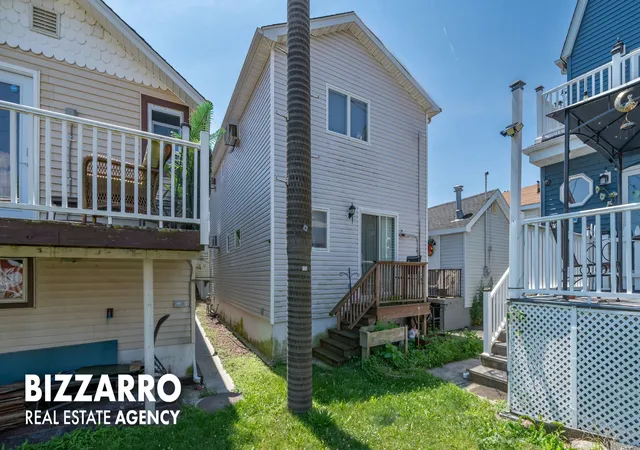
Outside, the extra-large, fully fenced wraparound yard unfolds across multiple levels, offering generous space for outdoor dining, gardening, entertaining and relaxation. The corner-lot setting adds to the home’s open feel and expansive outdoor presence. An attached one-car garage with an automatic door provides easy, convenient access, complemented by an additional private driveway space. Central heating and cooling complete this inviting home, ready for its next owner to personalize and enjoy.
Come experience the warmth of Country Club! This is a highly desirable neighborhood known for its beautiful park welcoming sense of community and easy accessibility - conveniently located near all major highways with easy access to NYC. Schedule your private showing today to discover everything this beautiful home and neighborhood have to offer!
- Houzeo last checked: 2 minutes ago
- Listing updated: October 7, 2026 at 7:11 am
- Listing Provided by: Kimberly Ramon (914) 636-6700 | Houlihan Lawrence Inc. (914) 636-6700
- Source: OneKey MLS-NY | MLS#: 1039516

Property Details
Status
Active
Type
Single Family Residence
No. of Stories
-
County
City
Neighborhood
Year Built
1960
HOA Fees
-
Finished Area
2,100 sqft
Lot Size
2,709 sqft lot
Basement Area
- sqft
MLS Name
OneKey MLS
MLS Number
1039516
MLS Status
Active
Days on Market
51
Cumulative Days on Market
37

Continue Your Journey in App
Find your dream home, receive real-time updates, and many more!
Download App
Continue Your Journey in App
Find your dream home, receive real-time updates, and many more!
Location
Facts & Features
Rooms
Bedrooms & bathrooms
Bedrooms: 3
Bathrooms: 2
Living Room
Level: First
Dining Room
Level: First
Kitchen
Level: First
Bathroom 1
Level: First
Bedroom 1
Level: Second
Bedroom 2
Level: Second
Bedroom 3
Level: Second
Bathroom 2
Level: Second
Interior
Sewer
Public Sewer
Interior Features
Double Vanity, Formal Dining, His And Hers Closets, Open Kitchen, Other, Storage, Washer/dryer Hookup
Cooling
Central Air
Heating
Forced Air, Other
Appliances
Dishwasher, Dryer, Freezer, Gas Cooktop, Gas Oven, Microwave, Washer
Construction
Year Built
Year Built: 1960
Home type
Single Family Residence
Architectural Style
Colonial
Construction Materials
Brownstone
Utilities & Energy
Basement
Finished
Parking Features
Attached, Driveway, Garage, Garage Door Opener, Off Street, Private
Water Source
Public
Utilities
Cable Available, Electricity Connected, Natural Gas Connected, Sewer Connected, Trash Collection Public, Water Connected
Laundry Features
In Basement
Price History
| Date | Event | Price |
|---|---|---|
10/06/2026 Source: | Price Decreased | $799,999 -4.19% $381/sqft |
09/22/2026 Source: | Price Increased | $835,000 +4.38% $398/sqft |
08/24/2026 Source: | Listed for Sale | $799,999 -5.88% $381/sqft |
08/18/2026 Source: | Coming Soon | $849,999 $405/sqft |

Nearby Homes
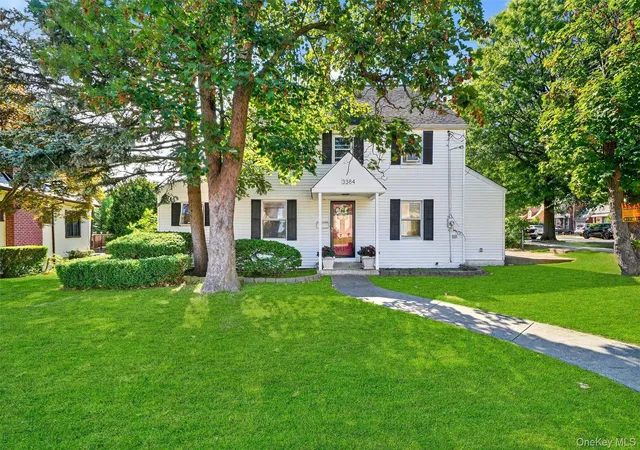
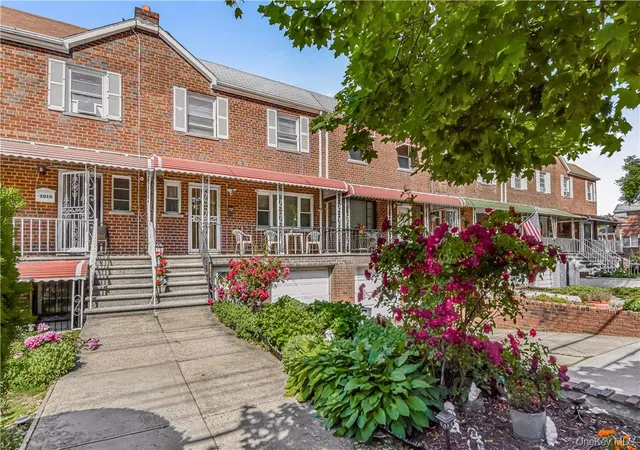
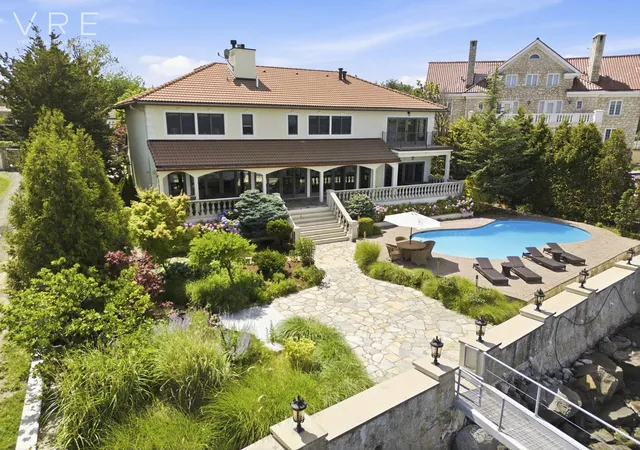

Find Homes by Property Features in New York, NY


Based on information from OneKey MLS, through Oct 09, 2026, 06:01AM. IDX information is provided exclusively for personal, non-commercial use, and may not be used for any purpose other than to identify prospective properties consumers may be interested in purchasing. Information is deemed reliable but not guaranteed. © 2026 OneKey® MLS. All rights reserved.
 Advertising Broker: Derek Greene | The Greene Realty Group