- Overview
- Description
- Property Details
- Location
- HOA Management
- Facts & Features
- Getting Around
- Nearby Homes



$2,000,000
Monthly Est:$9,955
 3 Beds
 5 Baths
3 full baths + 1 half bath
 5,508sqft
13401 Pino Cyn Pl NE, Albuquerque, NM 87111
$2,000,000
$9,955/moEst:
Get Pre-Approved
Single Family Residence
Built in 2000
$105/mo HOA
1.17 acres lot
$363/sq.ft
Description
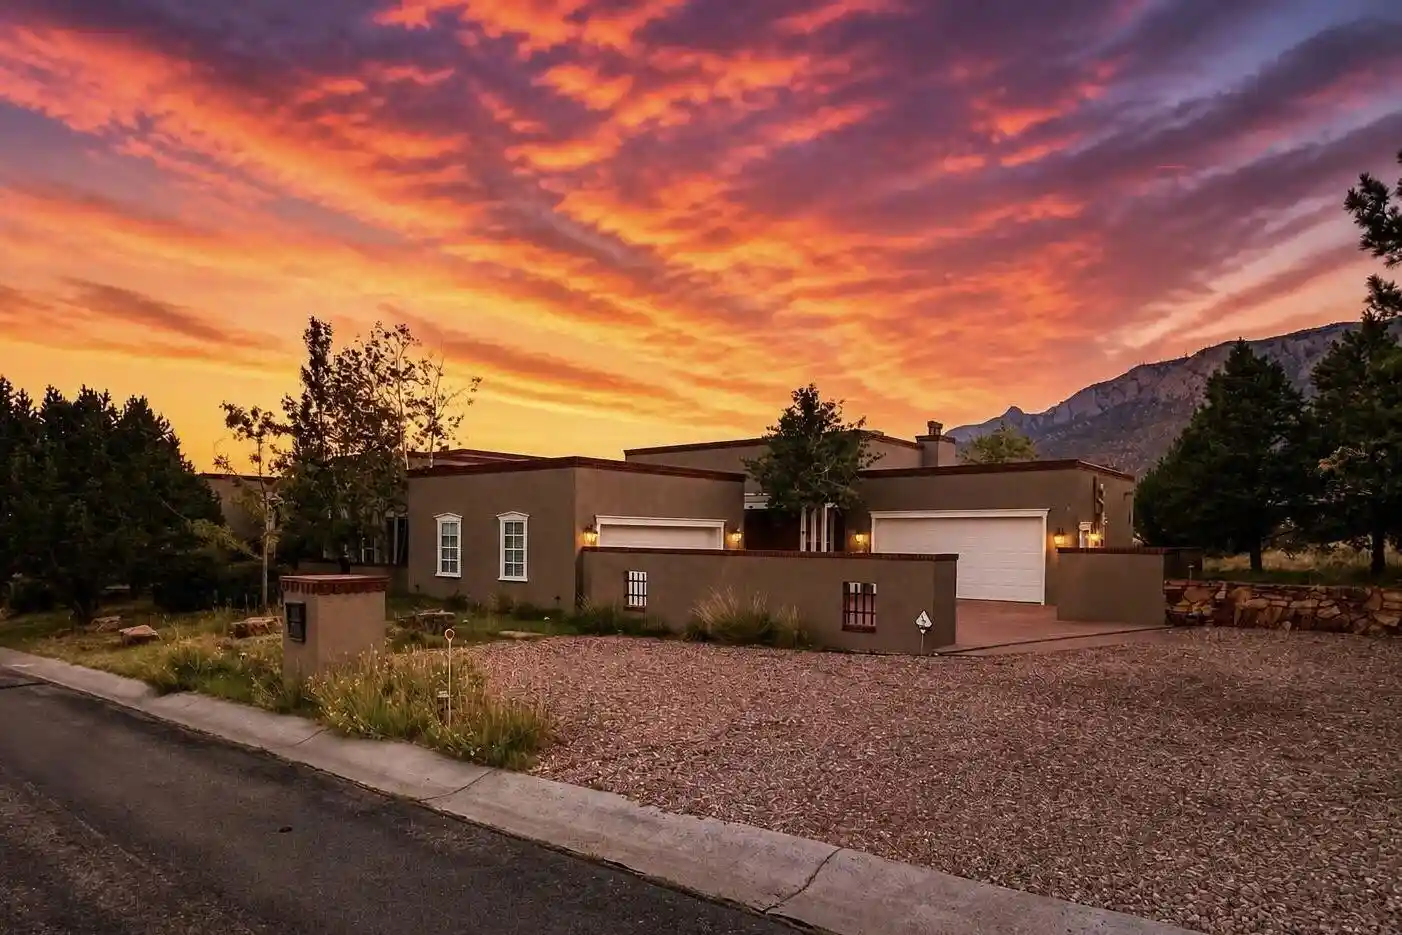
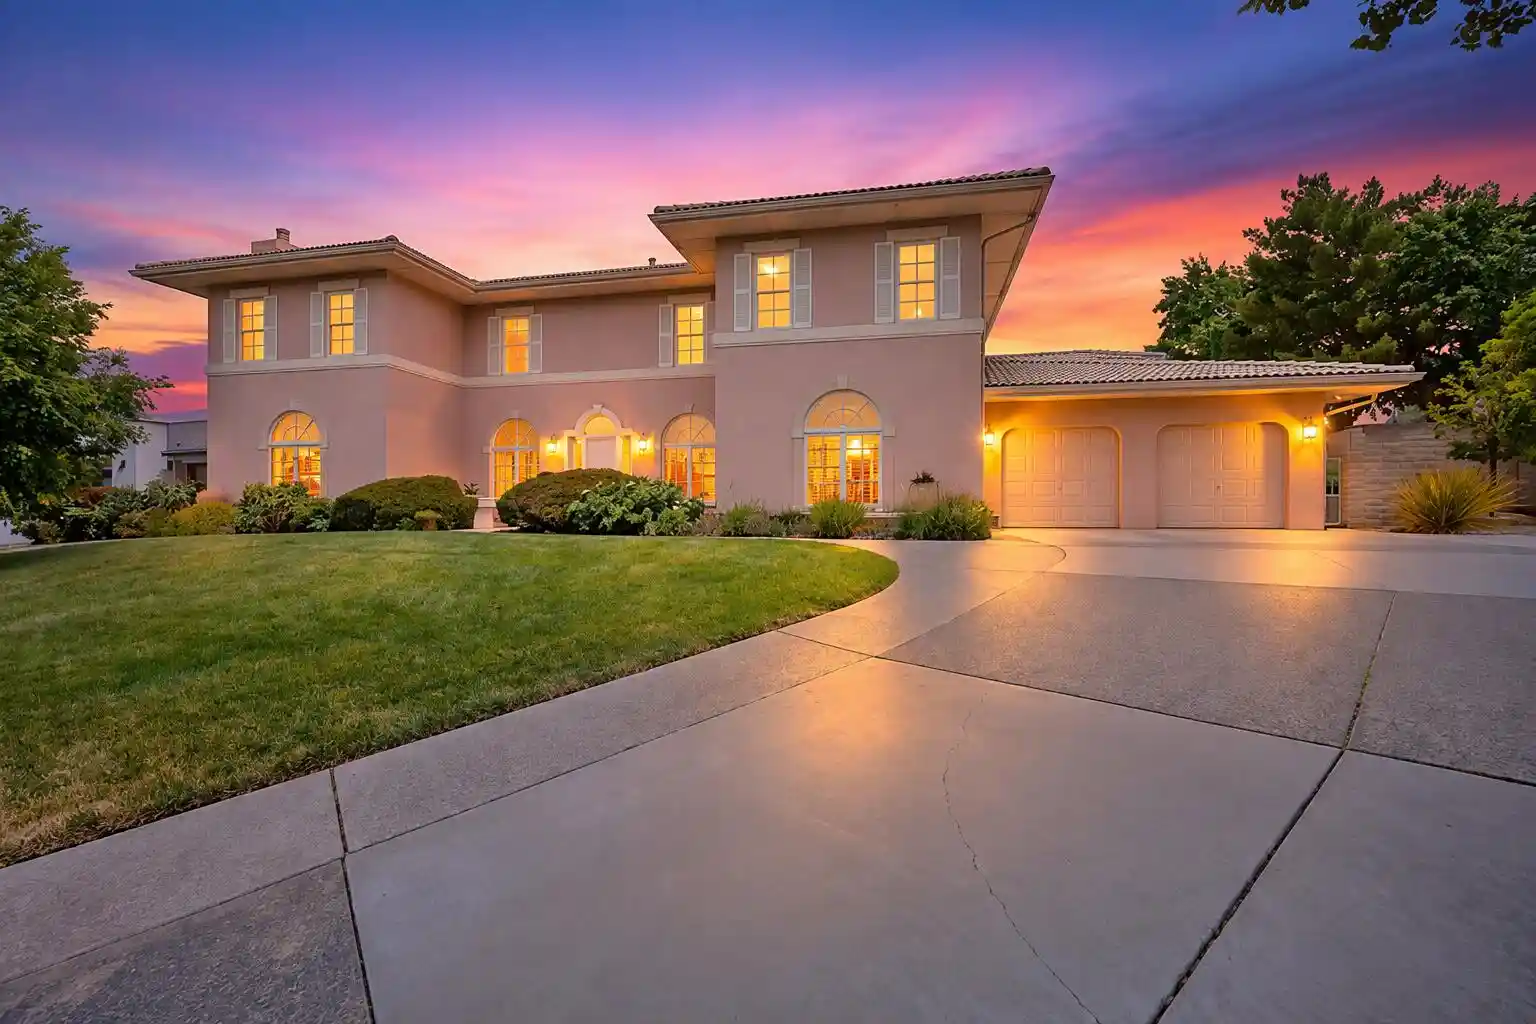
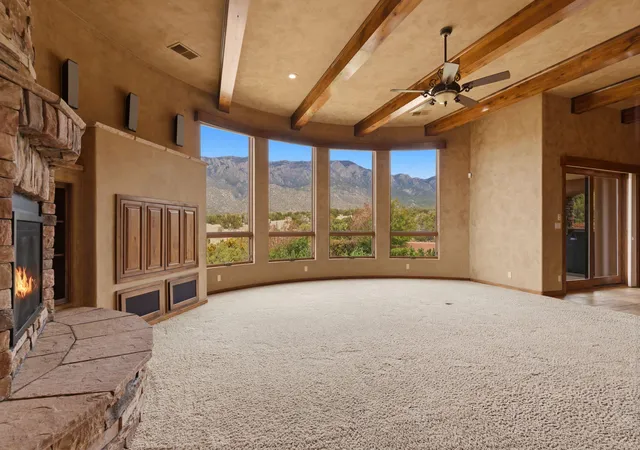
Welcome to this pristine Territorial-style High Desert estate with majestic views of the Sandia Mountains!In every moment and each season, you have an outdoor patio designed for your morning coffee and evening entertaining. In colder winter months, venture to the south facing patio off the executive office, or the western wing of the Library, and in the warmer times, find yourselves on the shady northern covered patio in your backyard. An inner enclosed courtyard provides protection on windy days as well!It's a perfect home for entertaining guests or for sequestering yourselves away into the various picturesque rooms. From the moment you arrive through the grand front doors, you're greeted with a cinematic display of the Sandias in your formal living room, with high, coffered ceilings, a gas log fireplace, and floor-to-ceiling mountain-facing windows.Heading to the kitchen, aptly placed as the beating heart of this home, you'll love the chef's quality appliances, generous counter space and cabinetry, prep island and walk-in pantry. Just off the kitchen are a formal dining room framed by large windows and centered with a large chandelier, and a breakfast dining room with access to your covered back patio for al fresco dining. The second living room is well-placed beside the kitchen and dining areas, with another gas fireplace to cozy up to, and an area for your entertainment center and television.The luxurious primary suite has the same high ceilings and tall windows, a gas log fireplace, a soaking tub gracing you with more views, a separate shower, double vanity, and spacious walk-in closet. Across the home is a secondary bedroom suite with a fireplace, wood beamed ceilings, views, and an en-suite bathroom. A dedicated office has its own private patio as well. My personal favorite wing of the home is the Library - complete with a wet bar, en-suite bathroom, dark wooden shelving and plantation shutters, and warm wood flooring. It would be easily an ideal in-law's quarters!A third bedroom with en-suite bathroom completes the living areas in this phenomenal home.Literally steps away from some of the best outdoor recreation opportunities Albuquerque has to offer, and minutes to fine dining and entertainment - this home is a perfect respite.
- Houzeo last checked: 1 minute ago
- Listing updated: October 21, 2026 at 8:02 pm
- Listing Provided by: Austin D Wolff (505) 492-8464 DRE #20748 | The Lovely Home Company (505) 492-8464
- Source: Greater Albuquerque AOR (SWMLS) MLS-NM | MLS#: 1109496

Property Details
Status
Active
Type
Single Family Residence
No. of Stories
1
County
City
Neighborhood
Year Built
2000
HOA Fees
$105/mo
Finished Area
5,508 sqft
Lot Size
1.17 acres lot
Basement Area
- sqft
MLS Name
Greater Albuquerque AOR (SWMLS) MLS
MLS Number
1109496
MLS Status
Active
Days on Market
75
Cumulative Days on Market
62

Continue Your Journey in App
Find your dream home, receive real-time updates, and many more!
Continue Your Journey in App
Find your dream home, receive real-time updates, and many more!
Location
HOA Management
N/A
HOA Fees
$315/ Quarterly
Amenities
 Amenities and services may be covered by one or multiple associations and service providers.
 Security Guard
 CommonAreas
Disclaimer: Amenities are based on third-party information and may vary; buyers must independently verify all amenities, as information is deemed reliable but not guaranteed.
Facts & Features
Rooms
Bedrooms & bathrooms
Bedrooms: 3
Bathrooms: 5
Bedroom3
Level: Main
Area: Square Feet
Dimensions: 195.58
Bedroom2
Level: Main
Area: Square Feet
Dimensions: 220.22
Office
Level: Main
Area: Square Feet
Dimensions: 174.33
DiningRoom
Level: Main
Area: Square Feet
Dimensions: 280.00
FamilyRoom
Level: Main
Area: Square Feet
Dimensions: 470.88
PrimaryBedroom
Level: Main
Area: Square Feet
Dimensions: 391.00
Kitchen
Level: Main
Area: Square Feet
Dimensions: 299.46
LivingRoom
Level: Main
Area: Square Feet
Dimensions: 624.00
Interior
Flooring
Carpet, Tile
Appliances
Built In Gas Range, Cooktop, Double Oven, Dryer, Dishwasher, Disposal, Microwave, Refrigerator, Range Hood, Water Softener Owned, Washer
Interior Features
Bookcases, Breakfast Area, Ceiling Fans, Central Vacuum, Dual Sinks, Entrance Foyer, Family Dining Room, High Ceilings, Home Office, Kitchen Island, Living Dining Room, Multiple Living Areas, Main Level Primary, Pantry, Roll In Shower, Water Closets, Walk In Closets
Sewer
Public Sewer
Window Features
Double Pane Windows, Insulated Windows
Cooling
Refrigerated
Heating
Radiant
Exterior Features
Courtyard, Patio, Private Yard, Irrigation Sprinklers
Construction
Year Built
Year Built: 2000
Home type
Single Family Residence
Architectural Style
Territorial
Construction Materials
Stucco
Property Condition
Resale
Utilities & Energy
Water Source
Public
Laundry Features
Electric Dryer Hookup
Parking Features
Attached, Finished Garage, Garage
Utilities
Cable Available, Electricity Connected, Natural Gas Connected, Phone Available, Sewer Connected, Water Connected
Other Features
Lot Features
Corner Lot, Lawn, Landscaped, Sprinklers Automatic, Views
Patio And Porch Features
Patio
Disclosures
Ranm2100disclosure
Subdivision Name
High Desert
Price History
| Date | Event | Price |
|---|---|---|
08/20/2026 Source: | Listed for Sale | $2,000,000 $363/sqft |
06/29/2026 Source: | Sold | $2,000,000 $363/sqft |
05/31/2026 Source: | Pending | $2,000,000 +60.00% $363/sqft |
08/18/2014 Source: | Sold | $1,250,000 $227/sqft |

Nearby Homes
Find Homes by Property Features in Albuquerque, NM


Based on information from the Greater Albuquerque Association of REALTORS® (alternatively, from the Southwest MLS) through Nov 04, 2026, 05:15AM. IDX information is provided exclusively for consumers' personal, non-commercial use, that it may not be used for any purpose other than to identify prospective properties consumers may be interested in purchasing, and that the data is deemed reliable but is not guaranteed accurate by The Service. © 2026 Greater Albuquerque Association of REALTORS®. All Rights Reserved.
 Advertising Broker: Jared Andrew English | Congress Realty, Inc
