- Overview
- Description
- Property Details
- Facts & Features
- Getting Around
- Nearby Homes

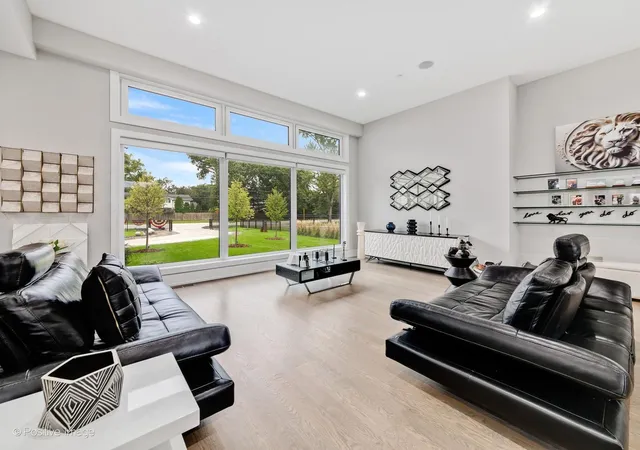

$2,380,000
Monthly Est:$11,846
 5 Beds
 6 Baths
6 full baths
 7,000sqft
(Undisclosed), Northbrook, IL 60062
MISSING ADDRESS OR PRICE?
Sometimes listing brokers do not disclose the full address or price of a property. To get more details of this property, please contact the listing agent, or the listing provider.
$2,380,000
$11,846/moEst:
Get Pre-Approved
Single Family Residence
Built in 2022
$-- HOA
1 acre lot
$340/sq.ft
Description
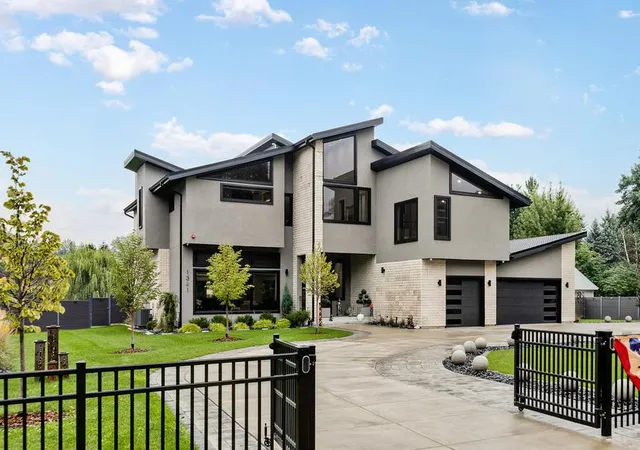
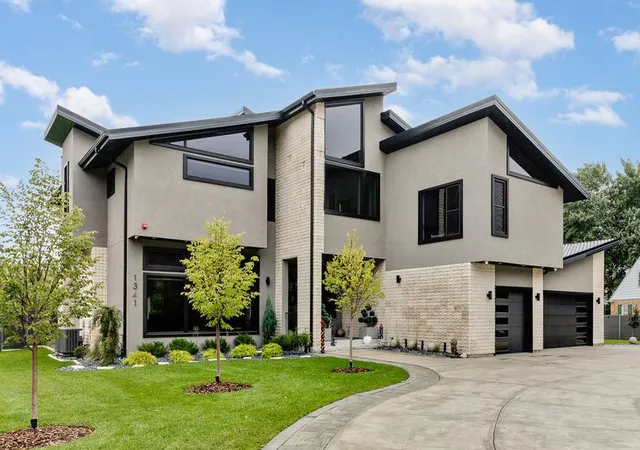
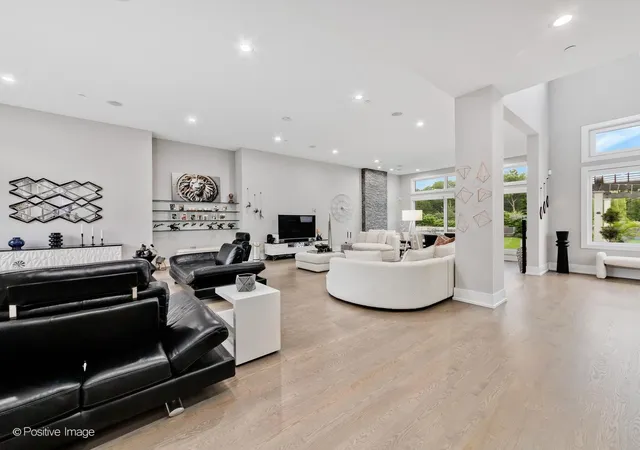
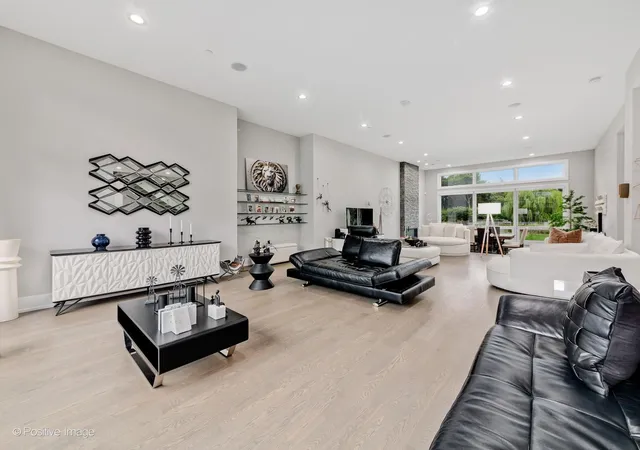
Luxury newer construction built in 2022 on 1 acre lot. One of a kind design and craftsmanship with no cost spared. This stunning home offering 6 bedrooms and 6 full bathrooms with over 8000 square feet of luxury living on three levels with full open floor plan. The stunning chef's gourmet kitchen features custom solid wood-white cabinetry blended with quartz countertops, high-end luxury appliances (All top of the link Thermador appliances: range with hood, double ovens, dishwasher), an oversized island with waterfall quartz and breakfast bar. Guest bedroom and full bathroom on the main floor! The beautiful staircase leads up to the second floor which offers four bedrooms; each with own ensuite bathrooms. Abundant master suite features a private balcony, two walk-in closets, and ensuite master bathroom with one of a kind marble bath, radiant heat floors, dual vanities, and oversized walk-in shower. The finished basement offers another bedroom, full bathroom, huge recreation and family room areas, mechanical room and storage. The current seller has further enhanced this home with over $450,000 in luxury upgrades completed between 2023 and 2025. Outdoor improvements include a complete front and backyard transformation with extensive stonework, custom steps, paving, high-end landscaping, a modern extended fence, concrete shed with metal roof, sprinkler system, custom contemporary mailboxes, and an impressive 11-foot-high elevated deck with glass railing. Interior enhancements include motorized blinds throughout, a sleek timber-glass interior railing, and a custom Italian walk-in closet system with additional garage and mudroom storage. Triple-pane windows provide added comfort and noise reduction, while a security system, cameras, and an attached 3-car garage with ample storage complete the home. This is a must see to appreciate. Other homes may have a similar appearance however the construction and quality of this home are unmatched. Close to expressway, shopping, O'hare International, entertainment, great schools, parks, pools and so much more!
- Houzeo last checked: 20 minutes ago
- Listing updated: September 29, 2026 at 5:06 am
- Listing Provided by: Sohail Salahuddin (847) 899-4815 | eXp Realty (888) 574-9405
- Source: MRED MLS-IL | MLS#: 12762948

Property Details
Status
Active
Type
Single Family Residence
No. of Stories
-
County
City
Neighborhood
--
Year Built
2022
HOA Fees
-
Finished Area
7,000 sqft
Lot Size
1 acre lot
Basement Area
- sqft
MLS Name
MRED MLS
MLS Number
12762948
MLS Status
Active

Continue Your Journey in App
Find your dream home, receive real-time updates, and many more!
Download App
Continue Your Journey in App
Find your dream home, receive real-time updates, and many more!
Facts & Features
Rooms
Bedrooms & bathrooms
Bedrooms: 5
Bathrooms: 6
Deck
Level: Main
Area: 448.00 Square Feet
Dimensions: 16X28
Balcony/Porch/Lanai
Level: Second
Area: 209.00 Square Feet
Dimensions: 19X11
Bedroom 5
Level: Basement
Area: 204.00 Square Feet
Dimensions: 17X12
Bedroom 6
Level: Main
Area: 168.00 Square Feet
Dimensions: 14X12
Bedroom 2
Level: Second
Area: 270.00 Square Feet
Dimensions: 18X15
Bedroom 3
Level: Second
Area: 270.00 Square Feet
Dimensions: 18X15
Bedroom 4
Level: Second
Area: 234.00 Square Feet
Dimensions: 18X13
Dining Room
Level: Main
Area: 198.00 Square Feet
Dimensions: 11X18
Family Room
Level: Basement
Area: 360.00 Square Feet
Dimensions: 20X18
Kitchen
Level: Main
Area: 396.00 Square Feet
Dimensions: 22X18
Laundry
Level: Second
Area: 30.00 Square Feet
Dimensions: 6X5
Living Room
Level: Main
Area: 836.00 Square Feet
Dimensions: 44X19
Master Bedroom
Level: Second
Area: 270.00 Square Feet
Dimensions: 18X15
Interior
Appliances
Double Oven, Microwave, Dishwasher, High End Refrigerator, Washer, Dryer, Disposal, Stainless Steel Appliance(s), Cooktop, Oven, Range Hood
Heating
Natural Gas
Cooling
Central Air
Exterior Features
Balcony, Outdoor Grill
Sewer
Public Sewer
Construction
Year Built
Year Built: 2022
Home type
Single Family Residence
Architectural Style
Contemporary
Construction Materials
Stucco, Stone
Roof
Metal
Foundation Details
Concrete Perimeter
Utilities & Energy
Water Source
Public
Basement
Finished, Full
Laundry Features
In Unit
Parking Features
Concrete, Garage Door Opener, Yes, Other, Attached, Garage
Electric
200+ Amp Service
Other Features
Patio And Porch Features
Patio
Price History
| Date | Event | Price |
|---|---|---|
09/23/2026 Source: | Listed for Sale | $2,380,000 +4.62% $340/sqft |
04/10/2026 Source: | Listing Removed | $2,275,000 $325/sqft |
03/10/2026 Source: | Price Decreased | $2,275,000 -8.82% $325/sqft |
02/27/2026 Source: | Listed for Sale | $2,495,000 $356/sqft |
11/15/2025 Source: | Listing Removed | $2,495,000 +24.75% $356/sqft |

Show more
Nearby Homes
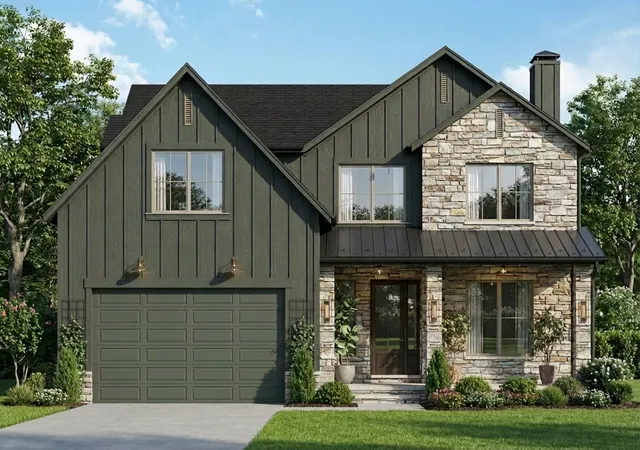
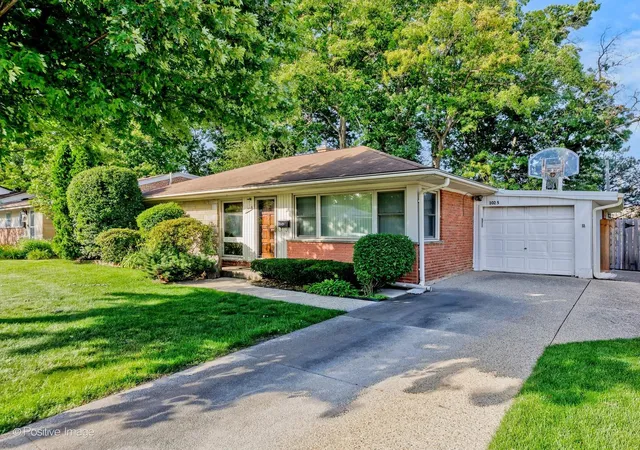
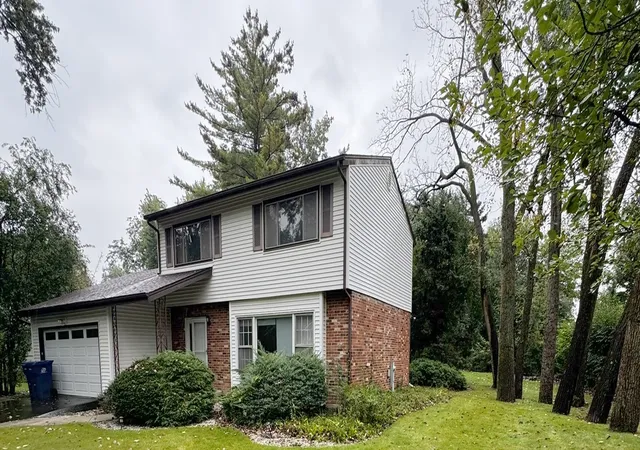
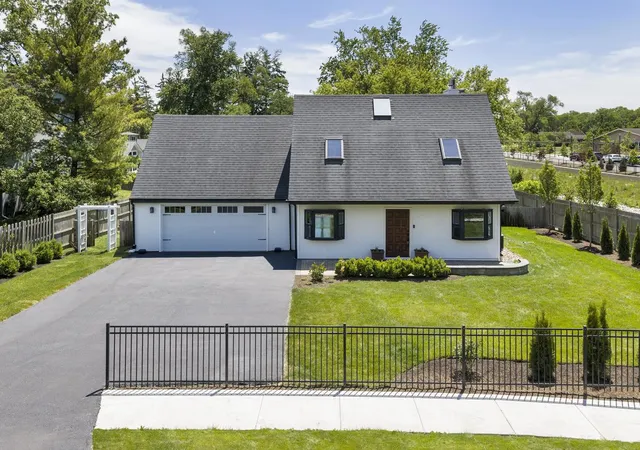
Find Homes by Property Features in Northbrook, IL
Nearby New Homes For Sale

This representation is based in whole or in part on data supplied by Midwest Real Estate Data, LLC through Oct 08, 2026, 08:45AM. Midwest Real Estate Data, LLC does not guarantee nor is it in any way responsible for its accuracy. Data maintained by Midwest Real Estate Data LLC may not reflect all real estate activity in the market. Based on information submitted to the MLS GRID as of Oct 08, 2026, 08:45AM. All data is obtained from various sources and has not been, and will not be, verified by broker or MLS GRID. Supplied Open House information is subject to change without notice. All information should be independently reviewed and verified for accuracy. Properties may or may not be listed by the office/agent presenting the information. This website may not include listings or property addresses of sellers who have directed their listing brokers to withhold their listing or their property address from display on the Internet. Some IDX listings have been excluded from this website. Information is provided exclusively for consumers’ personal non-commercial use. It may not be used for any purpose other than to identify prospective properties consumers may be interested in purchasing. The data is deemed reliable but is not guaranteed by MLS GRID, MRED or Houzeo. The use of the MLS GRID Data may be subject to an end user license agreement. Properties displayed may be listed or sold by various participants in the MLS, Listings courtesy of MRED as distributed by MLS GRID. ©2026 Midwest Real Estate Data LLC. All Rights Reserved
 Advertising Broker: Jorge Romero | Realty One Group Inc.