- Overview
- Description
- Property Details
- Location
- HOA Management
- Facts & Features
- Getting Around
- Nearby Homes




$295,000
Monthly Est:$1,468
 2 Beds
 1 Bath
1 full bath
 1,390sqft
1341 Pinetree Ln, Saint Louis, MO 63119
$295,000
$1,468/moEst:
Get Pre-Approved
Single Family Residence
Built in 1950
$-- HOA
7,405.2 sqft lot
$212/sq.ft
Description
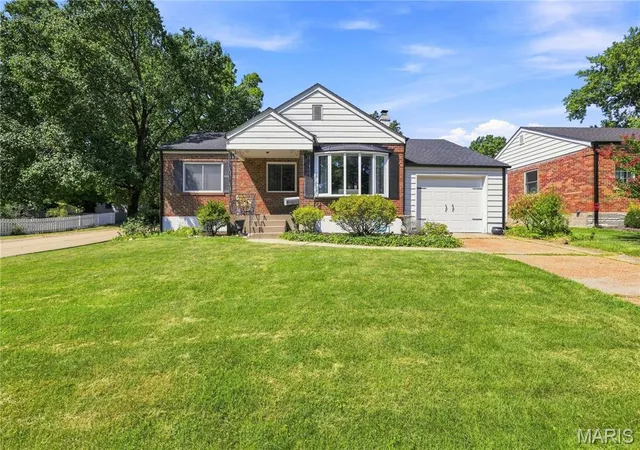
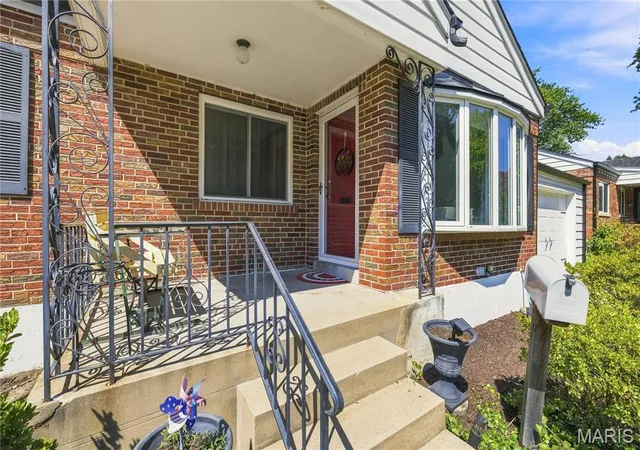
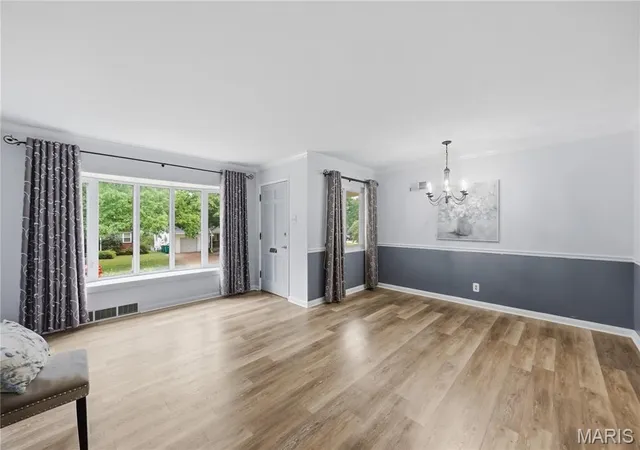
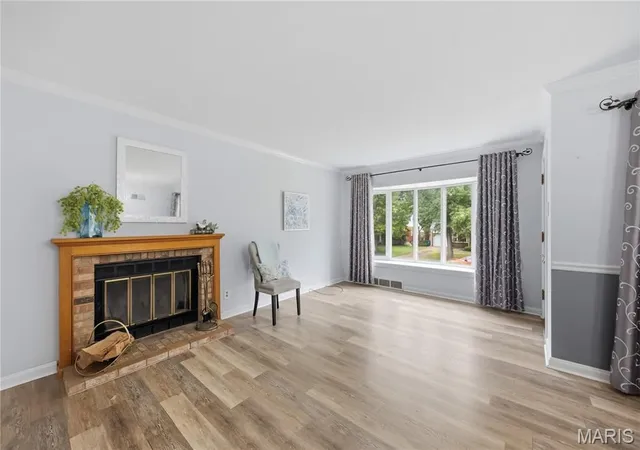
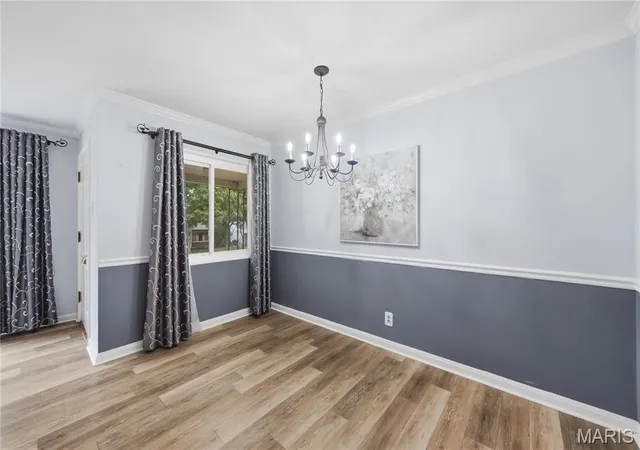
Some homes just have a little magic to them—and this darling full-brick Webster Groves home is one of those places. Sitting sweetly on a beautiful corner lot beneath mature trees, 1341 Pinetree looks like it belongs in a storybook, with its classic brick exterior, covered front porch, charming bay window and the kind of established landscaping that gives Webster Groves so much of its character. Step through the front door and you'll find a home that feels every bit as warm and inviting as it looks. The family room is made for cozy evenings, with a wood-burning fireplace at its heart and a sun-filled bay window overlooking the front yard. Tucked beyond the main living spaces, the enclosed sunroom may quickly become a favorite spot in the house—a quiet little retreat for morning coffee, a good book, overflowing plants or an open window on a beautiful fall afternoon. Downstairs, a finished family room gives you another comfortable place to gather, watch movies, create a playroom or simply spread out. There's an additional BONUS room that can serve for so many uses--home office or more! And then there's the backyard. Step outside to a surprisingly generous stretch of green space, wrapped in mature landscaping and a handsome 5-foot black aluminum fence. A large patio creates the perfect setting for long summer dinners, weekend barbecues and evenings spent outside beneath the trees, while the corner-lot setting gives the entire property an open, picturesque feel. A 1-car attached garage adds everyday convenience, and a new roof and gutters installed in July 2025 offer an important recent update. From mornings on the covered porch to fireside evenings and backyard dinners under the trees, this is more than a charming Webster Groves house—it feels like the kind of home you'll make memories in for years to come.
- Houzeo last checked: 13 minutes ago
- Listing updated: September 28, 2026 at 2:04 pm
- Listing Provided by: Christie Lewis (314) 495-8260 | Sold in the Lou (314) 708-5237
- Source: MARIS MLS-MO | MLS#: MIS26051959

Property Details
Status
Pending
Type
Single Family Residence
No. of Stories
-
County
City
Neighborhood
--
Year Built
1950
HOA Fees
-
Finished Area
1,390 sqft
Lot Size
7,405.2 sqft lot
Basement Area
- sqft
MLS Name
MARIS MLS
MLS Number
MIS26051959
MLS Status
Pending
Days on Market
43
Cumulative Days on Market
2

Continue Your Journey in App
Find your dream home, receive real-time updates, and many more!
Download App
Continue Your Journey in App
Find your dream home, receive real-time updates, and many more!
Location
HOA Management
.
HOA Fees
$-/
Disclaimer: Amenities are based on third-party information and may vary; buyers must independently verify all amenities, as information is deemed reliable but not guaranteed.
Facts & Features
Rooms
Bedrooms & bathrooms
Bedrooms: 2
Bathroom: 1
Interior
Heating
Forced Air, Natural Gas
Sewer
Public Sewer
Interior Features
Dining/living Room Combo
Cooling
Central Air, Electric
Construction
Year Built
Year Built: 1950
Home type
Single Family Residence
Architectural Style
Ranch
Construction Materials
Brick
Utilities & Energy
Basement
Full
Fireplace Features
None
Water Source
Public
Laundry Features
In Basement
Electric
Other
Other Features
Disclosures
No Other Known Restrictions
Lot Features
Corner Lot
Subdivision Name
Yorkshire Hills
Patio And Porch Features
Covered, Front Porch, Patio
Price History
| Date | Event | Price |
|---|---|---|
09/28/2026 Source: | Pending | $295,000 $212/sqft |
09/25/2026 Source: | Listed for Sale | $295,000 $212/sqft |
09/07/2026 Source: | Coming Soon | $295,000 $212/sqft |

Nearby Homes
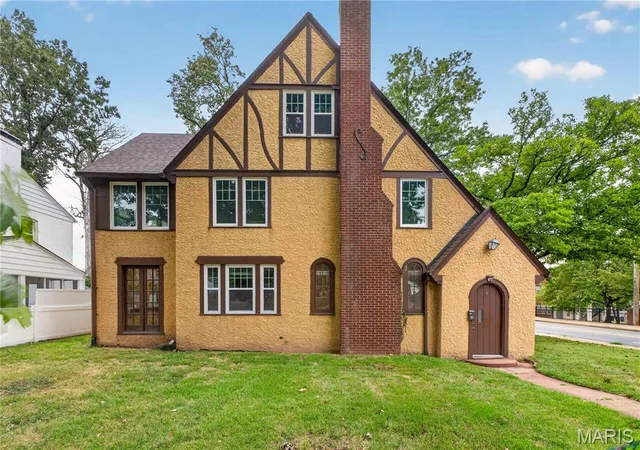
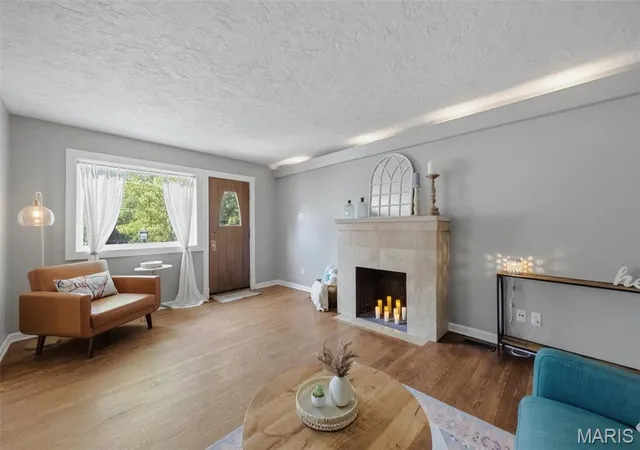
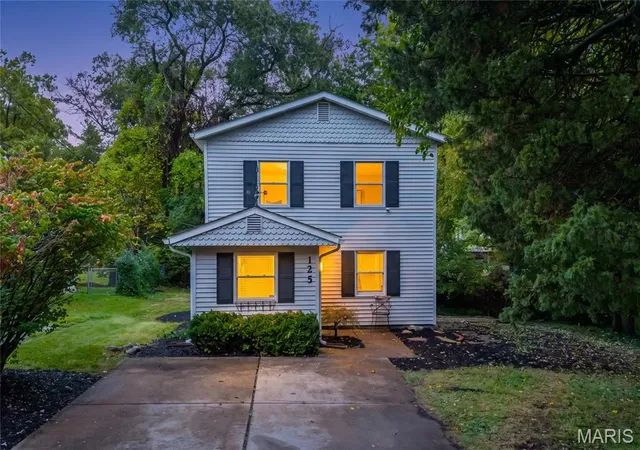
Find Homes by Property Features in Saint Louis, MO
Nearby New Homes For Sale


Based on information from Mid America Regional Information Systems, Inc. through Oct 21, 2026, 10:16PM. All data is obtained from various sources and may not have been verified by broker or MLS GRID. Supplied Open House Information is
subject to change without notice. All information should be independently reviewed and verified for accuracy. Properties may or may not be listed by the office/agent presenting the information. Some IDX listings have been excluded from this website.
Properties displayed may be listed or sold by various participants in the MLS. Property data presented reflect information otherwise available from public records. The REALTOR® providing this information may not have represented the buyer or seller
in some or all of the transactions.
IDX information is provided exclusively for consumers’ personal noncommercial use, that it may not be used for any purpose other than to identify prospective properties consumers may be interested in purchasing, that the data is deemed reliable but is not guaranteed by MLS GRID, and that the use of the MLS GRID Data may be subject to an end user license agreement prescribed by the Member Participant’s applicable MLS if any and as amended from time to time. © 2026 Mid America Regional Information Systems, Inc. All Rights Reserved.
 Advertising Broker: Nicholas Huscroft | Chosen Realty
