- Overview
- Description
- Property Details
- Location
- Facts & Features
- Getting Around
- Nearby Homes

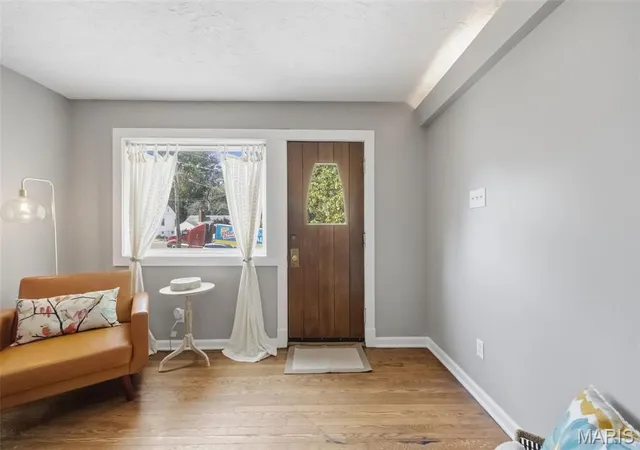

Street View
$339,000
Monthly Est:$1,687
 3 Beds
 3 Baths
2 full baths + 1 half bath
 1,740sqft
582 N Laclede Sta Rd, Saint Louis, MO 63119
$339,000
$1,687/moEst:
Get Pre-Approved
Single Family Residence
Built in 1933
$-- HOA
7,884.36 sqft lot
$195/sq.ft
Description
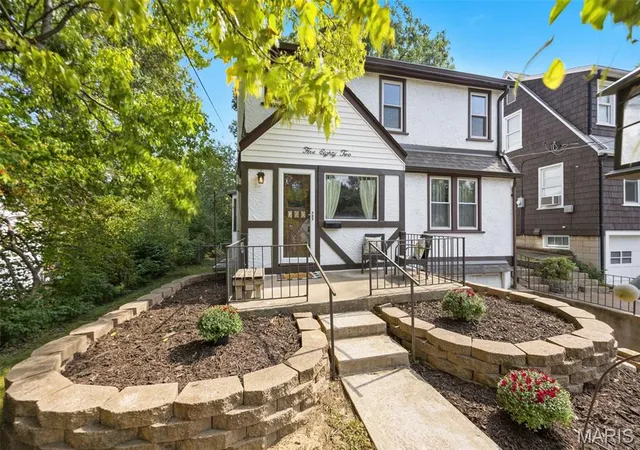
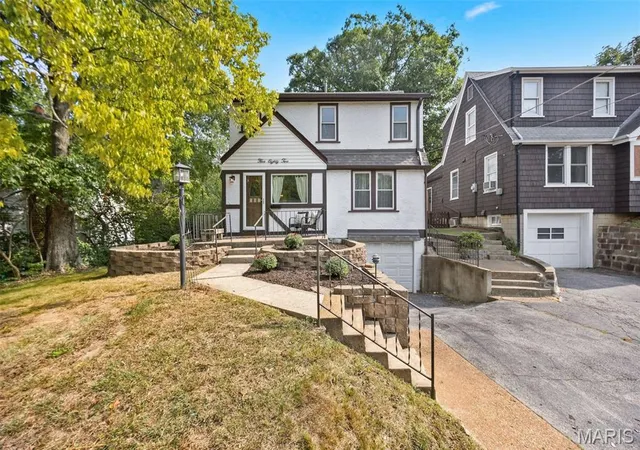
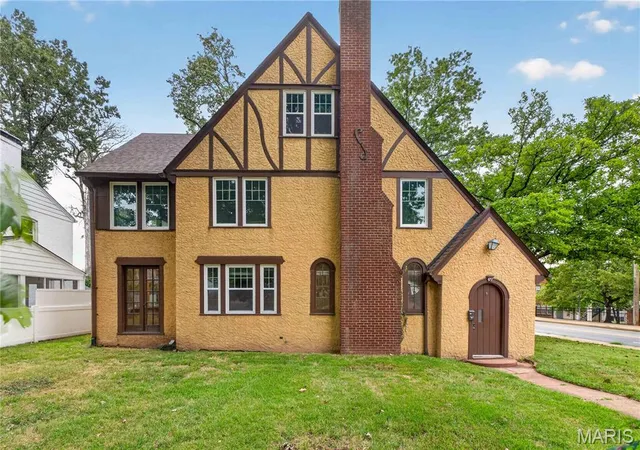
If cookie-cutter isn't your thing, welcome home. This charming 2-story in highly sought-after Webster Groves is full of the character you just can't recreate. Arched doorways, beautiful hardwood floors, a gorgeous decorative fireplace, and those little architectural details that give a home its personality are waiting around every corner.
With 3 bedrooms, 2.5 baths, fresh paint, updated lighting, and a mix of original charm and thoughtful updates, this home knows exactly what it is, and we love it for that. Hardwood floors run through the living room, dining room, and two bedrooms, while the primary bedroom features brand-new LVP.
The main-floor family room adds even more flexibility with brand-new carpet, a convenient half bath, and a laundry closet. Make it a cozy second living space, home office, playroom, craft room, or whatever fits your version of home. The basement is perfect for storage, and also has laundry hook ups!
And then there's the backyard. Large, level, fenced, and ready for dogs, garden beds, backyard BBQs, morning coffee, or cocktails with friends as the sun goes down.
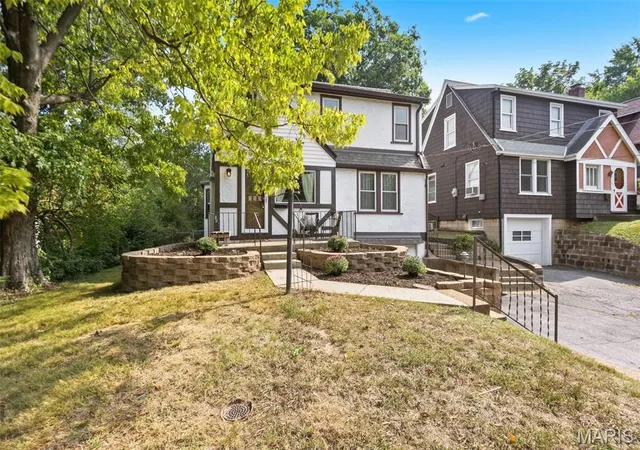
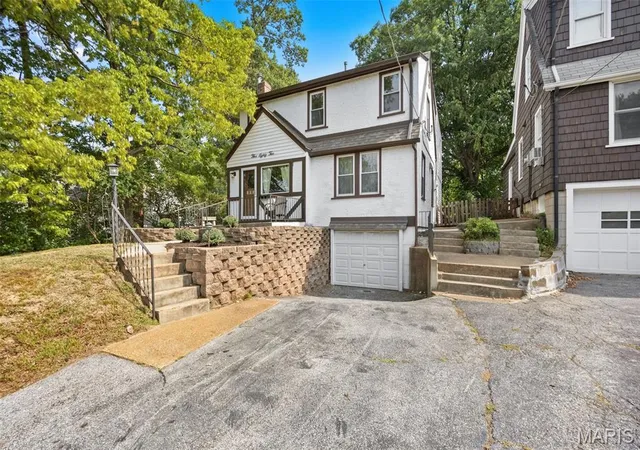
With a newer roof and gutters already in place and fresh front landscaping, 582 N Laclede Station Rd brings together updates, function, and all the funky Webster Groves charm you could ask for. It's a little quirky, and a lot lovable. Make your appointment today!
- Houzeo last checked: 8 minutes ago
- Listing updated: October 5, 2026 at 12:49 pm
- Listing Provided by: Sarah Belmar (314) 497-9631 | Merry Real Estate (314) 408-7070
- Source: MARIS MLS-MO | MLS#: MIS26061930

Property Details
Status
Active
Type
Single Family Residence
No. of Stories
-
County
City
Neighborhood
--
Year Built
1933
HOA Fees
-
Finished Area
1,740 sqft
Lot Size
7,884.36 sqft lot
Basement Area
- sqft
MLS Name
MARIS MLS
MLS Number
MIS26061930
MLS Status
Active
Days on Market
11
Cumulative Days on Market
3

Continue Your Journey in App
Find your dream home, receive real-time updates, and many more!
Download App
Continue Your Journey in App
Find your dream home, receive real-time updates, and many more!
Location
Facts & Features
Rooms
Bedrooms & bathrooms
Bedrooms: 3
Bathrooms: 3
Living Room
Level: Main
Area: 234.00 Square Feet
Dimensions: 18x13
Dining Room
Level: Main
Area: 143.00 Square Feet
Dimensions: 13x11
Kitchen
Level: Main
Area: 96.00 Square Feet
Dimensions: 12x8
Family Room
Level: Main
Area: 360.00 Square Feet
Dimensions: 30x12
Primary Bedroom
Level: Upper
Area: 300.00 Square Feet
Dimensions: 25x12
Bedroom 2
Level: Upper
Area: 180.00 Square Feet
Dimensions: 15x12
Bedroom 3
Level: Upper
Area: 165.00 Square Feet
Dimensions: 15x11
Primary Bathroom
Level: Upper
Bathroom 2
Level: Upper
Bathroom 3
Level: Main
Interior
Heating
Forced Air, Natural Gas
Sewer
Public Sewer
Exterior Features
Entry Steps/stairs, Private Yard, Rain Gutters
Appliances
Stainless Steel Appliance(s), Dishwasher, Dryer, Free Standing Electric Oven, Range Hood, Electric Range, Refrigerator, Washer, Gas Water Heater
Cooling
Central Air, Dual, Multi Units
Interior Features
Ceiling Fan(s), High Speed Internet, Pantry, Recessed Lighting, Separate Dining
Flooring
Carpet, Ceramic Tile, Luxury Vinyl, Wood
Construction
Year Built
Year Built: 1933
Home type
Single Family Residence
Construction Materials
Stucco, Vinyl Siding
Architectural Style
Traditional
Roof
Architectural Shingle
Utilities & Energy
Basement
8 Ft + Pour, Concrete, Exterior Entry, Sump Pump, Unfinished
Parking Features
Asphalt, Basement, Off Street, Shared Driveway
Electric
Ameren
Water Source
Public
Fireplace Features
Decorative, Living Room
Utilities
Cable Available, Electricity Connected, Natural Gas Connected, Sewer Connected, Water Connected
Laundry Features
Main Level
Other Features
Lot Features
Back Yard, Gentle Sloping, Level
Subdivision Name
Mc Kenzie Tr
Disclosures
Agent Owned, Flood Plain No
Price History
| Date | Event | Price |
|---|---|---|
10/02/2026 Source: | Listed for Sale | $339,000 $195/sqft |
09/24/2026 Source: | Coming Soon | $339,000 $195/sqft |

Nearby Homes

Find Homes by Property Features in Saint Louis, MO
Nearby New Homes For Sale


Based on information from Mid America Regional Information Systems, Inc. through Oct 06, 2026, 06:16AM. All data is obtained from various sources and may not have been verified by broker or MLS GRID. Supplied Open House Information is
subject to change without notice. All information should be independently reviewed and verified for accuracy. Properties may or may not be listed by the office/agent presenting the information. Some IDX listings have been excluded from this website.
Properties displayed may be listed or sold by various participants in the MLS. Property data presented reflect information otherwise available from public records. The REALTOR® providing this information may not have represented the buyer or seller
in some or all of the transactions.
IDX information is provided exclusively for consumers’ personal noncommercial use, that it may not be used for any purpose other than to identify prospective properties consumers may be interested in purchasing, that the data is deemed reliable but is not guaranteed by MLS GRID, and that the use of the MLS GRID Data may be subject to an end user license agreement prescribed by the Member Participant’s applicable MLS if any and as amended from time to time. © 2026 Mid America Regional Information Systems, Inc. All Rights Reserved.
 Advertising Broker: Nicholas Huscroft | Chosen Realty