- Overview
- Description
- Property Details
- Location
- Facts & Features
- Getting Around
- Nearby Homes
 New Construction
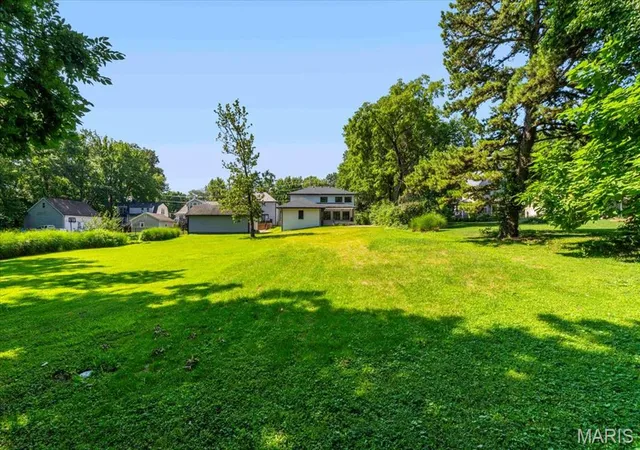

Street View
$1,599,900
Monthly Est:$7,963
 6 Beds
 6 Baths
5 full baths + 1 half bath
 4,292sqft
643 Marshall Ave, Saint Louis, MO 63119
$1,599,900
$7,963/moEst:
Get Pre-Approved
Single Family Residence
Built in 2025
$-- HOA
20,473.2 sqft lot
$373/sq.ft
Description
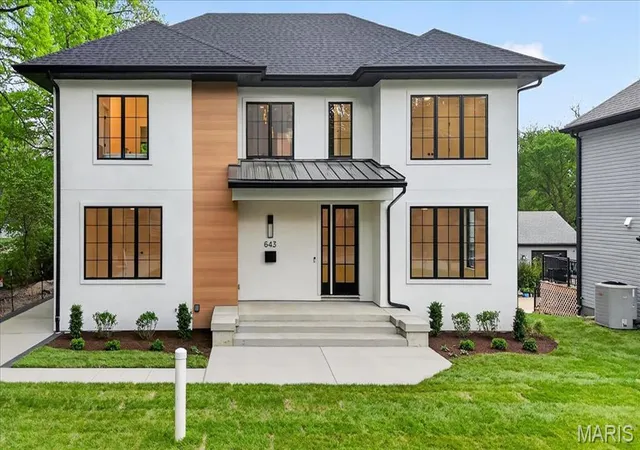
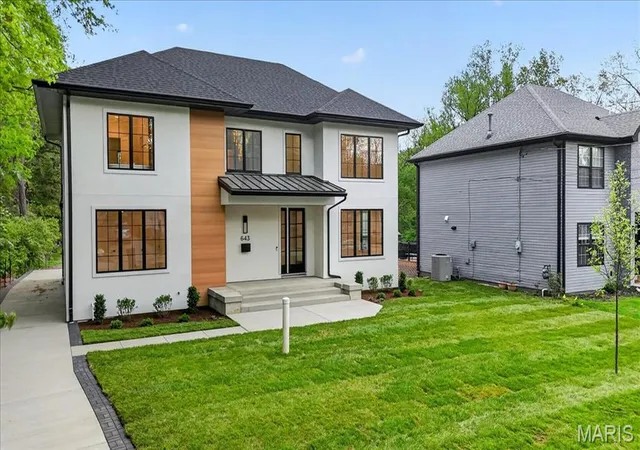
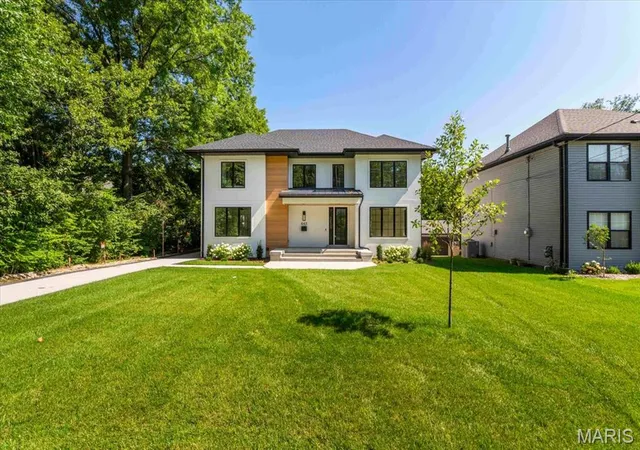
Construction is complete! Rare luxury move-in ready new construction in Webster Groves offering exceptional design, high-end finishes, and nearly half an acre of deep backyard space — an opportunity seldom found in this established community.
The main level showcases beautiful white oak hardwood flooring throughout, a dedicated office, and a spacious open-concept layout designed for modern living. The gourmet kitchen features exquisite custom cabinetry, quartz countertops, large waterfall island, and seamless flow into the living area, creating an ideal setting for entertaining. A main-floor bedroom + accessible full bath provides flexibility for guests or multigenerational living, along with a main-floor laundry + mudroom — one of two thoughtfully placed laundry areas in the home.
Upstairs, you’ll find four generously sized bedrooms including a luxurious primary suite. Equipped with a soaking tub, a spacious spa like shower with a bench and double rain heads, custom white oak vanities with a makeup area between, and a custom walk-in closet.
As for the other bedrooms, two bedrooms share a Jack-and-Jill bathroom, while another offers its own private ensuite — all featuring custom closet shelving for exceptional organization. A spacious second-floor luxury laundry room adds everyday ease and efficiency.
The finished lower level provides an expansive open rec room complete with a wet bar and space for a beverage cooler, ideal for entertaining or additional living space. A bedroom and full bath offer excellent guest accommodations, while two oversized storage rooms provide incredible flexibility for a home gym, hobby space, or future expansion.
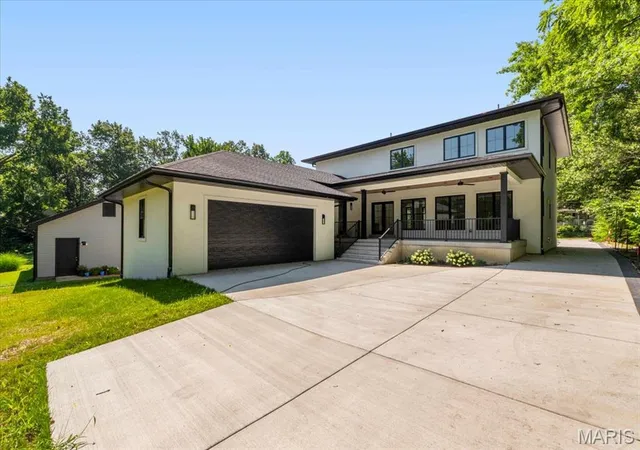
Outside, the property offers a large covered patio, private attached two-car garage, large additional parking pad, and a rare deep backyard providing exceptional outdoor space not often found in newer construction.
Located within the highly sought-after Webster Groves School District and walkable to Avery Elementary, parks, local dining, coffee shops, and retail, this home presents a truly rare opportunity to enjoy luxury new construction in Webster Groves.
- Houzeo last checked: 8 minutes ago
- Listing updated: October 26, 2026 at 5:31 am
- Listing Provided by: Tommy Espenschied (314) 698-3306 , Ann Espenschied | ReeceNichols Real Estate (314) 997-7600
- Source: MARIS MLS-MO | MLS#: MIS26003609

Property Details
Status
Active
Type
Single Family Residence
No. of Stories
-
County
City
Neighborhood
--
Year Built
2025
HOA Fees
-
Finished Area
4,292 sqft
Lot Size
20,473.2 sqft lot
Basement Area
- sqft
MLS Name
MARIS MLS
MLS Number
MIS26003609
MLS Status
Active
Days on Market
280
Cumulative Days on Market
204

Continue Your Journey in App
Find your dream home, receive real-time updates, and many more!
Continue Your Journey in App
Find your dream home, receive real-time updates, and many more!
Location
Facts & Features
Rooms
Bedrooms & bathrooms
Bedrooms: 6
Bathrooms: 6
Interior
Interior Features
Bookcases, Breakfast Room, Chandelier, Custom Cabinetry, Dining/living Room Combo, High Ceilings, Kitchen Island, Natural Woodwork, Master Downstairs, Separate Shower, Smart Thermostat, Solid Surface Countertop(s), Tray Ceiling(s), Vaulted Ceiling(s), Walk In Closet(s)
Cooling
Ceiling Fan(s), Central Air, Electric, Heat Pump
Appliances
Energy Star Qualified Appliances, Dishwasher, Energy Star Qualified Dishwasher, Dryer, Humidifier, Ice Maker, Range, Electric Range, Gas Range, Vented Exhaust Fan, Washer, Washer/dryer Stacked, Water Heater, Energy Star Qualified Water Heater
Exterior Features
Entry Steps/stairs, Lighting, Private Entrance
Heating
Ductless, Forced Air, Gas
Sewer
Public Sewer
Flooring
Ceramic Tile, Hardwood, Luxury Vinyl
Construction
Year Built
Year Built: 2025
Home type
Single Family Residence
Property Condition
New Construction, Under Construction
Architectural Style
Modern
Roof
Shingle
Construction Materials
Asphalt, Block, Concrete, Stucco
Utilities & Energy
Fireplace Features
Gas, Gas Starter, Living Room
Electric
Ameren
Basement
Concrete, Egress Window, Partially Finished, Full, Storage Space, Sump Pump, Walk Out Access
Parking Features
Attached, Garage, Garage Door Opener, Garage Faces Rear
Security Features
Smoke Detector(s)
Laundry Features
Laundry Closet, Main Level, Upper Level
Water Source
Public
Utilities
Electricity Connected, Natural Gas Connected, Sewer Connected, Water Connected
Other Features
Disclosures
Flood Plain No
Lot Features
Few Trees, Private
Subdivision Name
Town Of Fairview
Patio And Porch Features
Front Porch, Patio
Price History
| Date | Event | Price |
|---|---|---|
10/23/2026 Source: | Price Decreased | $1,599,900 -3.03% $373/sqft |
09/24/2026 Source: | Price Decreased | $1,649,900 -2.89% $384/sqft |
07/15/2026 Source: | Price Decreased | $1,699,000 -4.28% $396/sqft |
06/25/2026 Source: | Price Decreased | $1,775,000 -1.39% $414/sqft |
04/10/2026 Source: | Listed for Sale | $1,800,000 $419/sqft |

Show more
Nearby Homes
Find Homes by Property Features in Saint Louis, MO
Nearby New Homes For Sale


Based on information from Mid America Regional Information Systems, Inc. through Oct 29, 2026, 01:31PM. All data is obtained from various sources and may not have been verified by broker or MLS GRID. Supplied Open House Information is
subject to change without notice. All information should be independently reviewed and verified for accuracy. Properties may or may not be listed by the office/agent presenting the information. Some IDX listings have been excluded from this website.
Properties displayed may be listed or sold by various participants in the MLS. Property data presented reflect information otherwise available from public records. The REALTOR® providing this information may not have represented the buyer or seller
in some or all of the transactions.
IDX information is provided exclusively for consumers’ personal noncommercial use, that it may not be used for any purpose other than to identify prospective properties consumers may be interested in purchasing, that the data is deemed reliable but is not guaranteed by MLS GRID, and that the use of the MLS GRID Data may be subject to an end user license agreement prescribed by the Member Participant’s applicable MLS if any and as amended from time to time. © 2026 Mid America Regional Information Systems, Inc. All Rights Reserved.
 Advertising Broker: Nicholas Huscroft | Chosen Realty
