- Overview
- Description
- Property Details
- Location
- HOA Management
- Facts & Features
- Getting Around
- Nearby Homes


$254,990
 4 Beds
 4 Baths
4 full baths
 2,596sqft
1341 Shinnecock Hills Dr, Davenport, FL 33896
$254,990
Townhouse
Built in 2015
$363/mo HOA
1,632 sqft lot
$98/sq.ft
Description
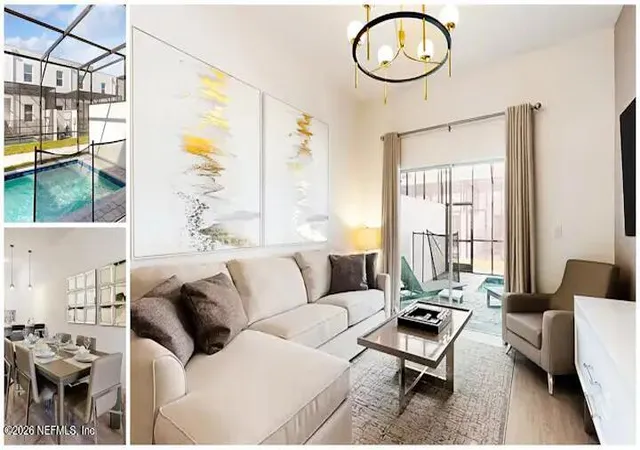
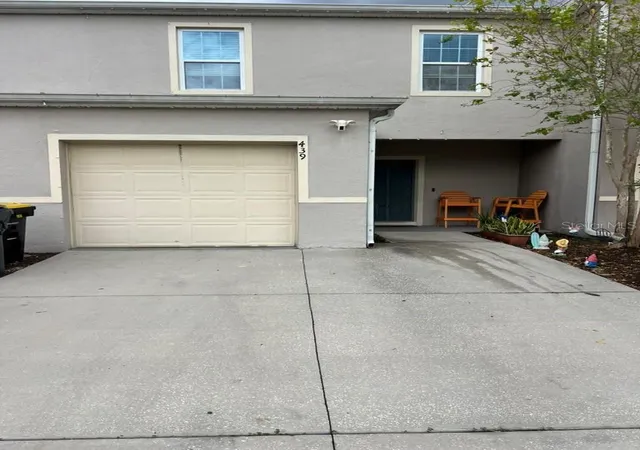
It is our Great privilege to offer this incredibly spacious and expansive, 4 Bedroom, 4 Bath Luxury Retreat Style Townhome Home nestled in the Award Winning Champions Gate Resort and Golf Community. Your new home offers exceptional living and professional design allowing for flexible arrangements for living, dining, relaxing and entertaining guests. Outstanding finishes throughout including 42-inch Kitchen cabinets, stainless steel appliances, hand selected hardware, back splash and counter tops, all overlooking an open concept living. Dine and entertain Guests, and withdraw to your Private Master Suite to finish your day in quiet and comfort each evening. This large well-appointed modern town home features an elegant 3 story floor plan, with a unique 2ND Living room, bonus loft spaces and enjoys a superb view. Contemporary design, elegant modern architectural features and the convenience of location, just minutes from area attractions and the Parks is second to none. Radiant Barrier, porcelain tile floors, designer Brushed-Nickel light fixtures, programmable Key less entry door locks, expansive builder home warranty, professionally designed landscaping, USB plug in outlets and much more are just a few reasons to come see what Champions Gate has to offer! WELCOME TO CHAMPIONS GATE AND WELCOME HOME!
- Houzeo last checked: 3 minutes ago
- Listing updated: April 30, 2021 at 6:09 am
- Listing Provided by: Richard Morris (407) 607-5744 | Keller Williams Advantage 2 (407) 393-5901
- Bought with: Richard Morris | KELLER WILLIAMS ADVANTAGE 2
- Source: Stellar MLS-FL as distributed by MLS GRID | MLS#: O5454552

Property Details
Status
Closed
Type
Townhouse
No. of Stories
-
County
City
Neighborhood
--
Year Built
2015
HOA Fees
$363/mo
Finished Area
2,596 sqft
Lot Size
1,632 sqft lot
Basement Area
- sqft
MLS Name
Stellar MLS
MLS Number
O5454552
MLS Status
Sold
Cumulative Days on Market
27

Continue Your Journey in App
Find your dream home, receive real-time updates, and many more!
Continue Your Journey in App
Find your dream home, receive real-time updates, and many more!
Location
HOA Management
N/A
HOA Fees
$363/ Monthly
Amenities
 Amenities and services may be covered by one or multiple associations and service providers.
 Trash Pickup
 Pool
 Gym
 Cable TV
 Pest Control
 Security Gate
 Internet
 Maintenance
Disclaimer: Amenities are based on third-party information and may vary; buyers must independently verify all amenities, as information is deemed reliable but not guaranteed.
Facts & Features
Rooms
Bedrooms & bathrooms
Bedrooms: 4
Bathrooms: 4
Living Room
Level: Second
Area: 168.00 Square Feet
Dimensions: 14x12
Dining Room
Level: Second
Area: 120.00 Square Feet
Dimensions: 12x10
Kitchen
Level: Second
Area: 156.00 Square Feet
Dimensions: 13x12
Master Bedroom
Level: Third
Area: 204.00 Square Feet
Dimensions: 17x12
Bedroom 2
Level: Third
Area: 204.00 Square Feet
Dimensions: 17x12
Bedroom 3
Level: Second
Area: 121.00 Square Feet
Dimensions: 11x11
Bedroom 4
Level: Upper
Area: 144.00 Square Feet
Dimensions: 12x12
Loft
Level: Third
Area: 121.00 Square Feet
Dimensions: 11x11
Interior
Appliances
Dishwasher, Disposal, Dryer, Electric Water Heater, Microwave Hood, Range, Refrigerator, Washer
Exterior Features
Irrigation System, Rain Gutters, Storage
Cooling
Central Air
Heating
Central
Window Features
Blinds
Flooring
Carpet, Ceramic Tile
Interior Features
In Wall Pest System, Living Room/dining Room Combo, Open Floorplan, Tray Ceiling(s), Walk In Closet(s)
Construction
Year Built
Year Built: 2015
Home type
Townhouse
Property Condition
Completed
Roof
Tile
Foundation Details
Slab
Construction Materials
Block
Utilities & Energy
Utilities
Cable Available, Fire Hydrant, Public, Street Lights
Security Features
Fire Sprinkler System, Gated Community, Smoke Detector(s)
Association Amenities
Fitness Center, Gated
Pool Features
In Ground
Parking Features
Garage Door Opener, Guest
Laundry Features
Inside
Other Features
Patio And Porch Features
Covered, Deck, Patio, Porch
Community Features
Deed Restrictions, Fitness Center, Gated, Pool
Lot Features
Conservation Area, In County, Sidewalk, Paved, Zero Lot Line
Vegetation
Trees/landscaped
Subdivision Name
Vistas At Championsgate
Price History
| Date | Event | Price |
|---|---|---|
09/28/2026 Source: | Pending | $309,990 $119/sqft |
07/20/2026 Source: #MFRV4948166 | Price Decreased | $309,990 -3.13% $119/sqft |
07/09/2026 Source: | Listed for Sale | $319,990 $123/sqft |
07/06/2026 Source: | Pending | $319,990 $123/sqft |
06/12/2026 Source: | Price Decreased | $319,990 -3.03% $123/sqft |

Show more
Nearby Homes


Find Homes by Property Features in Davenport, FL
Nearby New Homes For Sale

Based on information from Stellar MLS® through Nov 04, 2026, 10:45PM as submitted to and distributed by MLS GRID. All data is obtained from various sources and may not have been verified by the broker or MLS GRID. Supplied Open House Information is subject to change without notice. All information should be independently reviewed and verified for accuracy. Properties may or may not be listed by the office/agent presenting the information. IDX information is provided exclusively for consumers’ personal non-commercial use. It may not be used for any purpose other than to identify prospective properties consumers may be interested in purchasing. The data is deemed reliable but is not guaranteed by MLS GRID. The use of the MLS GRID Data may be subject to an end-user license agreement prescribed by the Member Participant’s applicable MLS, if any, and as amended from time to time. © 2026 Stellar MLS. All Rights Reserved.
 Advertising Broker: Fred McGill | Simple Showing, Inc
