- Overview
- Description
- Property Details
- Location
- Facts & Features
- Getting Around
- Nearby Homes



$1,994,000
Monthly Est:$9,925
 4 Beds
 4 Baths
3 full baths + 1 half bath
 3,463sqft
1341 W Lakeshore Dr, Clermont, FL 34711
$1,994,000
$9,925/moEst:
Get Pre-Approved
Single Family Residence
Built in 1968
$-- HOA
24,189 sqft lot
$576/sq.ft
Description
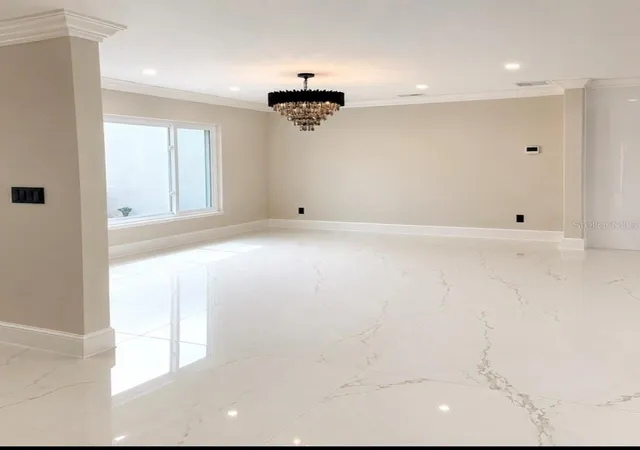
Virtually Staged. FULLY REBUILT CLERMONT CHAIN OF LAKES WATERFRONT ESTATE | SANDY BEACH | PRIVATE DOCK & BOAT LIFT | NO HOA, OWNER FINANCING,
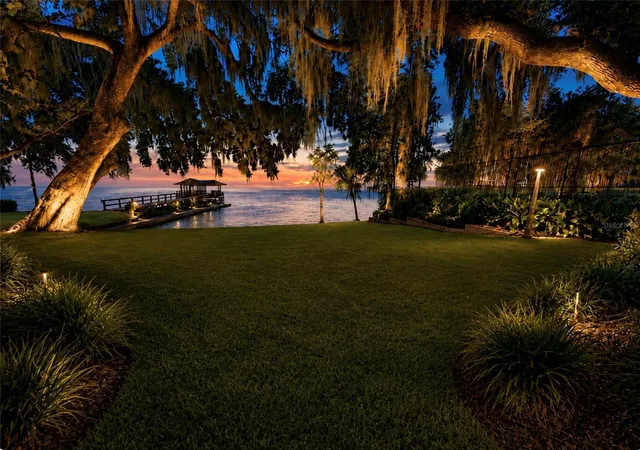
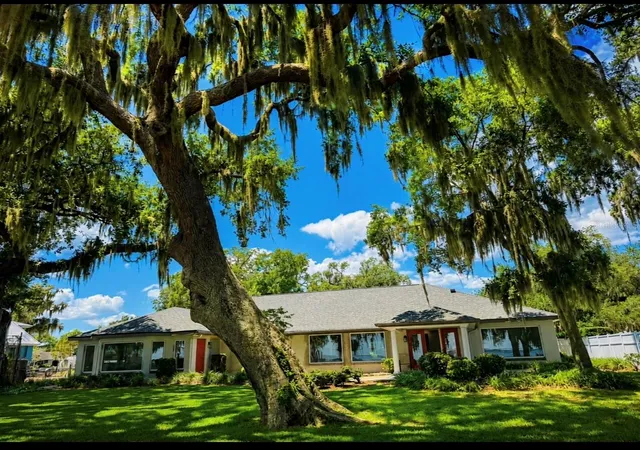
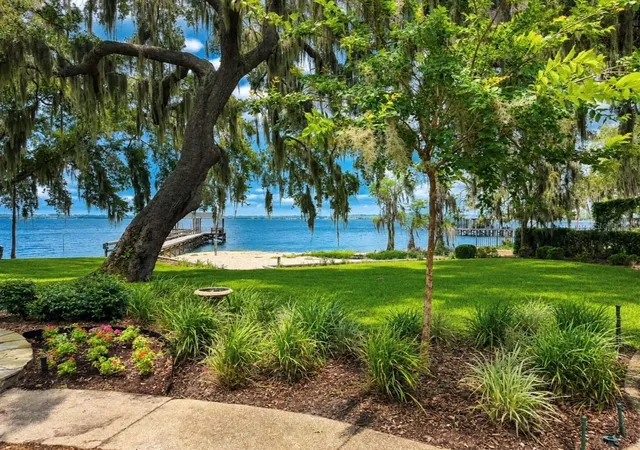
Rare opportunity to own a completely reimagined direct lakefront residence on the Clermont Chain of Lakes. Situated on a quiet dead-end street in a desired location, beneath a canopy of majestic oak trees and surrounded by distinguished waterfront homes, this exceptional property offers the ultimate combination of luxury, privacy, and waterfront living.
Featuring a rare private sandy beach, private dock, boat lift, and breathtaking panoramic lake views, this property delivers the Florida lifestyle most buyers only dream about. Enjoy boating, fishing, watersports, and spectacular sunsets from your own backyard paradise.
Completely rebuilt from the studs with all new electrical, plumbing, and dual HVAC systems, this residence has undergone a remarkable transformation with no detail overlooked. Every aspect of the home has been thoughtfully redesigned to today’s luxury standards while maximizing the property’s stunning waterfront setting.
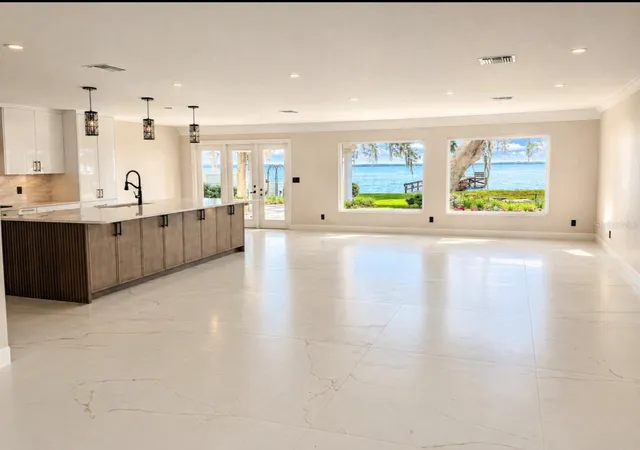
The residence offers 4 spacious bedrooms, 3.5 baths, including two luxurious primary suites designed as private retreats. Oversized picture windows throughout the home showcase sweeping water views and fill the interior with natural light, creating a seamless connection between indoor living and the beauty of the lake beyond. OFFICE
The gourmet chef’s kitchen is a true showpiece featuring premium custom Eclipse and Shiloh cabinetry, Cambria quartz countertops, designer finishes, walnut organizational inserts, soft-close drawers and cabinetry, Kraus sink, pot filler, and a world-class appliance package including Sub-Zero refrigerator and freezer columns, Sub-Zero refrigerator drawers, Wolf dual-fuel range, Wolf microwave drawer, and Cove dishwasher.
Luxury appointments continue throughout the home with large-format designer porcelain tile flooring, custom tiled showers, freestanding soaking tub, premium Delta and Brizo fixtures, custom cabinetry, and carefully curated high-end finishes selected for both elegance and performance.
The extensive renovation reflects exceptional craftsmanship and quality, combining design with modern efficiency and peace of mind. Every room has been thoughtfully created to embrace the breathtaking lake views while offering comfort, functionality, and timeless style. 2 main en suites
Located in one of Clermont’s most desirable Chain of Lakes locations, this move-in ready waterfront estate offers a rare opportunity to enjoy direct lakefront living with a sandy beach, private dock, boat lift, no HOA, unforgettable sunsets, and convenient access to everything IN Central Florida
A truly exceptional waterfront property where luxury, craftsmanship, and lifestyle come together in one remarkable offering.
- Houzeo last checked: 5 minutes ago
- Listing updated: August 5, 2026 at 2:05 pm
- Listing Provided by: Annie Ragar (352) 267-6469 | MICKI BLACKBURN REALTY (352) 394-6611
- Source: Stellar MLS-FL as distributed by MLS GRID | MLS#: G5113379

Property Details
Status
Active
Type
Single Family Residence
No. of Stories
-
County
City
Neighborhood
Year Built
1968
HOA Fees
-
Finished Area
3,463 sqft
Lot Size
24,189 sqft lot
Basement Area
- sqft
MLS Name
Stellar MLS
MLS Number
G5113379
MLS Status
Active
Days on Market
151
Cumulative Days on Market
61

Continue Your Journey in App
Find your dream home, receive real-time updates, and many more!
Continue Your Journey in App
Find your dream home, receive real-time updates, and many more!
Location
Facts & Features
Rooms
Bedrooms & bathrooms
Bedrooms: 4
Bathrooms: 4
Kitchen
Level: First
Primary Bedroom
Level: First
Area: 322.00 Square Feet
Dimensions: 23x14
Bedroom 2
Level: First
Area: 322.00 Square Feet
Dimensions: 23x14
Bathroom 3
Level: First
Area: 210.00 Square Feet
Dimensions: 14x15
Bathroom 4
Level: First
Area: 192.00 Square Feet
Dimensions: 12x16
Living Room
Level: First
Area: 450.00 Square Feet
Dimensions: 18x25
Interior
Appliances
Built In Oven, Cooktop, Dishwasher, Disposal, Electric Water Heater, Exhaust Fan, Freezer, Gas Water Heater, Ice Maker, Microwave, Range, Range Hood, Refrigerator, Tankless Water Heater, Wine Refrigerator
Heating
Electric
Cooling
Central Air
Interior Features
Ceiling Fans(s), Kitchen/family Room Combo, L Dining, Living Room/dining Room Combo, Open Floorplan, Primary Bedroom Main Floor, Solid Surface Counters, Solid Wood Cabinets, Split Bedroom, Walk In Closet(s)
Window Features
Skylight(s)
Flooring
Tile
Sewer
Public Sewer
Construction
Year Built
Year Built: 1968
Home type
Single Family Residence
Property Condition
Completed
Construction Materials
Stucco
Roof
Shingle
Foundation Details
Slab
Utilities & Energy
Utilities
Cable Available, Electricity Connected
Water Source
Canal/lake For Irrigation
Laundry Features
Electric Dryer Hookup, Laundry Room
Other Features
Subdivision Name
Clermont
Lot Features
City Limits, Street Dead End, Paved
Price History
| Date | Event | Price |
|---|---|---|
06/17/2026 Source: | Price Decreased | $1,995,000 -7.21% $576/sqft |
06/05/2026 Source: | Listed for Sale | $2,150,000 $621/sqft |
06/05/2026 Source: | Price Increased | $2,150,000 +7.82% $621/sqft |
06/05/2026 Source: | Price Increased | $1,994,000 +42.94% $576/sqft |
06/02/2025 Source: | Sold | $1,395,000 -3.12% $403/sqft |

Show more
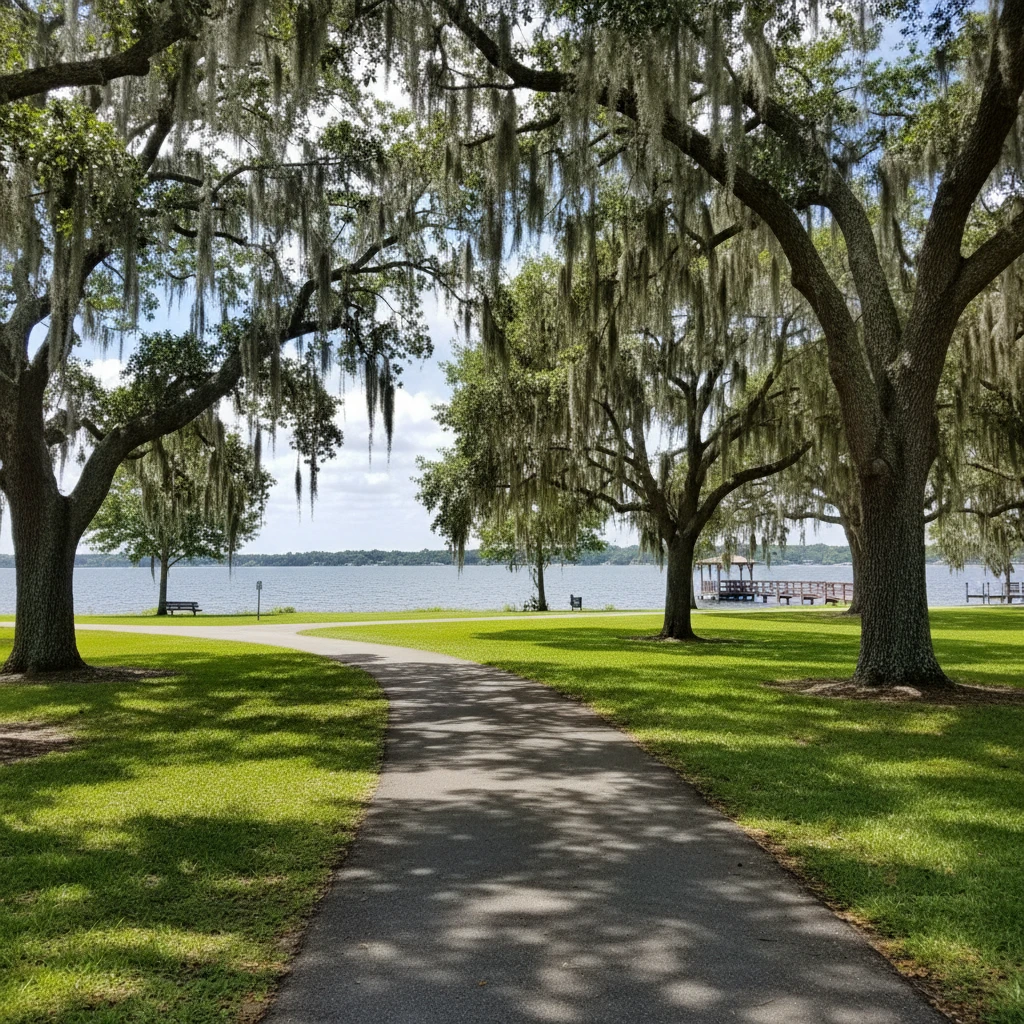
Indian Hills Ranks #15 in Clermont, FL

Homes

Rental Prices

Median Home Price
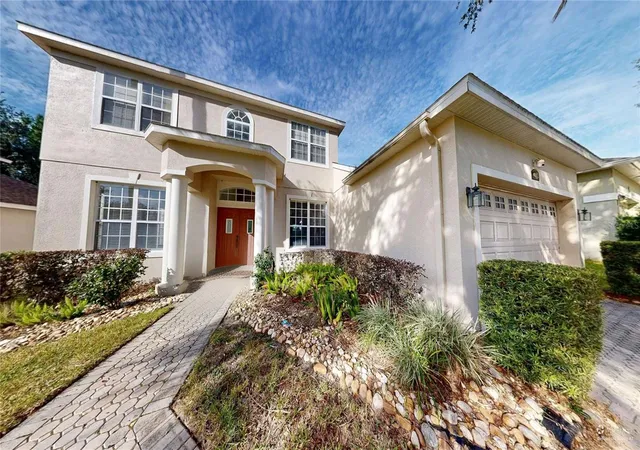
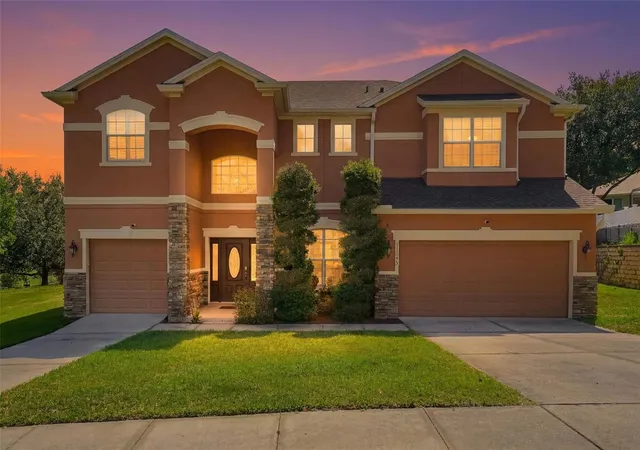
Nearby Homes








Find Homes by Property Features in Clermont, FL
Nearby New Homes For Sale

Based on information from Stellar MLS® through Nov 04, 2026, 01:45AM as submitted to and distributed by MLS GRID. All data is obtained from various sources and may not have been verified by the broker or MLS GRID. Supplied Open House Information is subject to change without notice. All information should be independently reviewed and verified for accuracy. Properties may or may not be listed by the office/agent presenting the information. IDX information is provided exclusively for consumers’ personal non-commercial use. It may not be used for any purpose other than to identify prospective properties consumers may be interested in purchasing. The data is deemed reliable but is not guaranteed by MLS GRID. The use of the MLS GRID Data may be subject to an end-user license agreement prescribed by the Member Participant’s applicable MLS, if any, and as amended from time to time. © 2026 Stellar MLS. All Rights Reserved.
 Advertising Broker: Fred McGill | Simple Showing, Inc
