- Overview
- Description
- Property Details
- Location
- Facts & Features
- Getting Around
- Nearby Homes


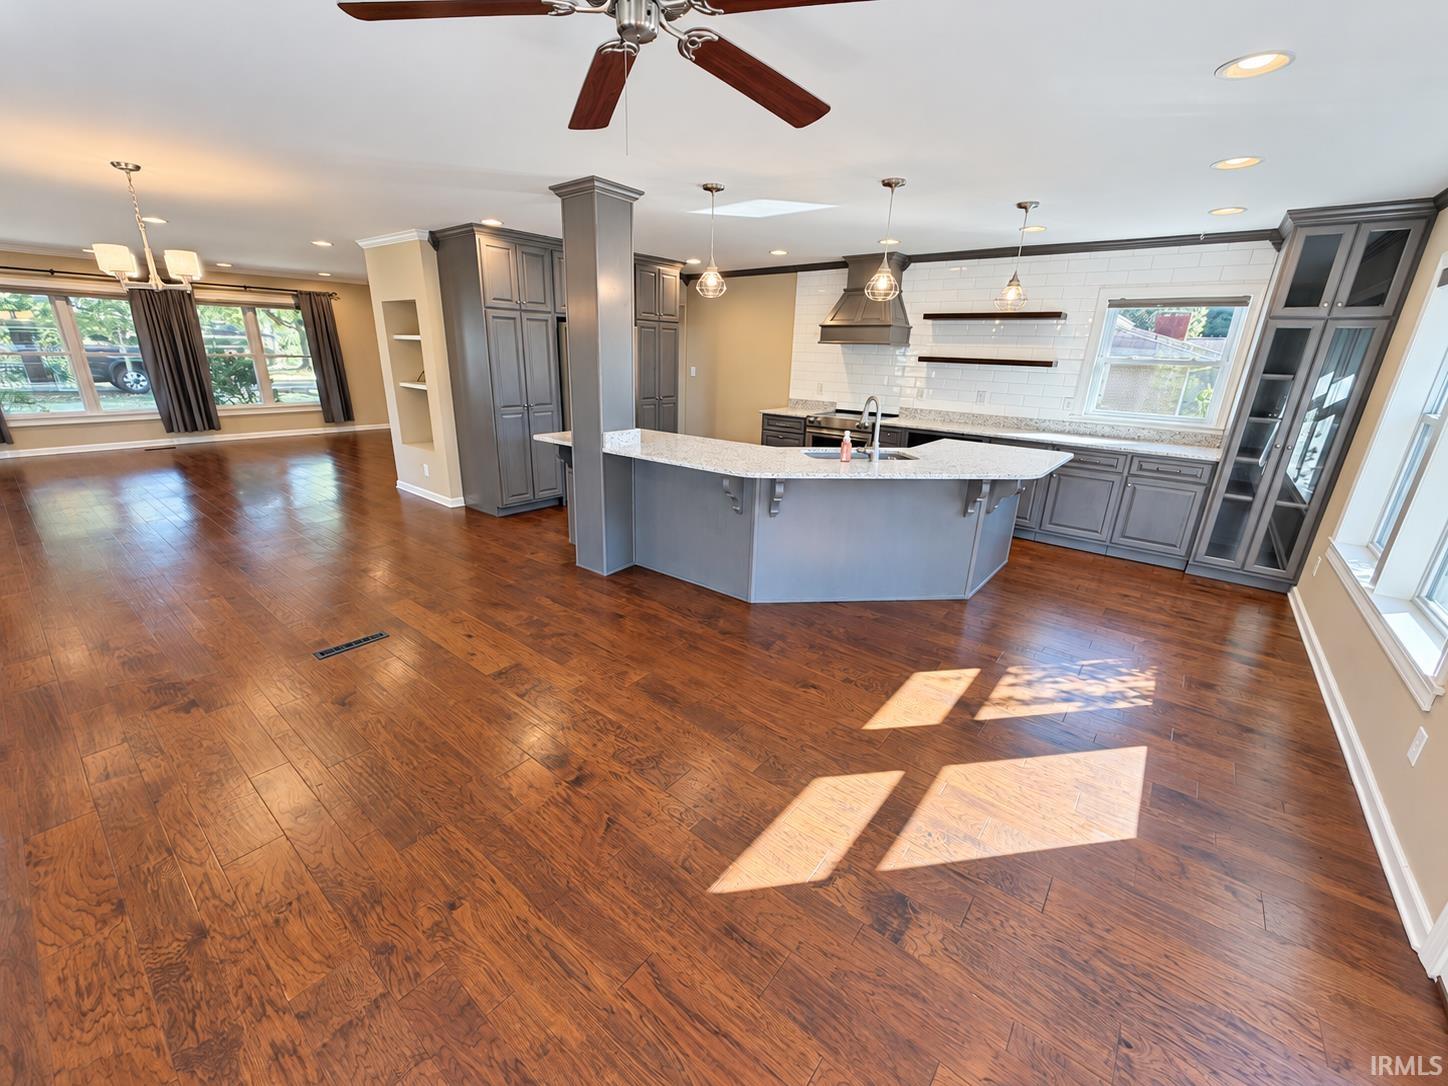


$399,900
Monthly Est:$1,990
 3 Beds
 3 Baths
2 full baths + 1 half bath
 2,975sqft
13410 Woodland Ln, Evansville, IN 47725
$399,900
$1,990/moEst:
Get Pre-Approved
Manufactured On Land
Built in 1954
$-- HOA
23,522 sqft lot
$134/sq.ft
Description
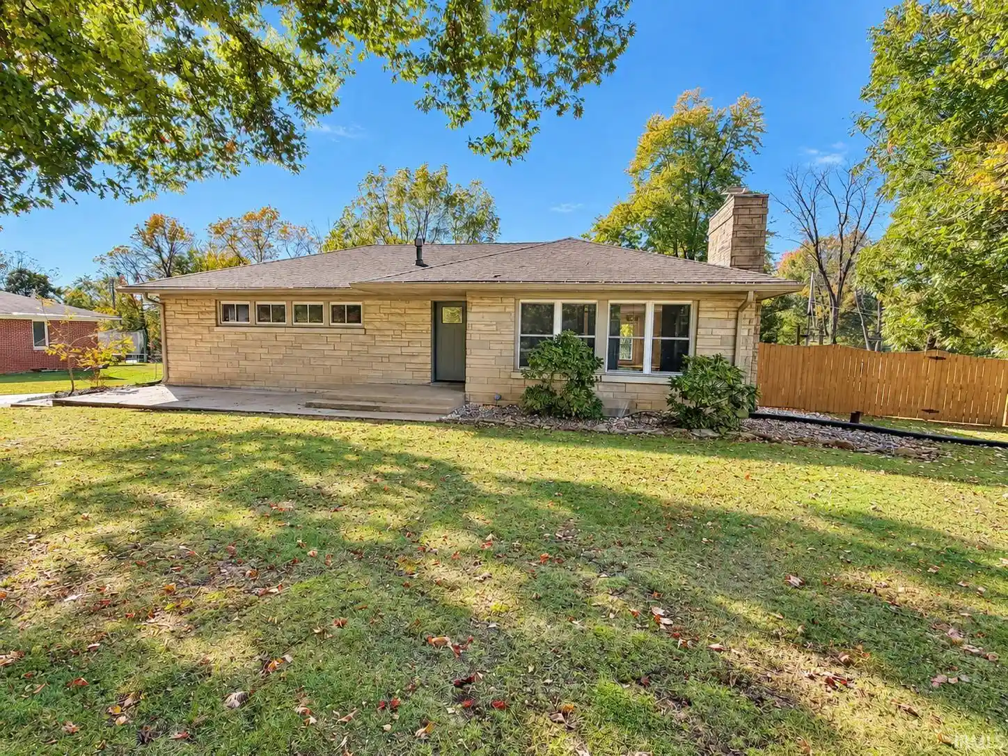
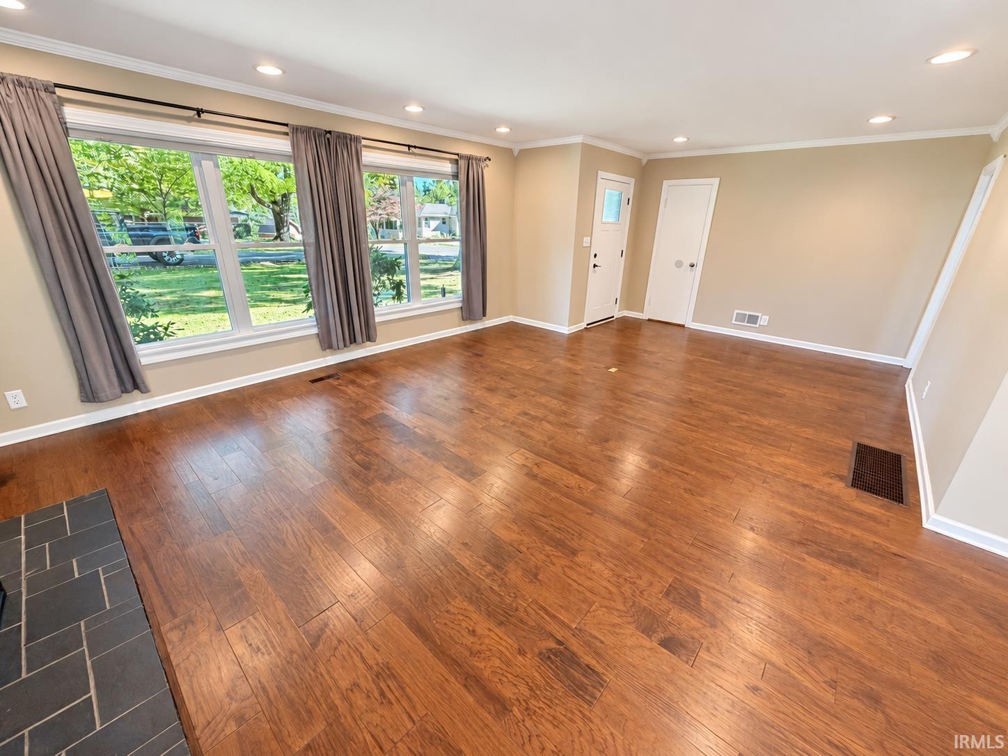
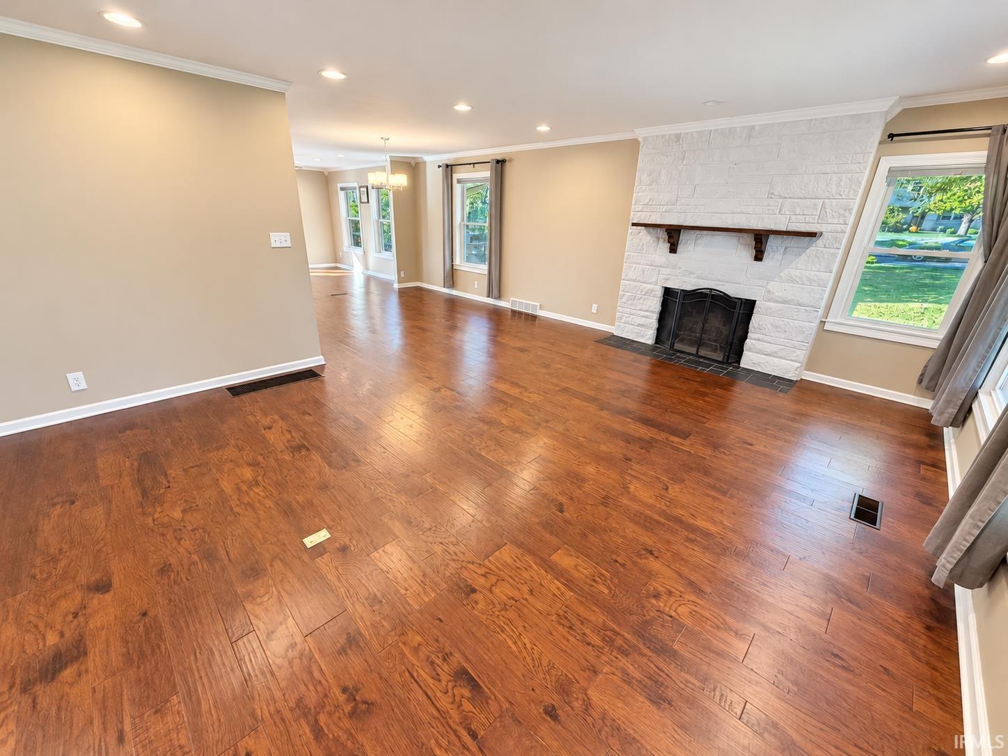
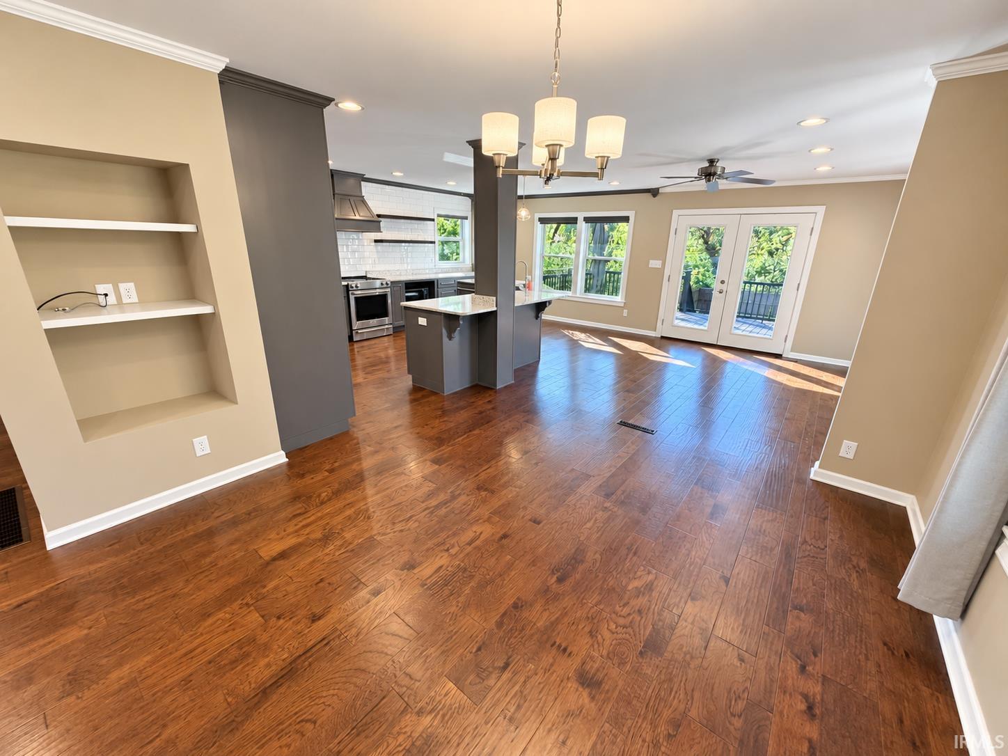
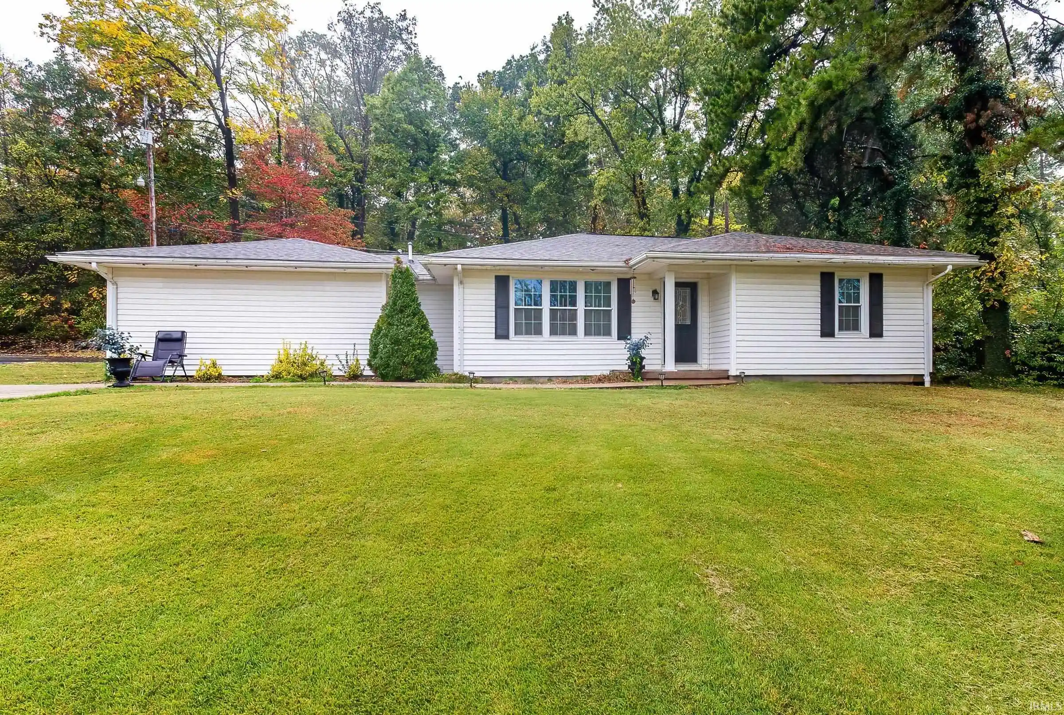
Welcome to 13410 Woodland Lane, located in an established Northside neighborhood with mature trees. Situated on a .54-acre lot, this extensively remodeled home offers an open main level, a finished walkout basement, and generous outdoor living space. The living room features hardwood flooring, large windows, and a wood-burning fireplace, opening to a spacious dining area. The standout kitchen features custom cabinetry, an oversized island, quartz countertops, a tiled backsplash, pullout drawers, and built-in cabinet organizers. Three main-level bedrooms offer ample closet storage, while the spacious full bathroom was completely remodeled in 2024. An additional half bathroom provides convenience for guests. The finished walkout basement includes a large family room, full bathroom, laundry room, and storage room with included shelving. The oversized attached 2.5-car garage measures 24’ wide by 26’ deep. Outside, enjoy a composite deck overlooking the privacy-fenced backyard, firepit area, storage outbuilding, and plenty of space for entertaining. Updates per seller include: furnace and A/C (2021), new septic system (2023), roof (2019), water heater (2019), replacement vinyl windows throughout, new front door (2026), recently repainted privacy fence, main-level full bathroom remodel (2024), and new PVC drains. The septic system was pumped in 2025. The basement features a waterproofing system installed by Tri-State Basement Waterproofing, cleaned and serviced in October 2026. The home also has a termite contract with Swat Pest.
- Houzeo last checked: 5 minutes ago (October 27, 2026 at 1:30 am)
- Listing updated: October 26, 2026 at 9:12 pm
- Listing Provided by: Grant Waldroup (812) 644-7270 | F.C. TUCKER EMGE
- Source: Indiana Regional MLS-IN | MLS#: 202644063

Property Details
Status
Pending
Type
Manufactured Mobile Home
No. of Stories
-
County
--
City
Neighborhood
--
Year Built
1954
HOA Fees
-
Finished Area
2,975 sqft
Lot Size
23,522 sqft lot
Basement Area
- sqft
MLS Name
Indiana Regional MLS
MLS Number
202644063
MLS Status
Pending
Days on Market
2

Continue Your Journey in App
Find your dream home, receive real-time updates, and many more!
Download App
Continue Your Journey in App
Find your dream home, receive real-time updates, and many more!
Location
Facts & Features
Rooms
Bedrooms & bathrooms
Bedrooms: 3
Bathrooms: 3
Interior
Heating
Natural Gas, Forced Air
Flooring
Hardwood, Vinyl
Interior Features
Ceiling Fan(s), Stone Counters, Deck Open, Garage Door Opener, Kitchen Island, Landscaped, Open Floorplan, Stand Up Shower, Tub/shower Combination, Custom Cabinetry
Sewer
Septic Tank
Appliances
Dishwasher, Microwave, Refrigerator, Washer, Dryer Electric, Electric Range, Gas Water Heater
Window Features
Double Pane Windows
Cooling
Central Air
Construction
Year Built
Year Built: 1954
Home type
Manufactured On Land
Construction Materials
Stone
Architectural Style
Ranch
Roof
Asphalt, Dimensional Shingles
Utilities & Energy
Water Source
City
Basement
Full, Walk Out Access, Finished
Parking Features
Asphalt
Fireplace Features
Great Room, Wood Burning
Other Features
Subdivision Name
Ridgeview Heights
Lot Features
Level, Sloped
Price History
| Date | Event | Price |
|---|---|---|
10/25/2026 Source: | Pending | $399,900 $134/sqft |

Getting Around 13410 Woodland Ln
Bike Score®

Somewhat Bikeable
19/100
Walk Score®

Car-Dependent
15/100
Data provided by Redfin
Nearby Homes

Find Homes by Property Features in Evansville, IN


IDX information is provided exclusively for consumer's personal, non-commercial use and may not be used for any purpose other than to identify prospective properties that consumers may be interested in purchasing. Data is deemed reliable but is not guaranteed accurate by the MLS.
 Advertising Broker: Jonah Hartsburg | Hoosier Hub Realty
