- Overview
- Description
- Property Details
- Location
- Facts & Features
- Getting Around
- Nearby Homes

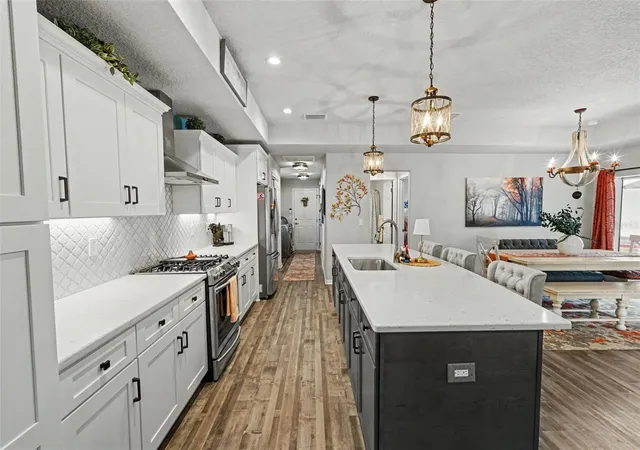


$575,000
Monthly Est:$2,862
 3 Beds
 3 Baths
3 full baths
 2,016sqft
13416 Whitmarsh St, Spring Hill, FL 34609
$575,000
$2,862/moEst:
Get Pre-Approved
Single Family Residence
Built in 2019
$-- HOA
18,883 sqft lot
$285/sq.ft
Description
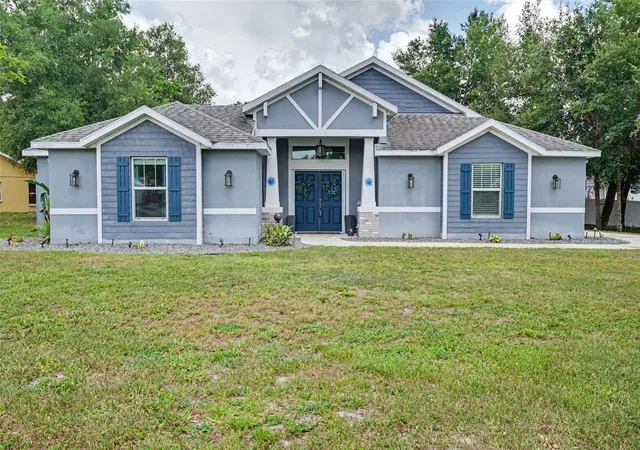
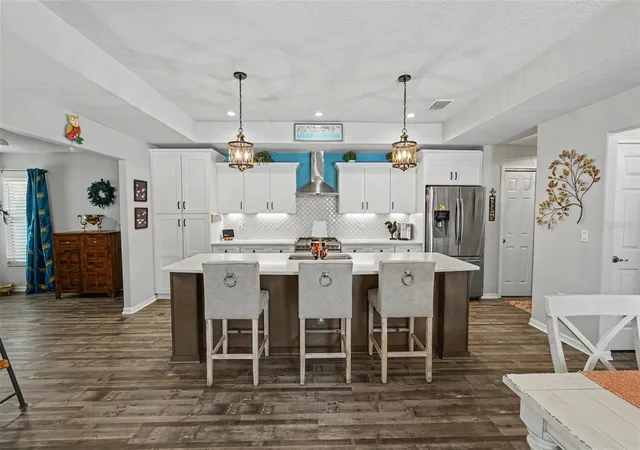
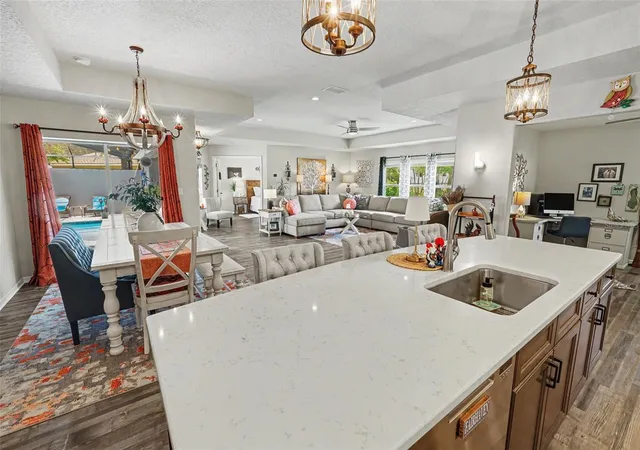
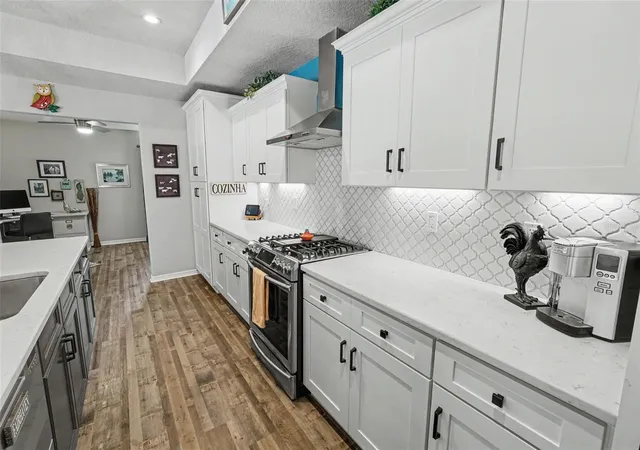
Welcome to this luxurious custom built Cabana home by Palmwood builders. Walk into the courtyard featuring your gorgeous pool with a beach entry and fountain feature to keep you cooled off, there is a fire pit, comfy sectional with large TV great for game night or hosting parties, the pool area features brick pavers, gas propane drop for the fire pit, pool is solar heated (solar panels are paid off) Walk into this breathtaking home with expansive great room, formal dining room, Gourmet kitchen, 42" cabinets, 2 dishwashers (Fisher Paykel upscale brand), gas stove, huge island great spot for morning coffee, quartz countertops, designer backsplash, canned lights, rocker switches. Inside the home you have the primary bedroom it's a generous size with sliding glass doors leading to the pool, primary bathroom has a luxurious walk in shower, his/her sinks, large walk in closet. Inside you also have the second bedroom & the office. Outside by the pool is the third bedroom with a full bathroom. All the bedrooms and the living room have sliding glass doors to the pool. Has been gently used seasonally by owner. This home was customized to the owners specifications, the courtyard wall was extended for more privacy, the office was changed from a porch, front elevation and exterior paint are upgrades, sprinklers are on a well, four gas drops( 2 in the courtyard, gas stove in kitchen, one in the garage) **Seller would like to sell the home fully furnished except for the primary bedroom furniture/ Negotiable***
Great corner lot, no HOA, no deed restrictions, close to Pine Island Beach, Weeki Wachee state park with the Mermaid show, shopping, restaurants, hospitals close by. Easy commute to Tampa on the Suncoast Expwyy, 45-50 minutes to the Tampa Intl. Airport, Buccaneer stadium, Tampa Bay Lightning, International Mall. Award winning Clearwater Beach apprx. an hour away.
- Houzeo last checked: 12 hours ago
- Listing updated: September 12, 2026 at 10:40 pm
- Listing Provided by: Tracie Trotter (727) 514-4505 | RE/MAX MARKETING SPECIALISTS (352) 686-0540
- Source: Stellar MLS-FL | MLS#: W7886954

Property Details
Status
Active
Type
Single Family Residence
No. of Stories
1
County
City
Neighborhood
--
Year Built
2019
HOA Fees
-
Finished Area
2,016 sqft
Lot Size
18,883 sqft lot
Basement Area
- sqft
MLS Name
Stellar MLS
MLS Number
W7886954
MLS Status
Active
Days on Market
103
Cumulative Days on Market
82

Continue Your Journey in App
Find your dream home, receive real-time updates, and many more!
Download App
Continue Your Journey in App
Find your dream home, receive real-time updates, and many more!
Location
Facts & Features
Rooms
Bedrooms & bathrooms
Bedrooms: 3
Bathrooms: 3
Living Room
Level: Basement
Area: 420.00 Square Feet
Dimensions: 20x21
Dining Room
Level: First
Area: 110.00 Square Feet
Dimensions: 11x10
Primary Bedroom
Level: First
Area: 192.00 Square Feet
Dimensions: 16x12
Bedroom 2
Level: First
Area: 154.00 Square Feet
Dimensions: 14x11
Office
Level: First
Bedroom 3
Level: First
Area: 182.00 Square Feet
Dimensions: 13x14
Kitchen
Level: First
Area: 88.00 Square Feet
Dimensions: 8x11
Interior
Heating
Central
Sewer
Septic Tank
Interior Features
Ceiling Fans(s), Eat In Kitchen, High Ceilings, Living Room/dining Room Combo, Open Floorplan, Primary Bedroom Main Floor, Stone Counters, Tray Ceiling(s), Walk In Closet(s), Window Treatments
Flooring
Laminate
Appliances
Dishwasher, Disposal, Dryer, Range, Refrigerator, Washer
Cooling
Central Air
Exterior Features
Courtyard, Fire Pit
Construction
Year Built
Year Built: 2019
Home type
Single Family Residence
Foundation Details
Slab
Construction Materials
Block
Roof
Shingle
Architectural Style
Courtyard
Utilities & Energy
Utilities
Sprinkler Well
Security Features
Security System
Pool Features
Gunite, Heated
Laundry Features
Inside
Water Source
Public
Other Features
Subdivision Name
Lindenwood
Lot Features
Corner Lot
Price History
| Date | Event | Price |
|---|---|---|
06/22/2026 Source: | Price Increased | $600,000 +4.35% $298/sqft |
06/22/2026 Source: | Listed for Sale | $575,000 $285/sqft |

Nearby Homes
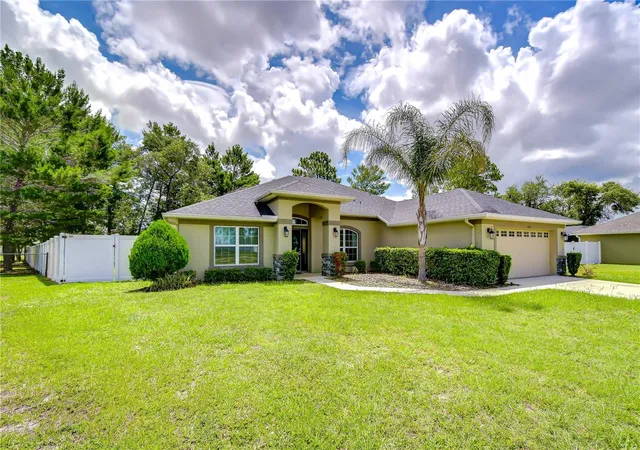
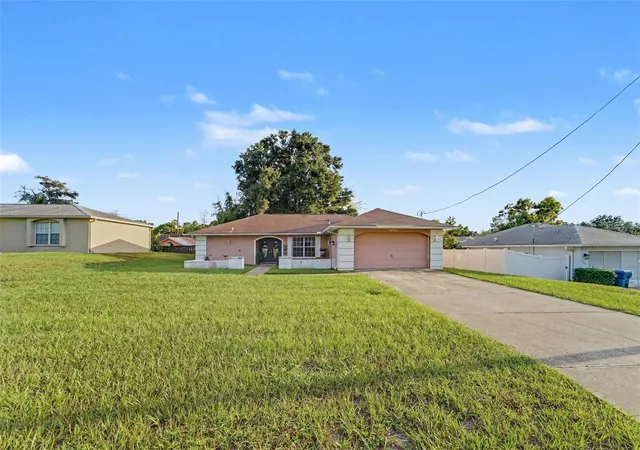
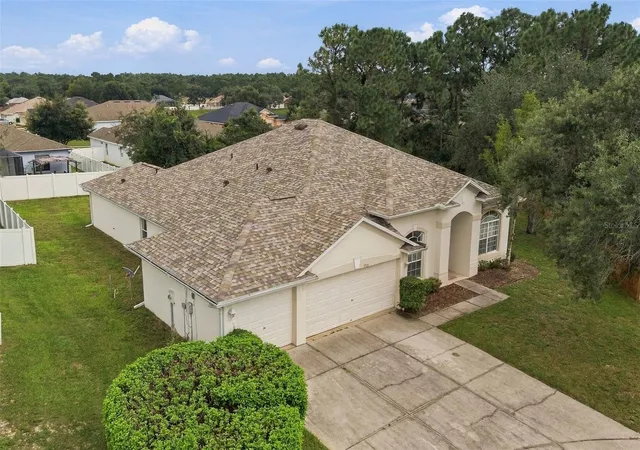
Find Homes by Property Features in Spring Hill, FL
Nearby New Homes For Sale

Based on information from Stellar MLS® through Oct 02, 2026, 09:00AM as submitted to and distributed by MLS GRID. All data is obtained from various sources and may not have been verified by the broker or MLS GRID. Supplied Open House Information is subject to change without notice. All information should be independently reviewed and verified for accuracy. Properties may or may not be listed by the office/agent presenting the information. IDX information is provided exclusively for consumers’ personal non-commercial use. It may not be used for any purpose other than to identify prospective properties consumers may be interested in purchasing. The data is deemed reliable but is not guaranteed by MLS GRID. The use of the MLS GRID Data may be subject to an end-user license agreement prescribed by the Member Participant’s applicable MLS, if any, and as amended from time to time. © 2026 Stellar MLS. All Rights Reserved.
 Advertising Broker: Fred McGill | Simple Showing, Inc