
- Overview
- Description
- Property Details
- Location
- HOA Management
- Facts & Features
- Getting Around
- Nearby Homes
$785,000
Monthly Est:$3,907
 8 Beds

4 full baths
 3,424sqft
13419 Parcher Ave, Herndon, VA 20170
$785,000
$3,907/moEst:
Single Family Residence
Built in 1982
$34.67/mo HOA
8,923 sqft lot
$229/sq.ft
Description
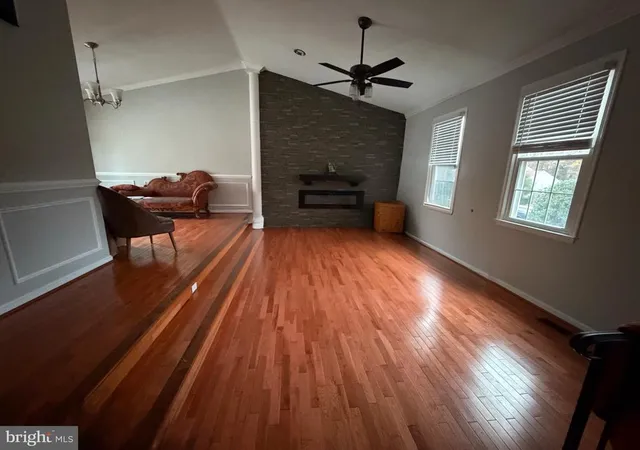
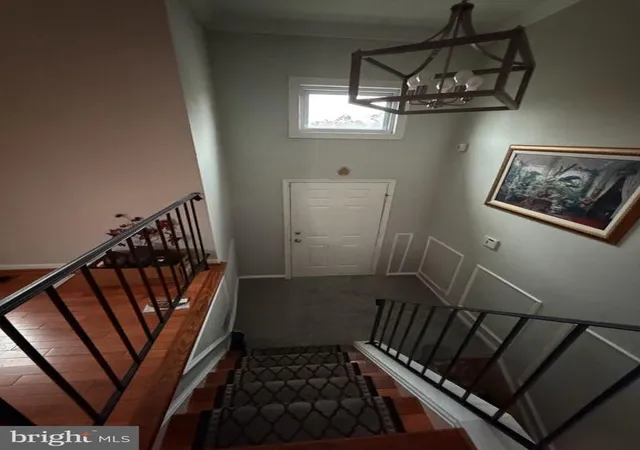
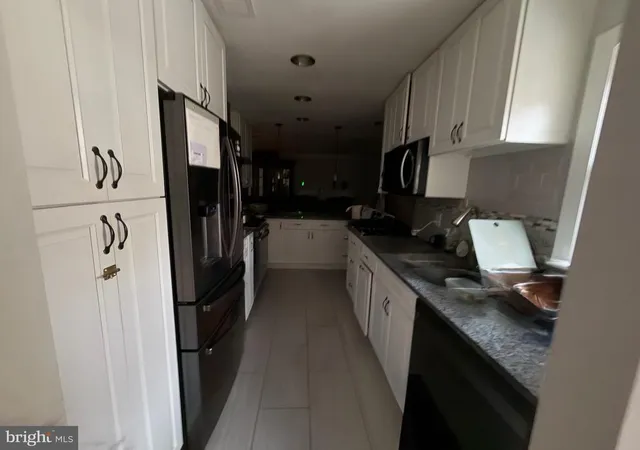
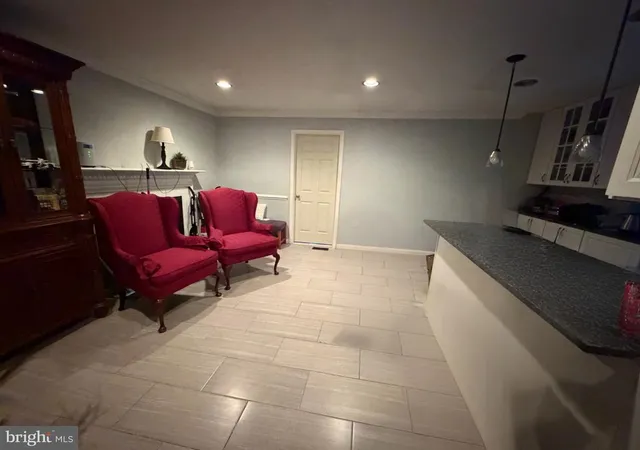
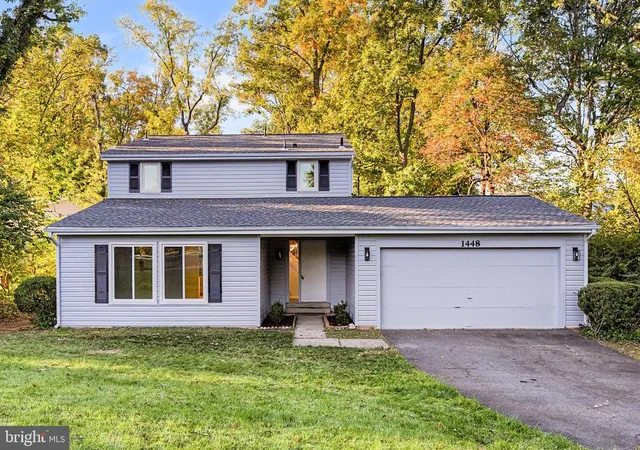
An investor's dream rental walking distance from Innovation metro and the world gate center, Herndon - This beautiful, updated bi-level home in the charming Herndon community is an exquisite traditional home that offers a perfect blend of comfort and luxury, ideal for those seeking an elevated lifestyle. With a generous 1,712 square feet of thoughtfully designed living space, this residence features 6 spacious bedrooms, 4 full updated bathrooms with multiple jet showers, a new sunroom, spacious deck as well as a patio with a fully fenced backyard ensures ample room for relaxation and entertainment. Step inside to discover a warm and inviting interior adorned with large brick wall electric fireplace, elegant crown moldings and chair railings that enhance the home's character. The heart of the home is the expansive kitchen complete with a central island, perfect for culinary enthusiasts and gatherings alike. Equipped with high-end appliances, including a built-in microwave, dishwasher, and electric stove, this kitchen is both functional and stylish. The adjoining breakfast area invites morning sunlight, creating a cheerful start to your day. The living areas are designed for comfort, featuring three cozy fireplaces-two brick and one electric-providing warmth and ambiance during cooler months. The formal dining room offers an elegant setting for special occasions, while the additional kitchen on the lower level adds convenience for entertaining or accommodating guests. Retreat to the luxurious bathrooms, where you'll find a mix of stall and walk-in showers, designed for relaxation and rejuvenation. The home also boasts a convenient laundry setup on both the main and lower floors, making daily chores a breeze. The lower level can be used as a separate in law suite with a separate kitchen and laundry along with a multiple jet shower and Japanese toilet. Outside, the property is complemented by a well-maintained exterior with aluminum siding, and a lovely community pool just a short stroll away, perfect for those warm summer days. The attached garage provides additional storage space, ensuring that everything has its place. Major renovations slated for 2025 promise to elevate this home even further, enhancing its appeal and value. With a walkout basement that opens to a serene outdoor space, this home is designed for both indoor and outdoor living, making it an ideal sanctuary for those who appreciate the finer things in life. Experience the exclusive lifestyle this property offers, where luxury meets comfort in a welcoming community. This is more than just a house; it's a place to call home.
- Houzeo last checked: 2 minutes ago
- Listing updated: November 15, 2026 at 4:20 am
- Listing Provided by: Garima Paris (717) 756-6092 | Samson Properties (703) 378-8810
- Source: Bright MLS-NJ | MLS#:

Property Details
Status
Active
Type
Single Family Residence
No. of Stories
-
County
City
Neighborhood
--
Year Built
1982
HOA Fees
$34.67/mo
Finished Area
3,424 sqft
Lot Size
8,923 sqft lot
Basement Area
- sqft
MLS Name
Bright MLS
MLS Number
VAFX2349598
MLS Status
ACTIVE-BRIGHT
Days on Market
1
Continue Your Journey in App
Find your dream home, receive real-time updates, and many more!
Location
HOA Management
FIRST SERVICE RESIDENTIAL
HOA Fees
$104/ Quarterly
Disclaimer: Amenities are based on third-party information and may vary; buyers must independently verify all amenities, as information is deemed reliable but not guaranteed.
Facts & Features
Rooms
Bedrooms & bathrooms
Bedrooms: 8
Bathrooms: 4
Interior
Heating
Forced Air
Sewer
Other, Public Sewer
Appliances
Built In Microwave, Dishwasher, Disposal, Dryer Electric, Stove, Washer
Cooling
Central A/c
Exterior Features
Other
Interior Features
2nd Kitchen, Attic, Bathroom Stall Shower, Bathroom Walk In Shower, Breakfast Area, Ceiling Fan(s), Chair Railings, Crown Moldings, Dining Area, Formal/separate Dining Room, Kitchen Island, Other
Construction
Year Built
Year Built: 1982
Home type
Single Family Residence
Construction Materials
Aluminum Siding
Property Condition
Good
Architectural Style
Traditional
Foundation Details
Other
Utilities & Energy
Fireplace Features
Brick, Electric
Basement
Walkout Level
Water Source
Public
Other Features
Subdivision Name
Herndon
Price History
| Date | Event | Price |
|---|---|---|
11/15/2026 Source: | Listed for Sale | $785,000 $229/sqft |
11/13/2026 Source: | Coming Soon | $785,000 +98025.00% $229/sqft |
11/07/2017 Source: | Price Decreased | $800 -3.03% $0/sqft |
09/11/2015 Source: | Sold | $825 $0/sqft |


Find Homes by Property Features in Herndon, VA


Based on information from Bright MLS through Nov 20, 2026, 09:15AM. Listing information is from various brokers who participate in the Bright MLS IDX program and not all listings may be visible on the site. The property information being provided on or through the website is for the personal, non-commercial use of consumers and such information may not be used for any purpose other than to identify prospective properties consumers may be interested in purchasing. Some properties which appear for sale on the website may no longer be available because they are for instance, under contract, sold or are no longer being offered for sale. Property information displayed is deemed reliable but is not guaranteed. IDX information is provided exclusively for personal, non-commercial use, and may not be used for any purpose other than to identify prospective properties consumers may be interested in purchasing. Information is deemed reliable but not guaranteed. © 2026 Bright MLS, Inc. All Rights Reserved. Click here for more information
 Advertising Broker: Joe Hawkins | Hawkins Real Estate Services