- Overview
- Description
- Property Details
- Location
- HOA Management
- Facts & Features
- Getting Around
- Nearby Homes

Street View
$411,990
Monthly Est:$2,051
 4 Beds
 3 Baths
3 full baths
 2,168sqft
13429 Cosette Crossing, San Antonio, TX 78253
$411,990
$2,051/moEst:
Get Pre-Approved
Single Family Residence
Built in 2025
$-- HOA
8,581.32 sqft lot
$190/sq.ft
Description
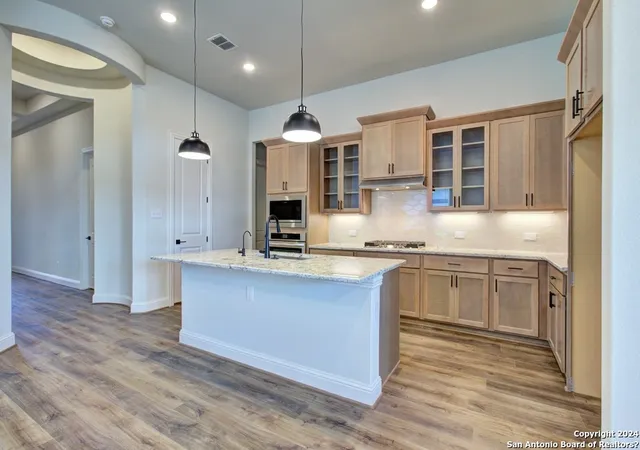
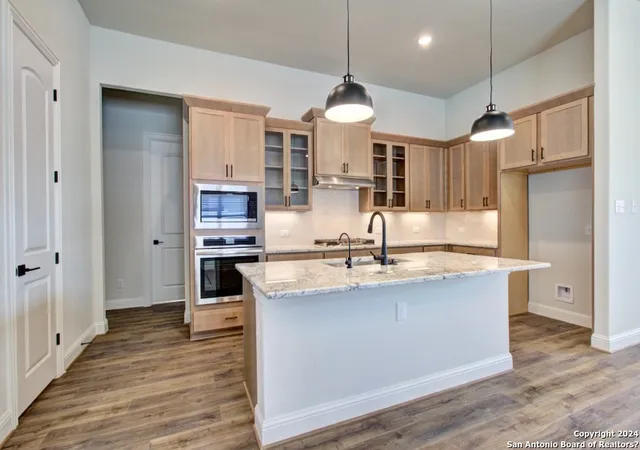
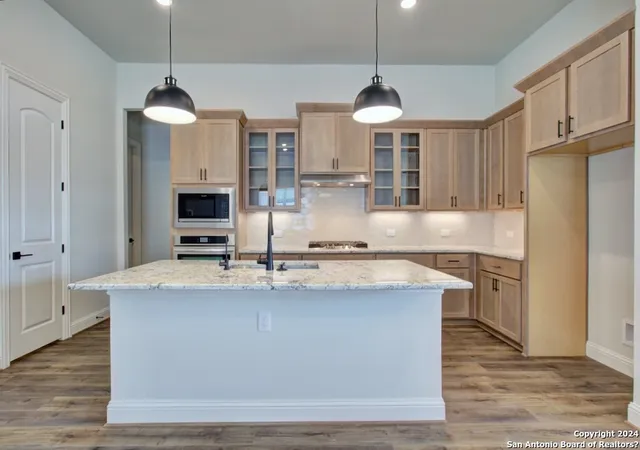
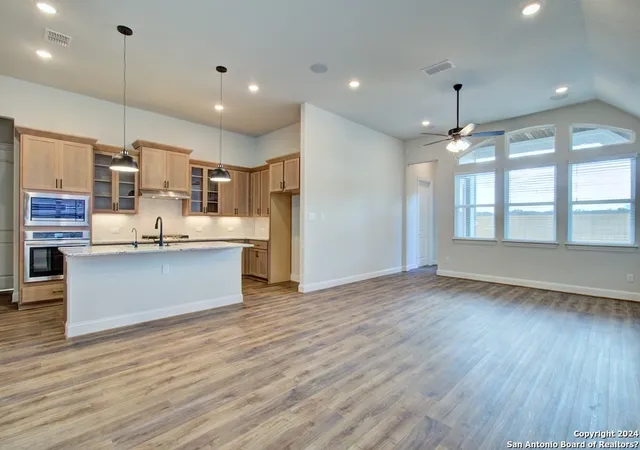
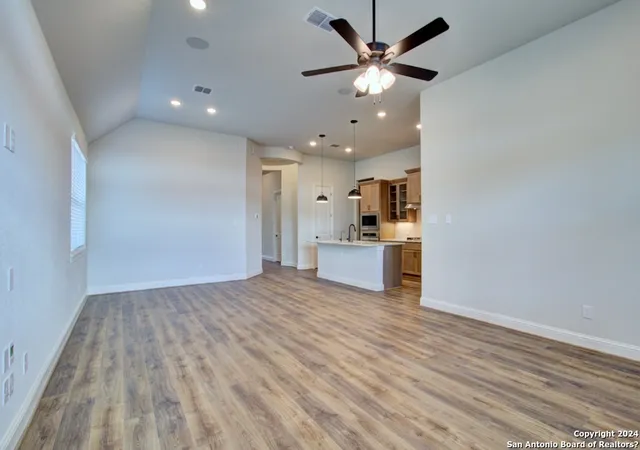
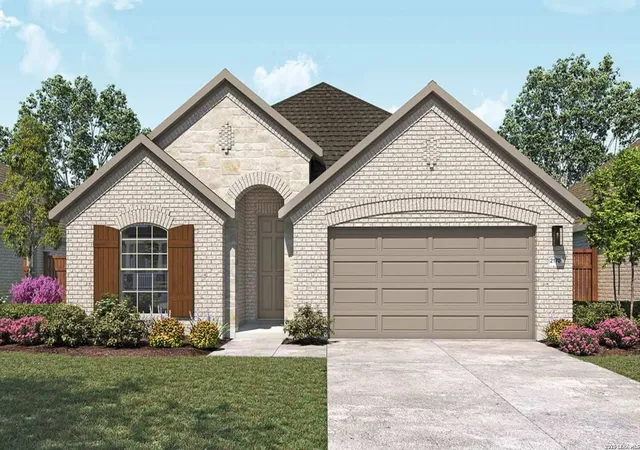
NEWLY RELEASED FIELD MODEL! We're excited to present this standout opportunity in today's market! Real property so it's been listed, but has just been released for full marketing exposure, and it won't last long. Your chance to own a rare 170 foot deep homesite giving you the best backyard space in the community. Welcome to the Juniper plan at Veranda, a spacious single story home featuring four bedrooms and three bathrooms. This home offers a two car garage and a covered patio perfect for relaxing or entertaining. The upgraded kitchen layout is designed for both style and function, featuring forty two inch kitchen cabinets, a built in oven and microwave, a center island, pendant lighting, and a gas cooktop. A dedicated study is located just behind the kitchen, providing an ideal space for work or quiet activities. Two secondary bedrooms are positioned off the foyer, while a third bedroom is conveniently located near the office. The owners suite is a private retreat, complete with a garden tub, a ceramic tile shower, dual vanities, and a generously sized walk in closet. Veranda residents enjoy access to a variety of community amenities, including a swimming pool and a playground, making it an ideal neighborhood for families. With its thoughtful layout, upgraded features, and convenient location, this Juniper plan offers both comfort and style. Every detail has been designed to create a welcoming atmosphere and a functional space for everyday living. This home is ready to accommodate your lifestyle and provide lasting enjoyment. Your chance to own a rare 170 foot deep homesite giving you the best backyard space in the community. Welcome to the Juniper plan at Veranda, a spacious single story home featuring four bedrooms and three bathrooms. This home offers a two car garage and a covered patio perfect for relaxing or entertaining. The upgraded kitchen layout is designed for both style and function, featuring forty two inch kitchen cabinets, a built in oven and microwave, a center island, pendant lighting, and a gas cooktop. A dedicated study is located just behind the kitchen, providing an ideal space for work or quiet activities. Two secondary bedrooms are positioned off the foyer, while a third bedroom is conveniently located near the office. The owners suite is a private retreat, complete with a garden tub, a ceramic tile shower, dual vanities, and a generously sized walk in closet. Veranda residents enjoy access to a variety of community amenities, including a swimming pool and a playground, making it an ideal neighborhood for families. With its thoughtful layout, upgraded features, and convenient location, this Juniper plan offers both comfort and style. Every detail has been designed to create a welcoming atmosphere and a functional space for everyday living. This home is ready to accommodate your lifestyle and provide lasting enjoyment.
- Houzeo last checked: 12 hours ago
- Listing updated: February 17, 2026 at 3:43 pm
- Listing Provided by: April Maki | Brightland Homes Brokerage, LLC (512) 364-5196
- Source: LERA MLS-TX | MLS#: 1923502

Property Details
Status
Active
Type
Single Family Residence
No. of Stories
-
County
City
Neighborhood
--
Year Built
2025
HOA Fees
-
Finished Area
2,168 sqft
Lot Size
8,581.32 sqft lot
Basement Area
- sqft
MLS Name
LERA MLS
MLS Number
1923502
MLS Status
BOM
Days on Market
351

Continue Your Journey in App
Find your dream home, receive real-time updates, and many more!
Continue Your Journey in App
Find your dream home, receive real-time updates, and many more!
Location
HOA Management
VISION COMMUNITIES MANAGEMENT
HOA Fees
$480/
Amenities
 Amenities and services may be covered by one or multiple associations and service providers.
 Pool
 Park Playground
Disclaimer: Amenities are based on third-party information and may vary; buyers must independently verify all amenities, as information is deemed reliable but not guaranteed.
Facts & Features
Rooms
Bedrooms & bathrooms
Bedrooms: 4
Bathrooms: 3
Interior
Window Features
All
Utilities & Energy
Fireplace Features
Na
Association Amenities
Pool, Park
Other Features
Subdivision Name
Veranda
Price History
| Date | Event | Price |
|---|---|---|
02/17/2026 Source: | Listed for Sale | $411,990 +1.73% $190/sqft |
12/19/2025 Source: | Pending | $404,990 $187/sqft |
12/01/2025 Source: | Price Decreased | $404,990 -6.68% $187/sqft |
11/17/2025 Source: | Listed for Sale | $433,990 $200/sqft |

Nearby Homes









Find Homes by Property Features in San Antonio, TX
Nearby New Homes For Sale

Based on information from the San Antonio Board of REALTORS® MLS through Nov 02, 2026, 02:15PM. Information is provided exclusively for consumers’ personal, non-commercial use, and it may not be used for any purpose other than to identify prospective properties consumers may be interested in purchasing. The data is deemed reliable but is not guaranteed. © 2026 San Antonio Board of REALTORS - All Rights Reserved.
 Advertising Broker: David Montalvo | CapTex Realty
