- Overview
- Description
- Property Details
- Location
- HOA Management
- Facts & Features
- Getting Around
- Nearby Homes




$2,200,000
Monthly Est:$10,950
 3 Beds
 3 Baths
3 full baths
 2,325sqft
1343 4th Street #202, Sarasota, FL 34236
$2,200,000
$10,950/moEst:
Get Pre-Approved
Condominium
Built in 2025
$-- HOA
10,500 sqft lot
$946/sq.ft
Description
Live ahead of the curve.
Canvas RADD is a modern condominium collection rooted in design, culture, and forward momentum, set inside Sarasota’s Rosemary Arts and Design District. This is where studios replace strip malls, mornings start at Project Coffee, afternoons reset at Shack Yoga, and the city feels alive again. Walkable, urban, and unapologetically modern, Canvas RADD sits at the edge of Downtown Sarasota, exactly where growth and creativity intersect.
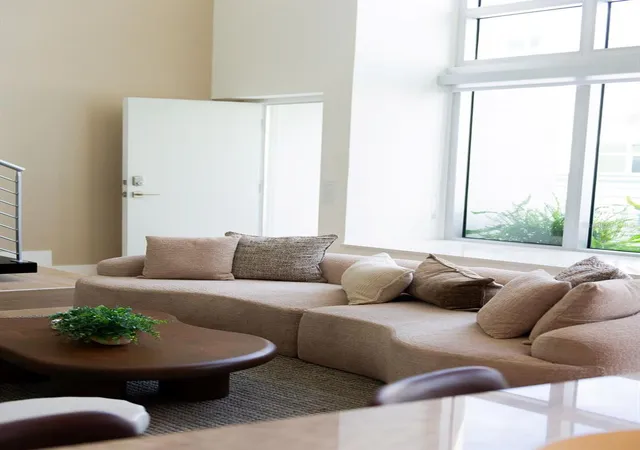
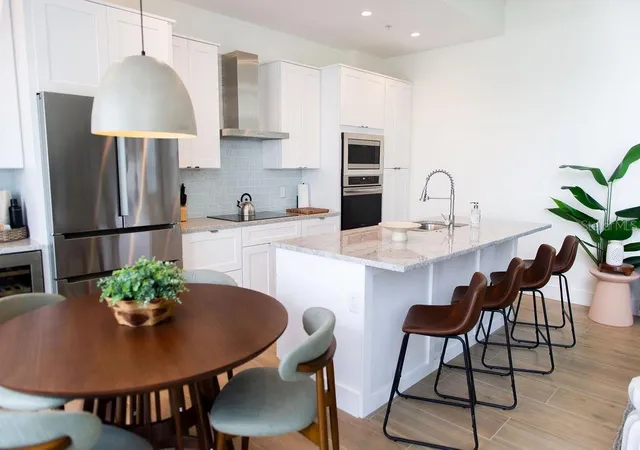
The Sky Loft plan is 2,353 square feet, unfolding across three levels accesible by private elevator and a showpiece staircase. Offering 3 bedrooms and 3 baths designed around light, volume, and movement. High ceilings and expansive windows pull the outside in. Balconies layer in air and rhythm. Above it all, a private rooftop terrace and fourth-floor entertaining space becomes your vantage point, built for gatherings, sunsets, late nights, and watching the neighborhood evolve in real time.
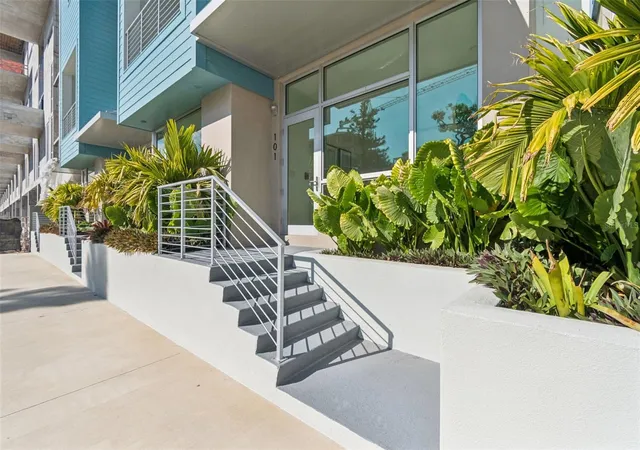
The architecture is sharp and intentional. Clean lines. Modern materials. Spaces that feel collected, not conventional. Every home includes an oversized private garage, balancing urban energy with day-to-day ease, whether this is your year-round address, a strategic investment, or a quick creative escape.
Canvas RADD extends beyond private living. Residents have access to shared spaces designed for how you actually live now, including a fitness studio for daily resets and a conference room for focused work, creative sessions, or off-site energy without ever leaving the block.
From here, Sarasota opens up fast. Walk to the Sarasota Farmers Market on weekends. Explore dining and shopping throughout the Rosemary District. Catch a performance at Van Wezel Performing Arts Hall, experience concerts with the Sarasota Orchestra, enjoy evenings out at St. Armands Circle, and spend beach days just minutes away at Lido Beach.
- Houzeo last checked: 12 minutes ago
- Listing updated: September 17, 2026 at 9:49 pm
- Listing Provided by: Michael Mincberg (813) 495-6491 | SIGHT REAL ESTATE, LLC (877) 361-0878
- Source: Stellar MLS-FL as distributed by MLS GRID | MLS#: TB8468784

This condo is in:
 Fitness Center
 Wheelchair Accessible
Property Details
Status
Active
Type
Condominium
No. of Stories
4
County
City
Neighborhood
Year Built
2025
HOA Fees
-
Finished Area
2,325 sqft
Lot Size
10,500 sqft lot
Basement Area
- sqft
MLS Name
Stellar MLS
MLS Number
TB8468784
MLS Status
Active
Days on Market
276
Cumulative Days on Market
231

Continue Your Journey in App
Find your dream home, receive real-time updates, and many more!
Continue Your Journey in App
Find your dream home, receive real-time updates, and many more!
Location
HOA Management
TBD
HOA Fees
$-/
Amenities
 Amenities and services may be covered by one or multiple associations and service providers.
 Trash Pickup
 Insurance
 Water
 Pest Control
 Sewer
 Security Gate
 Gym
 Maintenance
 Security Guard
 Elevator
 Escrow Reserves Fund
Management
Disclaimer: Amenities are based on third-party information and may vary; buyers must independently verify all amenities, as information is deemed reliable but not guaranteed.
Facts & Features
Rooms
Bedrooms & bathrooms
Bedrooms: 3
Bathrooms: 3
Bedroom 2
Level: First
Area: 277.50 Square Feet
Dimensions: 18.5x15
Dining Room
Level: First
Area: 85.25 Square Feet
Dimensions: 7.75x11
Kitchen
Level: First
Area: 137.50 Square Feet
Dimensions: 11x12.5
Living Room
Level: First
Area: 331.50 Square Feet
Dimensions: 17x19.5
Balcony/Porch/Lanai
Level: First
Area: 224.00 Square Feet
Dimensions: 28x8
Bedroom 2
Level: First
Area: 277.50 Square Feet
Dimensions: 18.5x15
Primary Bedroom
Level: Second
Area: 162.25 Square Feet
Dimensions: 14.75x11
Bathroom 1
Level: Second
Area: 123.00 Square Feet
Dimensions: 20.5x6
Bedroom 3
Level: Second
Area: 110.00 Square Feet
Dimensions: 10x11
Balcony/Porch/Lanai
Level: First
Area: 99.00 Square Feet
Dimensions: 11x9
Loft
Level: Third
Area: 252.00 Square Feet
Dimensions: 12x21
Balcony/Porch/Lanai
Level: Third
Area: 621.00 Square Feet
Dimensions: 27x23
Laundry
Level: Second
Area: 33.00 Square Feet
Dimensions: 5.5x6
Media Room
Level: Third
Area: 156.00 Square Feet
Dimensions: 13x12
Loft
Level: Third
Area: 98.00 Square Feet
Dimensions: 14x7
Interior
Window Features
Energy Star Qualified Windows, Thermal Windows
Sewer
Public Sewer
Flooring
Tile
Exterior Features
Balcony, Lighting, Sidewalk, Storage
Appliances
Built In Oven, Convection Oven, Dishwasher, Disposal, Dryer, Electric Water Heater, Exhaust Fan, Ice Maker, Microwave, Range, Range Hood, Refrigerator, Washer, Wine Refrigerator
Cooling
Central Air, Mini Split Unit(s), Zoned
Heating
Central, Electric
Interior Features
Built In Features, Cathedral Ceiling(s), Eat In Kitchen, Elevator, High Ceilings, Kitchen/family Room Combo, Living Room/dining Room Combo, Open Floorplan, Solid Surface Counters, Split Bedroom, Vaulted Ceiling(s), Wet Bar
Construction
Year Built
Year Built: 2025
Home type
Condominium
Architectural Style
Contemporary, Custom, Patio Home
Property Condition
Completed
Roof
Built Up, Membrane, Tile
Construction Materials
Block, Stucco
Foundation Details
Slab
Utilities & Energy
Parking Features
Alley Access, Assigned, Covered, Garage Door Opener, Garage Faces Rear, On Street
Laundry Features
Inside, Laundry Room, Upper Level
Association Amenities
Elevators, Fitness Center, Gated, Security
Security Features
Fire Sprinkler System, Gated Community, Secured Garage/parking, Security Gate, Smoke Detector(s)
Water Source
Public
Utilities
Bb/hs Internet Available, Cable Connected, Fire Hydrant, Sewer Connected, Water Connected
Other Features
Subdivision Name
Vista Urbana
Vegetation
Trees/landscaped
Patio And Porch Features
Covered, Deck, Patio, Porch
Community Features
Association Recreation Owned, Buyer Approval Required, Deed Restrictions, Fitness Center, Gated Community No Guard, Sidewalks, Special Community Restrictions, Wheelchair Access
Lot Features
Historic District, City Limits, Near Public Transit, Sidewalk, Paved
Price History
| Date | Event | Price |
|---|---|---|
06/30/2026 Source: | Listing Removed | $9,000 $4/sqft |
05/04/2026 Source: | Price Decreased | $9,000 -2.70% $4/sqft |
04/23/2026 Source: | Price Decreased | $9,250 -5.13% $4/sqft |
04/16/2026 Source: | Price Decreased | $9,750 -2.50% $4/sqft |
04/10/2026 Source: | Price Decreased | $10,000 -16.67% $4/sqft |

Show more
Rosemary District Ranks #22 in Sarasota, FL


Homes

Rental Prices

Median Home Price
Nearby Homes










Find Homes by Property Features in Sarasota, FL
Nearby New Homes For Sale

Based on information from Stellar MLS® through Nov 02, 2026, 11:00AM as submitted to and distributed by MLS GRID. All data is obtained from various sources and may not have been verified by the broker or MLS GRID. Supplied Open House Information is subject to change without notice. All information should be independently reviewed and verified for accuracy. Properties may or may not be listed by the office/agent presenting the information. IDX information is provided exclusively for consumers’ personal non-commercial use. It may not be used for any purpose other than to identify prospective properties consumers may be interested in purchasing. The data is deemed reliable but is not guaranteed by MLS GRID. The use of the MLS GRID Data may be subject to an end-user license agreement prescribed by the Member Participant’s applicable MLS, if any, and as amended from time to time. © 2026 Stellar MLS. All Rights Reserved.
 Advertising Broker: Fred McGill | Simple Showing, Inc
