- Overview
- Description
- Property Details
- Location
- HOA Management
- Facts & Features
- Getting Around
- Nearby Homes
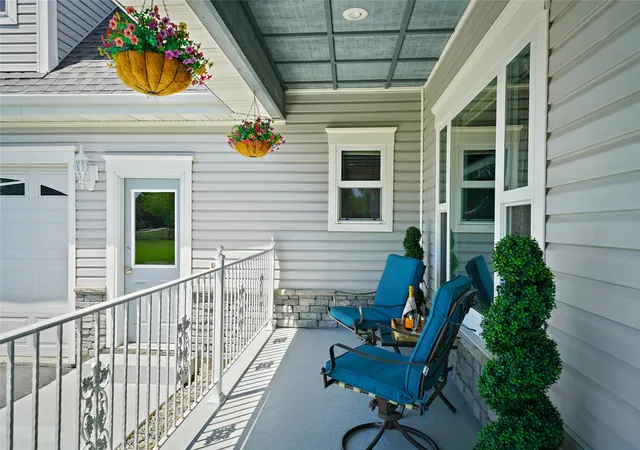


$1,585,000
Monthly Est:$7,889
 4 Beds
 5 Baths
2 full baths + 1 half bath
 4,509sqft
1343 Candlelight Dr, Bozeman, MT 59718
$1,585,000
$7,889/moEst:
Get Pre-Approved
Single Family Residence
Built in 2001
$83.33/mo HOA
1.23 acres lot
$352/sq.ft
Description
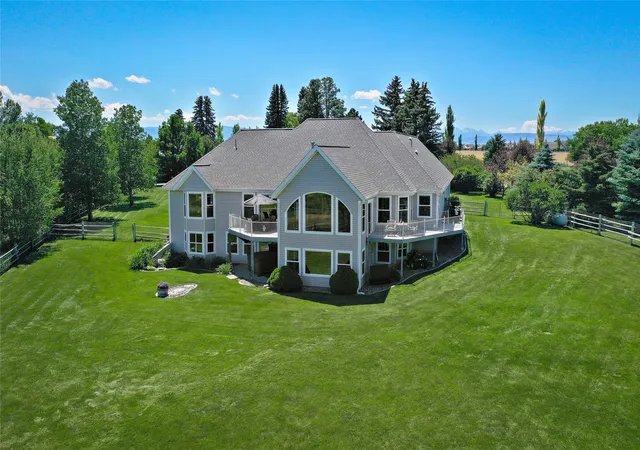
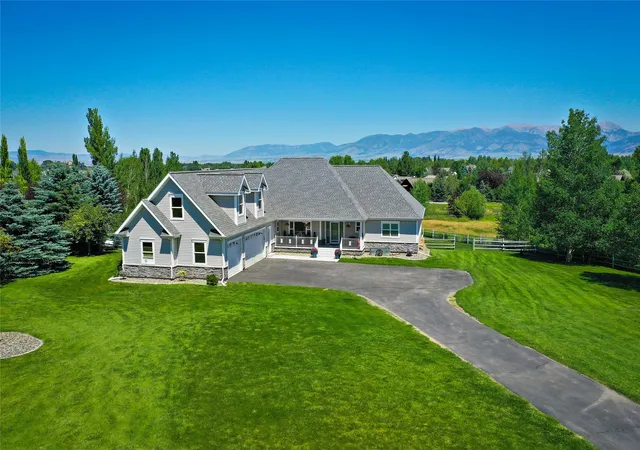
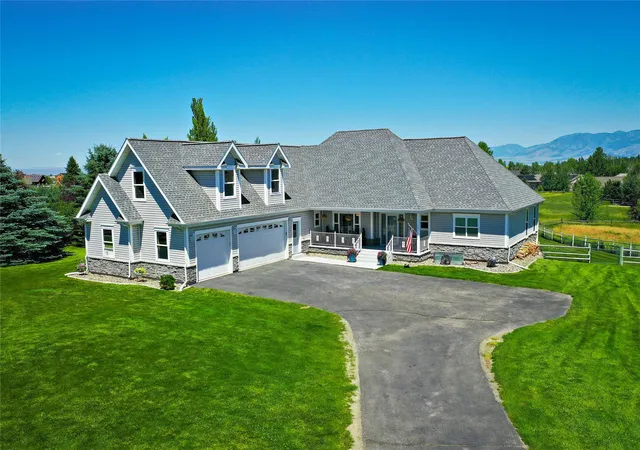
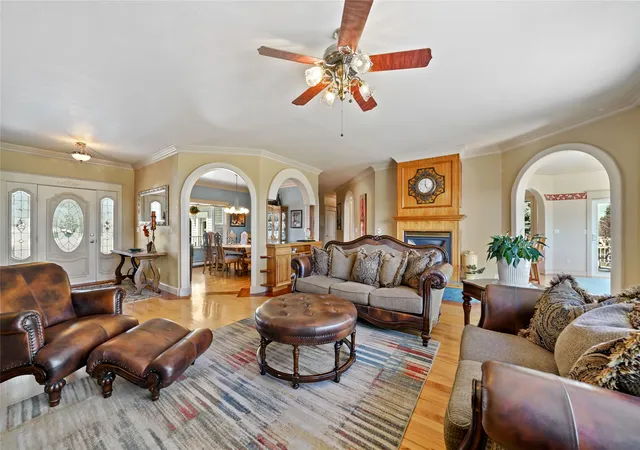
Elevated Views & Walls of Windows Distinguish this Beautifully Crafted Custom Home Showcasing Spectacular Bridger Mountain Views. Multiple Balcony Decks, Inviting Living Spaces & Lofty Ceilings Enhance the Thoughtful Design, while Maple Hardwood Flooring w/Cherry Inlay Accents & Elegant Crown Molding Highlight the Quality Craftsmanship Throughout. The Kitchen, Truly the Heart of the Home, Features Rich Cherry Cabinetry, Tiled Countertops, a Durable Cast Iron Sink, KitchenAid Appliances & a Spacious Walk-in Pantry. Formal Living & Dining Rooms, Along with a Sunroom Currently Used as a Billiards Room, Provide Wonderful Spaces for Everyday Living & Entertaining while Capturing the Mountain Views. The Main Level Primary Suite Offers a Private Retreat with a Walk-in Closet, Radiant Heated Tile Flooring, Tiled Walk-in Shower w/Dual Shower Heads & a Relaxing Soaking Tub. An Additional Bedroom w/Walk-in Closet & Custom Shelving, Adjacent Full Bathroom, Office off the Kitchen, Breakfast Area, Half Bathroom & Spacious Tiled Laundry Room w/Utility Sink & Ample Cabinetry Complete the Main Level. Upstairs, Enjoy a Spacious Bonus Room w/Cozy Sitting Area, Private Bedroom & ¾ Bathroom. The 1,282± SF Walkout Daylight Lower Level is Ideally Suited for Multigenerational Living, Featuring Walls of Windows, a Full Kitchen, Spacious Living Area, Wheelchair-Accessible Bathroom & Radiant Floor Heat. Additional Features Include a Boiler Heating System, Central Vacuum, Whole-House Generator & Oversized Heated Three-Car Garage w/Radiant Floor Heat. Situated on 1.23± Acres, this Exceptional Property Seamlessly Blends Timeless Craftsmanship, Thoughtful Design & Versatile Living Spaces—Offering a Rare Opportunity to Enjoy Montana Living at its Finest.
- Houzeo last checked: 9 minutes ago
- Listing updated: September 14, 2026 at 2:31 pm
- Listing Provided by: Joyce Thompson (406) 581-5672 DRE #RRE-BRO-LIC-12839 | Keller Williams Montana Realty (406) 522-7000
- Source: Montana Regional MLS-MT | MLS#: 30075215

Property Details
Status
Active
Type
Single Family Residence
No. of Stories
-
County
City
Neighborhood
--
Year Built
2001
HOA Fees
$83.33/mo
Finished Area
4,509 sqft
Lot Size
1.23 acres lot
Basement Area
- sqft
MLS Name
Montana Regional MLS
MLS Number
30075215
MLS Status
Active
Days on Market
95

Continue Your Journey in App
Find your dream home, receive real-time updates, and many more!
Download App
Continue Your Journey in App
Find your dream home, receive real-time updates, and many more!
Location
HOA Management
Wylie Creek Ranch
HOA Fees
$1,000/ Annually
Amenities
 Amenities and services may be covered by one or multiple associations and service providers.
 Road Maintenance
 Snow Removal
 Management
Disclaimer: Amenities are based on third-party information and may vary; buyers must independently verify all amenities, as information is deemed reliable but not guaranteed.
Facts & Features
Rooms
Bedrooms & bathrooms
Bedrooms: 4
Bathrooms: 5
Interior
Appliances
Dishwasher, Disposal, Microwave, Range, Refrigerator
Sewer
Private Sewer, Septic Tank
Heating
Hot Water, Radiant Floor, Radiant Ceiling, Radiant
Interior Features
Central Vacuum
Construction
Year Built
Year Built: 2001
Home type
Single Family Residence
Foundation Details
Poured
Utilities & Energy
Basement
Finished
Water Source
Well
Association Amenities
Management, Snow Removal
Other Features
Subdivision Name
Wylie Creek Ranch
Disclosures
Owner Is Listing Agent
Price History
| Date | Event | Price |
|---|---|---|
07/18/2026 Source: | Listed for Sale | $1,585,000 $352/sqft |

Nearby Homes



Find Homes by Property Features in Bozeman, MT


Based on information from the Montana Regional MLS, LLC (alternatively, from MRMLS)through Oct 22, 2026, 09:30AM. IDX information is provided exclusively for consumers(U+0027) personal, non-commercial use, that it may not be used for any purpose other than to identify prospective properties consumers may be interested in purchasing, and that the data is deemed reliable but is not guaranteed accurate by MRMLS.
 Advertising Broker: Jared Andrew English | Congress Realty, Inc
