Realty Solution
Powered by 
- 12
- Overview
- Description
- Property Details
- Location
- Facts & Features
- Getting Around
- Nearby Homes
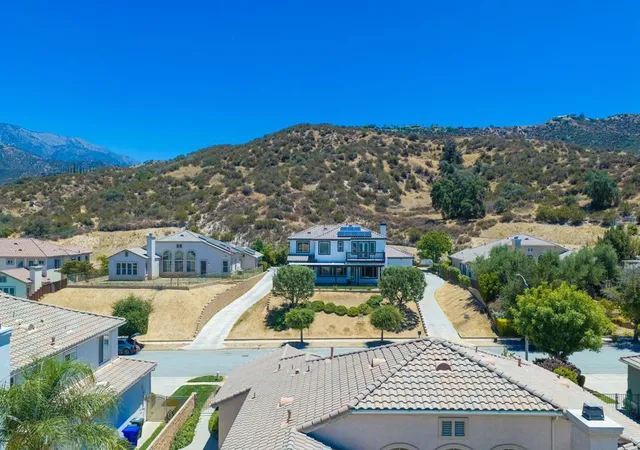

Street View
Listed by: Sandi Phillips and Asso... (760) 567-5506 DRE #01193483, Gregorio Sandoval DRE #01934228 | Compass (760) 249-2120
$999,000
Monthly Est:$4,972
 5 Beds
 3 Baths
3 full baths
 3,278sqft
13435 Canyon Crst Rd, Yucaipa, CA 92399
$999,000
$4,972/moEst:
Get Pre-Approved
Single Family Residence
Built in 2004
$-- HOA
35,719 sqft lot
$305/sq.ft
Description
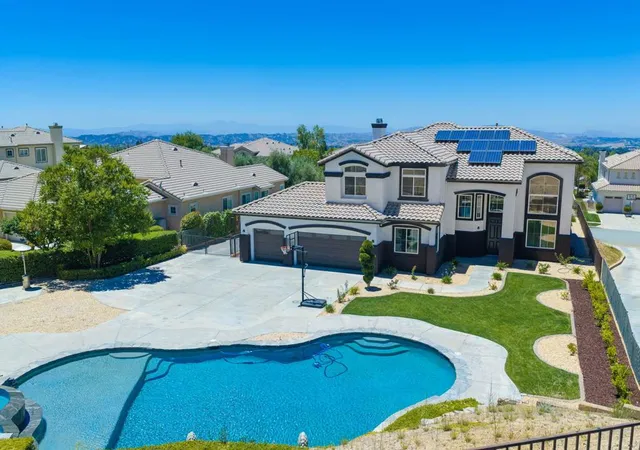
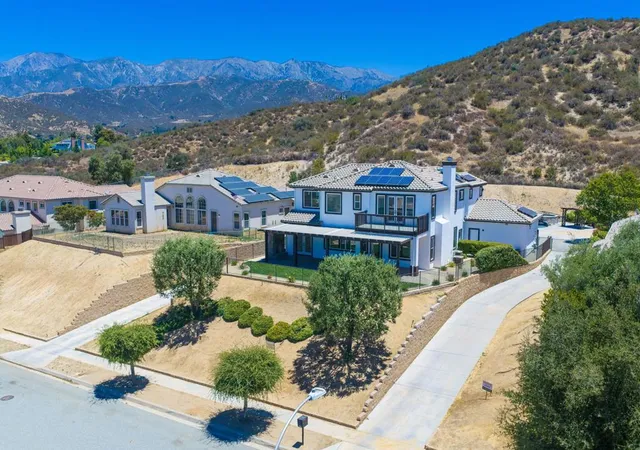
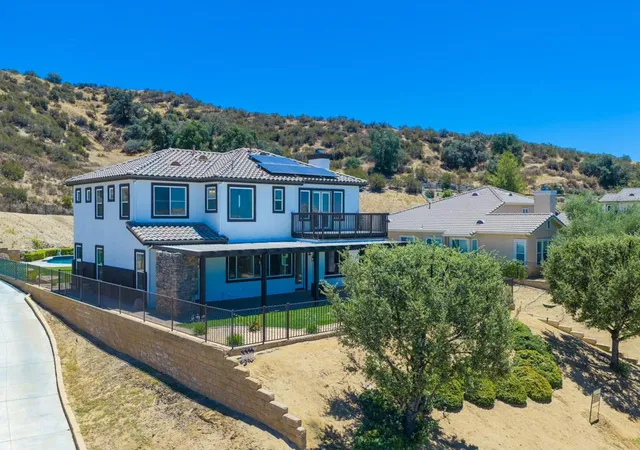
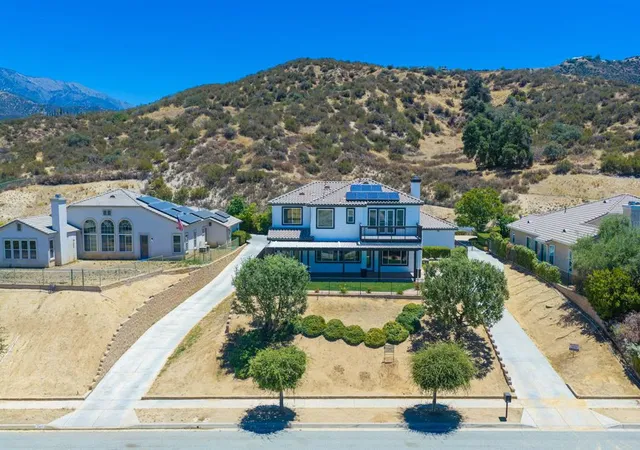
Welcome to 13435 Canyon Crest Road, a beautifully updated estate offering over 3,200 square feet of living space with 5 bedrooms, 3 bathrooms. Nestled behind a private driveway, this exceptional property combines spacious living, thoughtful upgrades, and incredible indoor-outdoor entertaining.Step inside to discover an inviting formal living and dining room featuring elegant travertine flooring, custom finishes, and freshly painted interiors. The gourmet kitchen has been refreshed with professionally painted cabinetry, granite countertops, abundant storage, and opens seamlessly to the spacious family room--creating the perfect setting for everyday living and entertaining. Adjacent to the kitchen is a dedicated office or library complete with custom built-in cabinetry.The main level also features an oversized laundry room, a full bathroom, and a guest bedroom, ideal for visitors or multigenerational living.Upstairs, an open staircase leads to a versatile loft, perfect as a media room, game room, or additional office space. The expansive primary suite offers a private balcony, creating the perfect place to enjoy your morning coffee or evening sunsets. The luxurious primary bathroom has been beautifully remodeled with a newly designed walk-in shower, while three additional generously sized bedrooms provide plenty of space for family and guests.The outdoor living spaces are truly exceptional. The backyard has been extensively enhanced with newly upgraded landscaping, creating a private resort-like setting. The sparkling pool has been completely refinished with premium PebbleTec, providing lasting beauty and durability. Multiple entertaining areas include a covered patio, an impressive oversized spa accommodating approximately 15 people, and abundant space for hosting gatherings of any size.Additional improvements include fresh interior and exterior paint, updated landscaping, refinished pool, remodeled primary shower, and refreshed kitchen cabinetry. Completing the property is an oversized three-car garage and ample outdoor space rarely found in today's market.This remarkable home offers the perfect blend of luxury, comfort, privacy, and resort-style living--all in one exceptional property.
- Houzeo last checked: 12 hours ago
- Listing updated: October 30, 2026 at 7:20 pm
- Source: California Regional MLS-CA | MLS#: 219150163DA

Property Details
Status
Active
Type
Single Family Residence
No. of Stories
2
County
City
Neighborhood
--
Year Built
2004
HOA Fees
-
Finished Area
3,278 sqft
Lot Size
35,719 sqft lot
Basement Area
- sqft
MLS Name
California Regional MLS
MLS Number
219150163DA
MLS Status
Active
Days on Market
115

Continue Your Journey in App
Find your dream home, receive real-time updates, and many more!
Continue Your Journey in App
Find your dream home, receive real-time updates, and many more!
Location
Facts & Features
Rooms
Bedrooms & bathrooms
Bedrooms: 5
Bathrooms: 3
Interior
Appliances
Dishwasher, Gas Cooktop, Refrigerator
Flooring
Carpet, Laminate, Stone
Interior Features
Walk In Closets
Heating
Heat Pump, Natural Gas
Cooling
Central Air
Utilities & Energy
Pool Features
In Ground
Fireplace Features
Dining Room, Gas
Parking Features
Driveway, Garage, Garage Door Opener
Electric
Volts220in Garage
Other Features
Subdivision Name
Not Applicable 1
Disclosures
Home Warranty
Lot Features
Planned Unit Development, Sprinkler System
Price History
| Date | Event | Price |
|---|---|---|
07/09/2026 Source: | Listed for Sale | $1,075,000 +7.61% $328/sqft |
07/09/2026 Source: | Price Increased | $999,000 +45.84% $305/sqft |
03/12/2019 Source: | Price Decreased | $685,000 -0.58% $209/sqft |
01/29/2019 Source: | Sold | $689,000 $210/sqft |

Nearby Homes
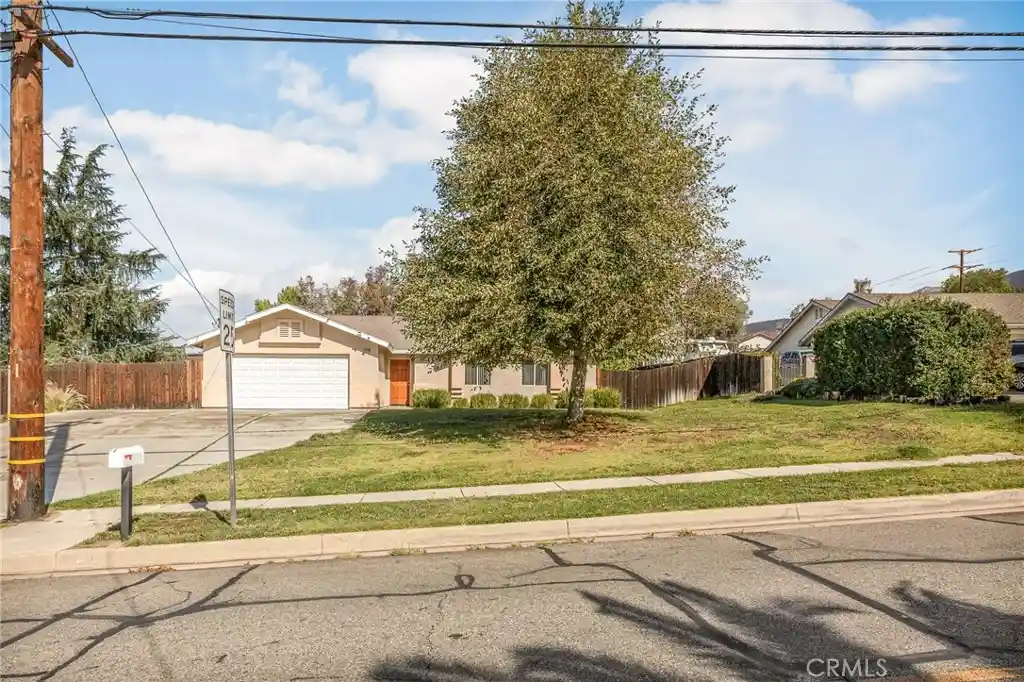
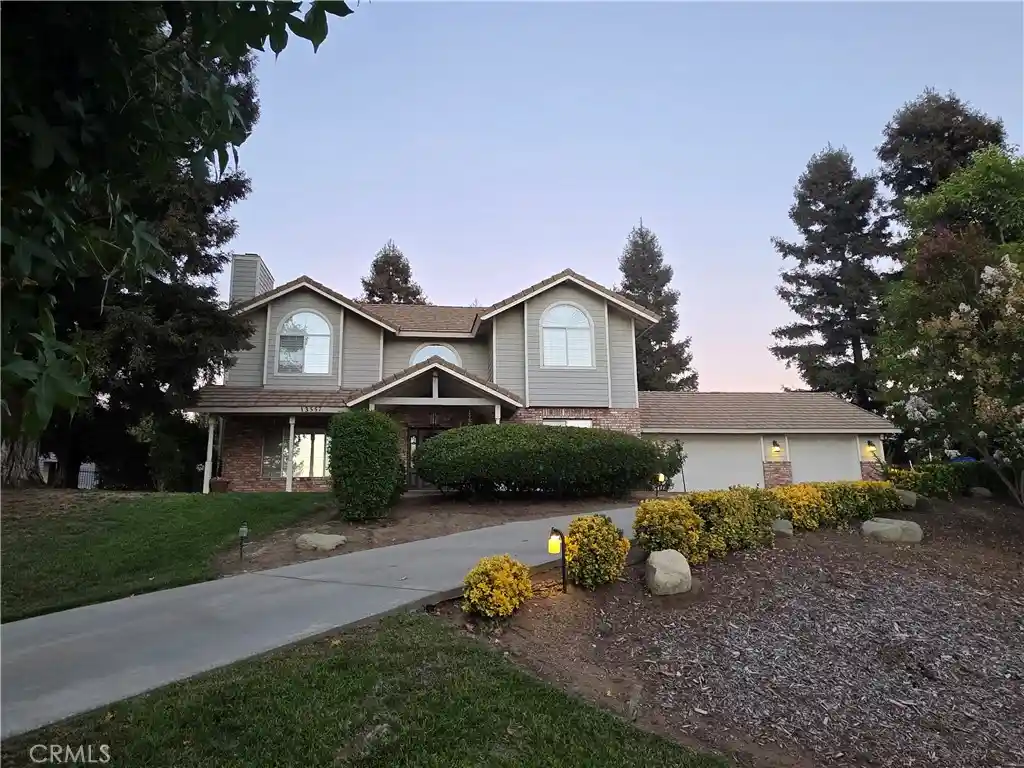
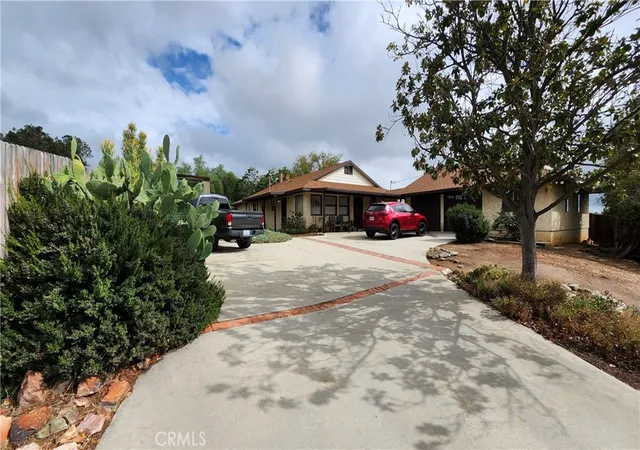
Find Homes by Property Features in Yucaipa, CA
Nearby New Homes For Sale


Based on information from California Regional Multiple Listing Service, Inc. as of Nov 02, 2026, 02:15PM and /or other sources. All data, including all measurements and calculations of area, is obtained from various sources and has not been, and will not be, verified by broker or MLS. All information should be independently reviewed and verified for accuracy. Properties may or may not be listed by the office/agent presenting the information. Information being provided is for consumers’ personal, non-commercial use and may not be used for any purpose other than to identify prospective properties consumers may be interested in purchasing. This website may not include listings or property addresses of sellers who have directed their listing brokers to withhold their listing or their property address from display on the Internet. © 2026 California Regional Multiple Listing Service. All Rights Reserved.
 Advertising Broker: William Johnson DRE #01463271 | William Johnson Brokerage
