- Overview
- Description
- Property Details
- Location
- HOA Management
- Facts & Features
- Getting Around
- Nearby Homes

Street View
$447,800
Monthly Est:$2,229
 3 Beds
 4 Baths
3 full baths + 1 half bath
 2,622sqft
1344 N Regency, Xenia, OH 45385
$447,800
$2,229/moEst:
Get Pre-Approved
Single Family Residence
Built in 1986
$45/mo HOA
23,020 sqft lot
$171/sq.ft
Description
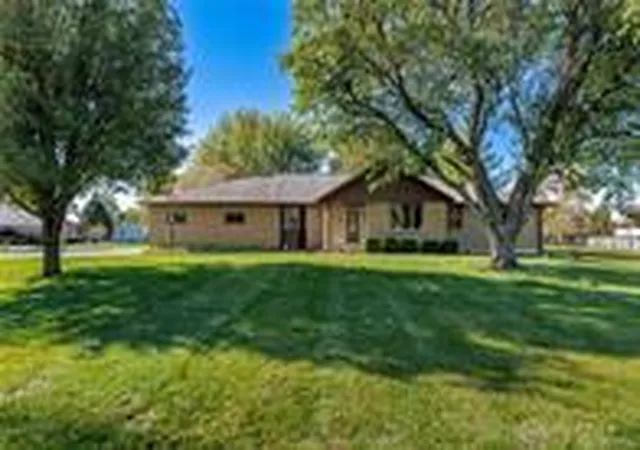
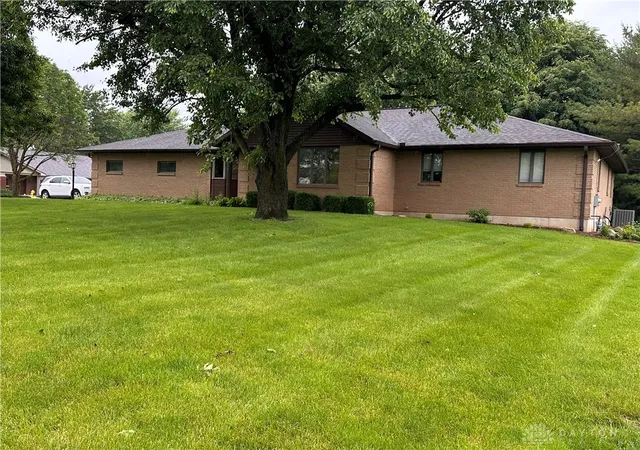
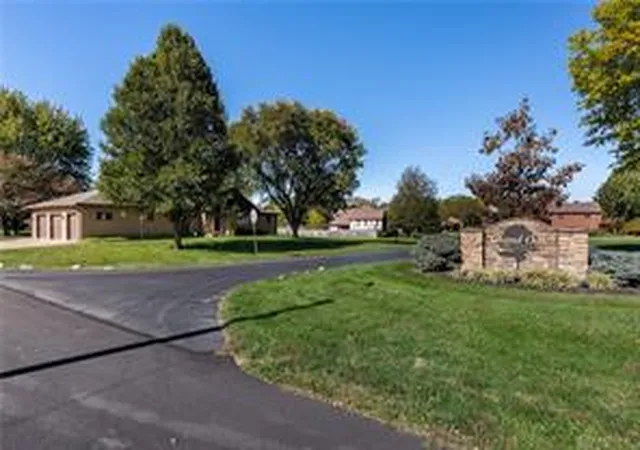
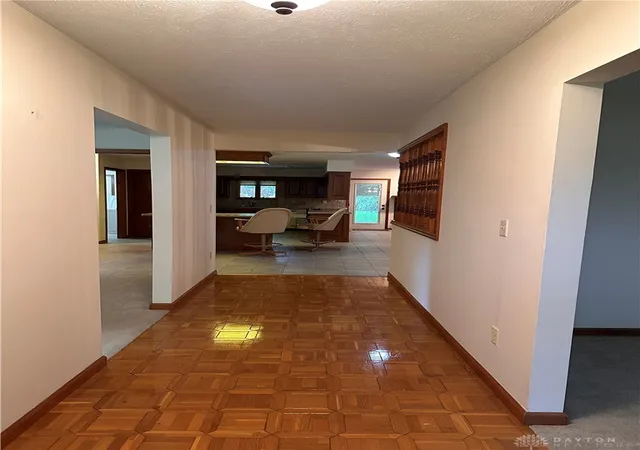
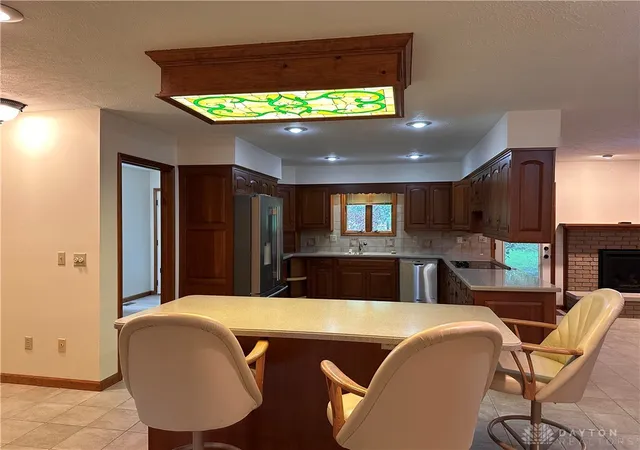
This meticulously maintained ranch offers quality craftsmanship, everyday comfort, and an unbeatable location adjacent to WGC Golf Course, Greene County's premier golf destination. Beautifully landscaped with exceptional curb appeal, this thoughtfully designed home is ideal for both entertaining and comfortable daily living. The spacious kitchen features Corian countertops, a large island, stainless steel appliances, a Thermador cooktop, and a walk-in pantry. Kitchen appliances, washer, dryer, drapes/curtains, and pool table convey. Enjoy casual mornings in the breakfast nook or host gatherings in the formal dining and living rooms. The inviting family room showcases a charming brick gas fireplace, creating a warm and welcoming atmosphere. Generously sized bedrooms offer cedar-lined closets, while the expansive primary suite includes dual vanities, a tiled walk-in shower, and a large linen closet. The finished basement provides exceptional additional living space with a wet bar. It also includes a private office or guest space without egress, an additional office/storage room, and abundant unfinished storage space. The three-car garage includes a third bay currently configured for golf cart parking and storage but can easily be converted back to a full garage bay. An additional parking pad provides space for an RV, boat, or trailer. Additional features include Andersen windows, a whole-house vacuum system, fresh landscaping, and years of meticulous care that make this home truly move-in ready. Sale includes Parcel M40-0002-0001-0-0138-00 only. Adjacent Parcel M40-0002-0001-0-0137-00 is not included and is available separately for $50,000. Conveniently located approximately 0.3 miles from WGC Golf Course, 0.5 miles from the Xenia Bike Path, and 2 miles from downtown Xenia. This is a rare opportunity to own a beautifully cared-for home in an exceptional setting. Buyers should rely on their own independent measurements and inspections.
- Houzeo last checked: 2 hours ago
- Listing updated: September 18, 2026 at 5:43 pm
- Listing Provided by: Anthony K McIlvaine (937) 239-5625 | McIlvaine Realty (937) 372-3577
- Source: Dayton Realtors MLS-OH | MLS#: 959703

Property Details
Status
Pending
Type
Single Family Residence
No. of Stories
1
County
City
Neighborhood
--
Year Built
1986
HOA Fees
$45/mo
Finished Area
2,622 sqft
Lot Size
23,020 sqft lot
Basement Area
- sqft
MLS Name
Dayton Realtors MLS
MLS Number
959703
MLS Status
Pending
Days on Market
152

Continue Your Journey in App
Find your dream home, receive real-time updates, and many more!
Download App
Continue Your Journey in App
Find your dream home, receive real-time updates, and many more!
Location
HOA Management
Grand Oak Estates
HOA Fees
$45/ Monthly
Amenities
 Amenities and services may be covered by one or multiple associations and service providers.
 AssociationManagement
Disclaimer: Amenities are based on third-party information and may vary; buyers must independently verify all amenities, as information is deemed reliable but not guaranteed.
Facts & Features
Rooms
Bedrooms & bathrooms
Bedrooms: 3
Bathrooms: 4
Office
Level: Lower
Area: 224.00 Square Feet
Dimensions: 14 x 16
Bedroom
Level: Main
Area: 143.00 Square Feet
Dimensions: 11 x 13
FamilyRoom
Level: Main
Area: 208.00 Square Feet
Dimensions: 13 x 16
DiningRoom
Level: Main
Area: 255.00 Square Feet
Dimensions: 15 x 17
Recreation
Level: Lower
Area: 1155.00 Square Feet
Dimensions: 33 x 35
Bedroom
Level: Main
Area: 176.00 Square Feet
Dimensions: 11 x 16
BreakfastRoomNook
Level: Main
Area: 99.00 Square Feet
Dimensions: 9 x 11
LivingRoom
Level: Main
Area: 208.00 Square Feet
Dimensions: 13 x 16
Other
Level: Lower
Area: 70.00 Square Feet
Dimensions: 7 x 10
UtilityRoom
Level: Main
Area: 105.00 Square Feet
Dimensions: 7 x 15
Bedroom
Level: Main
Area: 286.00 Square Feet
Dimensions: 13 x 22
Kitchen
Level: Main
Area: 300.00 Square Feet
Dimensions: 12 x 25
EntryFoyer
Level: Main
Area: 100.00 Square Feet
Dimensions: 5 x 20
Interior
Appliances
Built In Oven, Cooktop, Dryer, Dishwasher, Disposal, Microwave, Range, Refrigerator, Water Softener, Washer, Gas Water Heater
Cooling
Central Air
Exterior Features
Patio
Window Features
Bay Windows, Double Hung, Wood Frames
Interior Features
Wet Bar, Ceiling Fans, Kitchen Island, Kitchen Family Room Combo, Pantry, Solid Surface Counters, Bar, Walk In Closets, Central Vacuum
Heating
Forced Air, Natural Gas
Construction
Year Built
Year Built: 1986
Home type
Single Family Residence
Construction Materials
Brick, Frame
Architectural Style
Ranch
Utilities & Energy
Security Features
Smoke Detectors
Basement
Finished
Parking Features
Garage
Fireplace Features
Gas
Water Source
Public
Utilities
Natural Gas Available, Sewer Available, Water Available
Other Features
Patio And Porch Features
Patio
Subdivision Name
Grand Oak Estates
Price History
| Date | Event | Price |
|---|---|---|
09/14/2026 Source: | Pending | $447,800 $171/sqft |
09/12/2026 Source: | Listed for Sale | $447,800 -0.04% $171/sqft |
09/04/2026 Source: | Price Decreased | $448,000 -0.04% $171/sqft |
08/28/2026 Source: | Price Decreased | $448,200 -0.11% $171/sqft |
08/21/2026 Source: | Price Decreased | $448,700 -0.04% $171/sqft |

Show more
Nearby Homes


Find Homes by Property Features in Xenia, OH
Nearby New Homes For Sale
Nearby Pre-Owned Homes For Sale

Based on information from Dayton Realtors® MLS through Oct 20, 2026, 04:45PM. Information is provided exclusively for consumers’ personal, non-commercial use, that it may not be used for any purpose other than to identify prospective properties consumers may be interested in purchasing. The data is deemed reliable but is not guaranteed accurate by the MLS. The MLS may, at its discretion, require use of other disclaimers as necessary to protect participants and/or the MLS from liability. This website may not include listings or property addresses of sellers who have directed their listing brokers to withhold their listing or their property address from display on the Internet. © 2026 Dayton Area Board of Realtors®, Inc. All rights reserved.
 Advertising Broker: Nicholas Huscroft | Chosen Realty
