- Overview
- Description
- Property Details
- Location
- Facts & Features
- Getting Around
- Nearby Homes

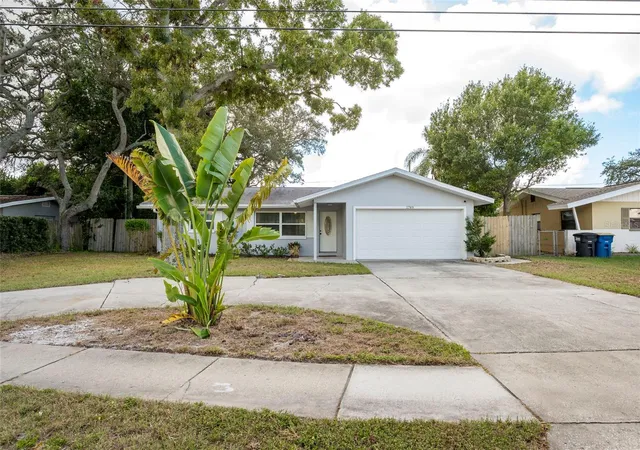
Street View
$449,900
Monthly Est:$2,239
 4 Beds
 2 Baths
2 full baths
 1,689sqft
1344 Springdale St, Clearwater, FL 33755
$449,900
$2,239/moEst:
Get Pre-Approved
Single Family Residence
Built in 1954
$-- HOA
8,699 sqft lot
$266/sq.ft
Description
HEATED POOL..........FULLY FURNISHED..........NO FLOOD ZONE..........5 MILES TO CLEARWATER BEACH..........NO HOA..........2021 BRAND NEW ROOF..........FENCED-IN BACKYARD.........
Turnkey Florida living at its finest in Pine Brook Highlands. This beautifully updated 4-bedroom, 2-bath pool home comes fully furnished, elegantly styled, and ready the day you get the keys. Move-in ready, all you'll need is your toothbrush.
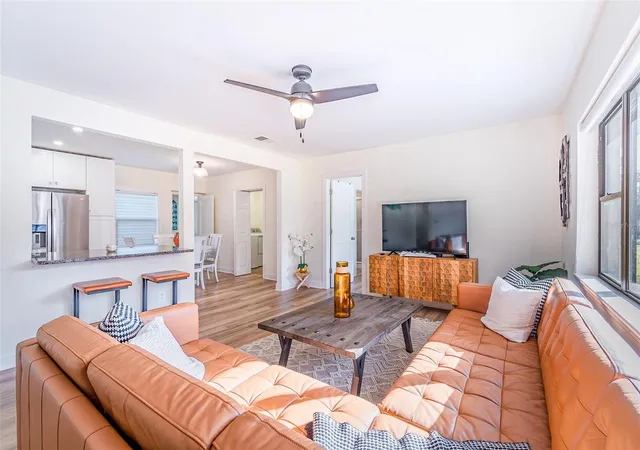
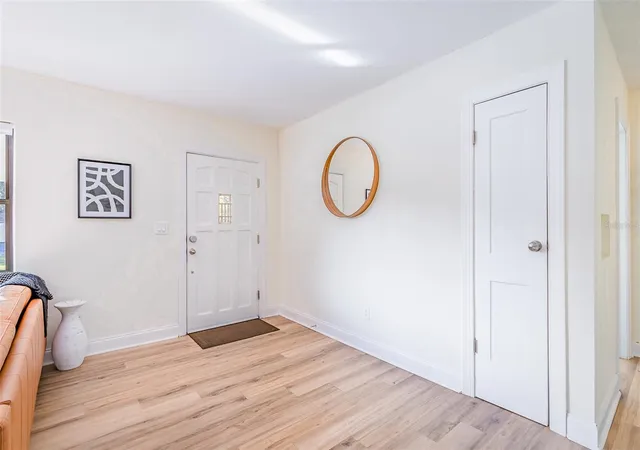
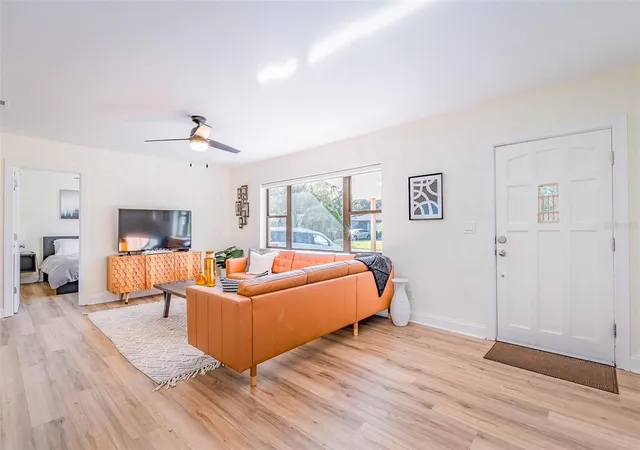
Step inside and the main living room stops you at the door. A rich caramel leather sectional anchors the space beneath a wide picture window that floods the room with light, set over warm luxury plank flooring in a natural wood finish that runs throughout. The kitchen shines with crisp white shaker cabinets, classic subway tile, solid stone counters, and full stainless steel appliances.
Four bedrooms with a smart split layout give everyone their own space, styled and furnished and ready to sleep in tonight. Down the hall, a second living area done in soft coastal tones gives the family room to spread out, host, or settle in for movie night.
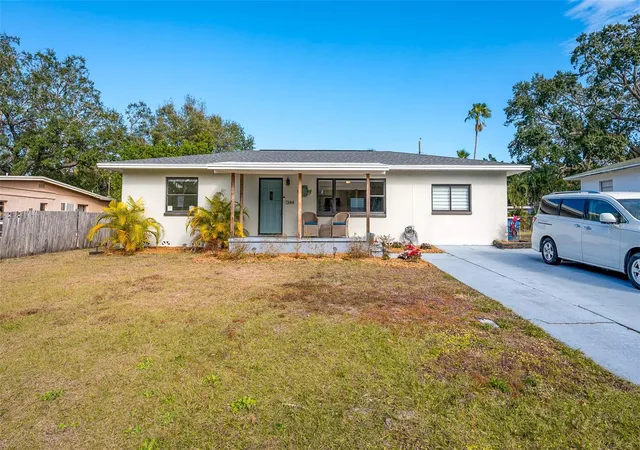
Energy-efficient double-paned windows and brand-new doors keep it modern and efficient, and solid block construction with a roof replaced in 2021 means you're buying peace of mind, not a project.
Step out back to your own private oasis. A resurfaced pool sits inside a fully fenced yard built for entertaining, morning coffee, and long Florida evenings. Quiet residential street, no HOA, and outside the flood zone means low operating costs and easy living.
You're just five miles from the award-winning sugar sands of Clearwater Beach, minutes to the water, in a neighborhood that holds its value. Whether you want a full-time family home, a turnkey vacation getaway, or an investment that's ready from day one, this one's already done.
And don't forget, this is a home where your lender closing costs can potentially be covered by the seller. Ask your agent for details.
- Houzeo last checked: 12 hours ago
- Listing updated: September 29, 2026 at 3:17 pm
- Listing Provided by: Garrett Sedlacek (913) 461-6882 | KELLER WILLIAMS ON THE WATER S (941) 803-7522
- Source: Stellar MLS-FL | MLS#: N6145451

Property Details
Status
Active
Type
Single Family Residence
No. of Stories
1
County
City
Neighborhood
--
Year Built
1954
HOA Fees
-
Finished Area
1,689 sqft
Lot Size
8,699 sqft lot
Basement Area
- sqft
MLS Name
Stellar MLS
MLS Number
N6145451
MLS Status
Active
Days on Market
64
Cumulative Days on Market
38

Continue Your Journey in App
Find your dream home, receive real-time updates, and many more!
Download App
Continue Your Journey in App
Find your dream home, receive real-time updates, and many more!
Location
Facts & Features
Rooms
Bedrooms & bathrooms
Bedrooms: 4
Bathrooms: 2
Living Room
Level: First
Area: 260.00 Square Feet
Dimensions: 20x13
Kitchen
Level: First
Area: 260.00 Square Feet
Dimensions: 20x13
Primary Bedroom
Level: First
Area: 144.00 Square Feet
Dimensions: 12x12
Bedroom 2
Level: First
Area: 220.00 Square Feet
Dimensions: 22x10
Bedroom 3
Level: First
Area: 192.00 Square Feet
Dimensions: 16x12
Bedroom 4
Level: First
Area: 132.00 Square Feet
Dimensions: 11x12
Interior
Exterior Features
Private Mailbox
Heating
Electric
Appliances
Dishwasher, Electric Water Heater, Range, Refrigerator
Sewer
Public Sewer
Cooling
Central Air
Window Features
Blinds
Interior Features
Ceiling Fans(s)
Flooring
Luxury Vinyl
Construction
Year Built
Year Built: 1954
Home type
Single Family Residence
Construction Materials
Block
Foundation Details
Block
Architectural Style
Ranch
Roof
Shingle
Utilities & Energy
Pool Features
Heated, In Ground
Water Source
Public
Parking Features
Driveway, Ground Level, Off Street
Laundry Features
Inside, Laundry Room
Utilities
Electricity Connected, Public, Sewer Connected
Other Features
Subdivision Name
Pine Brook Highlands
Lot Features
In County
Patio And Porch Features
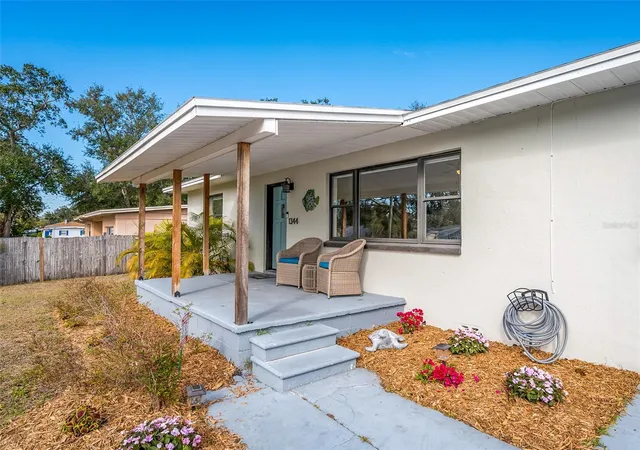
Front Porch, Patio
Price History
| Date | Event | Price |
|---|---|---|
08/22/2026 Source: #MFRN6145451 | Listed for Sale | $469,000 +4.25% $278/sqft |
08/22/2026 Source: | Price Decreased | $449,900 -4.07% $266/sqft |
08/22/2026 Source: | Price Decreased | $469,000 -8.02% $278/sqft |
03/03/2026 Source: | Listing Removed | $509,900 $302/sqft |
01/03/2026 Source: | Listed for Sale | $509,900 $302/sqft |

Show more
Getting Around 1344 Springdale St
Walk Score®

Car-Dependent
43/100
Transit Score®

Some Transit
29/100
Data provided by Redfin
Nearby Homes


Find Homes by Property Features in Clearwater, FL

Based on information from Stellar MLS® through Oct 23, 2026, 08:45PM as submitted to and distributed by MLS GRID. All data is obtained from various sources and may not have been verified by the broker or MLS GRID. Supplied Open House Information is subject to change without notice. All information should be independently reviewed and verified for accuracy. Properties may or may not be listed by the office/agent presenting the information. IDX information is provided exclusively for consumers’ personal non-commercial use. It may not be used for any purpose other than to identify prospective properties consumers may be interested in purchasing. The data is deemed reliable but is not guaranteed by MLS GRID. The use of the MLS GRID Data may be subject to an end-user license agreement prescribed by the Member Participant’s applicable MLS, if any, and as amended from time to time. © 2026 Stellar MLS. All Rights Reserved.
 Advertising Broker: Fred McGill | Simple Showing, Inc
