- Overview
- Description
- Property Details
- Location
- Facts & Features
- Getting Around
- Nearby Homes


$4,699,500
Monthly Est:$23,391
 6 Beds
 6 Baths
5 full baths + 1 half bath
 4,706sqft
13440 US Hwy 1, Juno Beach, FL 33408
$4,699,500
$23,391/moEst:
Get Pre-Approved
Single Family Residence
Built in 2025
$-- HOA
12,632.4 sqft lot
$999/sq.ft
Description
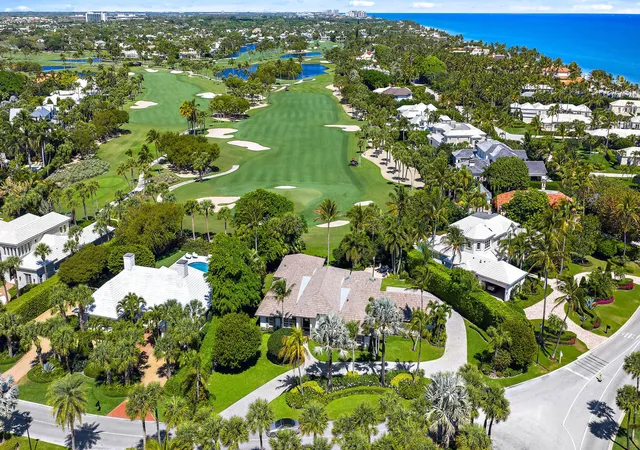
This two-story residence in Sea View Ridge offers 4,706 square feet of finished living space with six bedrooms and 5.5 bathrooms—providing ample room for varied needs. The three-car garage ensures convenient parking and storage. Located in Juno Beach, this single-family home presents a solid foundation for long-term ownership and equity building. Look no further, this NO HOA beach house. If you are looking for a house to entertain and enjoy the lifestyle of walking within 5 minutes to your pristine beach, with no HOA, private gate, huge yard with outdoor kitchen, pool/spa, putting green..... close to restaurants, shopping, airport. Not to mention this is turnkey!! rent it out when not using it if you like. currently rented for 34K/month off season. priced below appraisal!
- Houzeo last checked: 12 minutes ago
- Listing updated: October 1, 2026 at 9:27 am
- Listing Provided by: Robert Prier (315) 323-1262 DRE #3307372 | Prier Properties LLC (315) 323-1262
- Source: Beaches MLS-FL | MLS#: B26078175

Property Details
Status
Active
Type
Single Family Residence
No. of Stories
2
County
City
Neighborhood
--
Year Built
2025
HOA Fees
-
Finished Area
4,706 sqft
Lot Size
12,632.4 sqft lot
Basement Area
- sqft
MLS Name
Beaches MLS
MLS Number
B26078175
MLS Status
Active
Days on Market
19
Cumulative Days on Market
588

Continue Your Journey in App
Find your dream home, receive real-time updates, and many more!
Download App
Continue Your Journey in App
Find your dream home, receive real-time updates, and many more!
Location
Facts & Features
Rooms
Bedrooms & bathrooms
Bedrooms: 6
Bathrooms: 6
PrimaryBedroom
Level: Second
Area: 288.00 Square Feet
Dimensions: 18 X 16
Kitchen
Level: Main
Area: 448.00 Square Feet
Dimensions: 28 X 16
LivingRoom
Level: Main
Area: 700.00 Square Feet
Dimensions: 28 X 25
Interior
Sewer
Public Sewer
Interior Features
Wet Bar, Breakfast Area, Closet Cabinetry, Cathedral Ceilings, Dining Area, Separate Formal Dining Room, High Ceilings, Kitchen Island, Kitchen Dining Combo, Custom Mirrors, Main Level Primary, Multiple Primary Suites, Multiple En Suite Bathrooms, Pantry, Split Bedrooms, Upper Level Primary, Vaulted Ceilings, Bar, Walk In Closets
Flooring
Ceramic Tile, Tile
Cooling
Central Air, Ceiling Fans, Zoned
Heating
Central, Electric
Appliances
Cooktop, Dryer, Dishwasher, Energy Star Qualified Dishwasher, Energy Star Qualified Dryer, Energy Star Qualified Freezer, Energy Star Qualified Refrigerator, Energy Star Qualified Washer, Freezer, Gas Cooktop, Disposal, Gas Water Heater, Ice Maker, Microwave, Oven, Range, Refrigerator, Tankless Water Heater, Vented Exhaust Fan, Water Heater, Wine Refrigerator
Construction
Year Built
Year Built: 2025
Home type
Single Family Residence
Architectural Style
Contemporary
Roof
Flat, Rolled Hot Mop
Property Condition
Resale
Construction Materials
Cbs Concrete Block Structure, Block, Concrete, Stucco
Utilities & Energy
Security Features
Closed Circuit Cameras, Gated Community, Smoke Detectors, Security Lights
Pool Features
Fenced, Gunite, Gas Heat, Heated, In Ground, Salt Water
Parking Features
Attached, Driveway, Garage
Water Source
Public
Utilities
Electricity Connected, Natural Gas Connected, Sewer Connected, Water Connected
Laundry Features
Lower Level, Laundry Room, Laundry Tub, Multiple Locations, Sink, Upper Level
Other Features
Lot Features
Quarter To Half Acre Lot, Sprinklers Automatic, Sprinkler System
Subdivision Name
Sea View Ridge
Price History
| Date | Event | Price |
|---|---|---|
09/19/2026 Source: | Price Increased | $4,699,500 +12267.11% $998/sqft |
08/06/2026 Source: | Price Decreased | $38,000 -99.20% $8/sqft |
07/29/2026 Source: | Price Decreased | $4,775,000 -2.05% $1,014/sqft |
07/12/2026 Source: | Price Increased | $4,875,000 +9275.00% $1,035/sqft |
05/06/2026 Source: | Off Market | $52,000 $11/sqft |

Show more
Getting Around 13440 US Hwy 1
Bike Score®

Bikeable
59/100
Walk Score®

Car-Dependent
36/100
Data provided by Redfin
Nearby Homes





Find Homes by Property Features in Juno Beach, FL
Nearby New Homes For Sale


IDX information is provided exclusively for consumers’ personal, non-commercial use, that it may not be used for any purpose other than to identify prospective properties consumers may be interested in purchasing, and that the data is deemed reliable but is not guaranteed accurate by BeachesMLS. All listings featuring the BMLS logo are provided by BeachesMLS, Inc. This data is not verified for authenticity or accuracy and may not reflect all real estate activity in the market. Based on information © 2026 BeachesMLS, Inc. All Rights Reserved.
 Advertising Broker: Moe Mossa (Savvy Avenue) | Savvy Avenue, LLC