- Overview
- Description
- Property Details
- Location
- HOA Management
- Facts & Features
- Getting Around
- Nearby Homes


$924,500
Monthly Est:$4,602
 4 Beds
 3 Baths
2 full baths + 1 half bath
 3,488sqft
1345 Crown Valley Dr, Weatherford, TX 76087
$924,500
$4,602/moEst:
Get Pre-Approved
Single Family Residence
Built in 2020
$36.67/mo HOA
0.49 acre lot
$265/sq.ft
Description
Luxury awaits inside this gorgeous 4-bedroom, 2.5-bath home with a 3-car garage, located in the gated community of Crown Valley Estates. This elegant home has been thoughtfully upgraded throughout, featuring hand-scraped hardwood flooring, UV ceramic coating on all rear-facing windows, vaulted ceilings, plantation shutters, hand-sourced granite countertops, and a gas fireplace. Culinary enthusiasts will fall in love with the kitchen's double oven, gas cooktop, walk-in pantry, and large center island.
The spacious, private owner's suite sits at the back of the home and features a customized closet with direct access to the laundry room. Upstairs, you'll find a large game room, a half bath, and a covered balcony with breathtaking views of Oeste Ranch Golf Course.
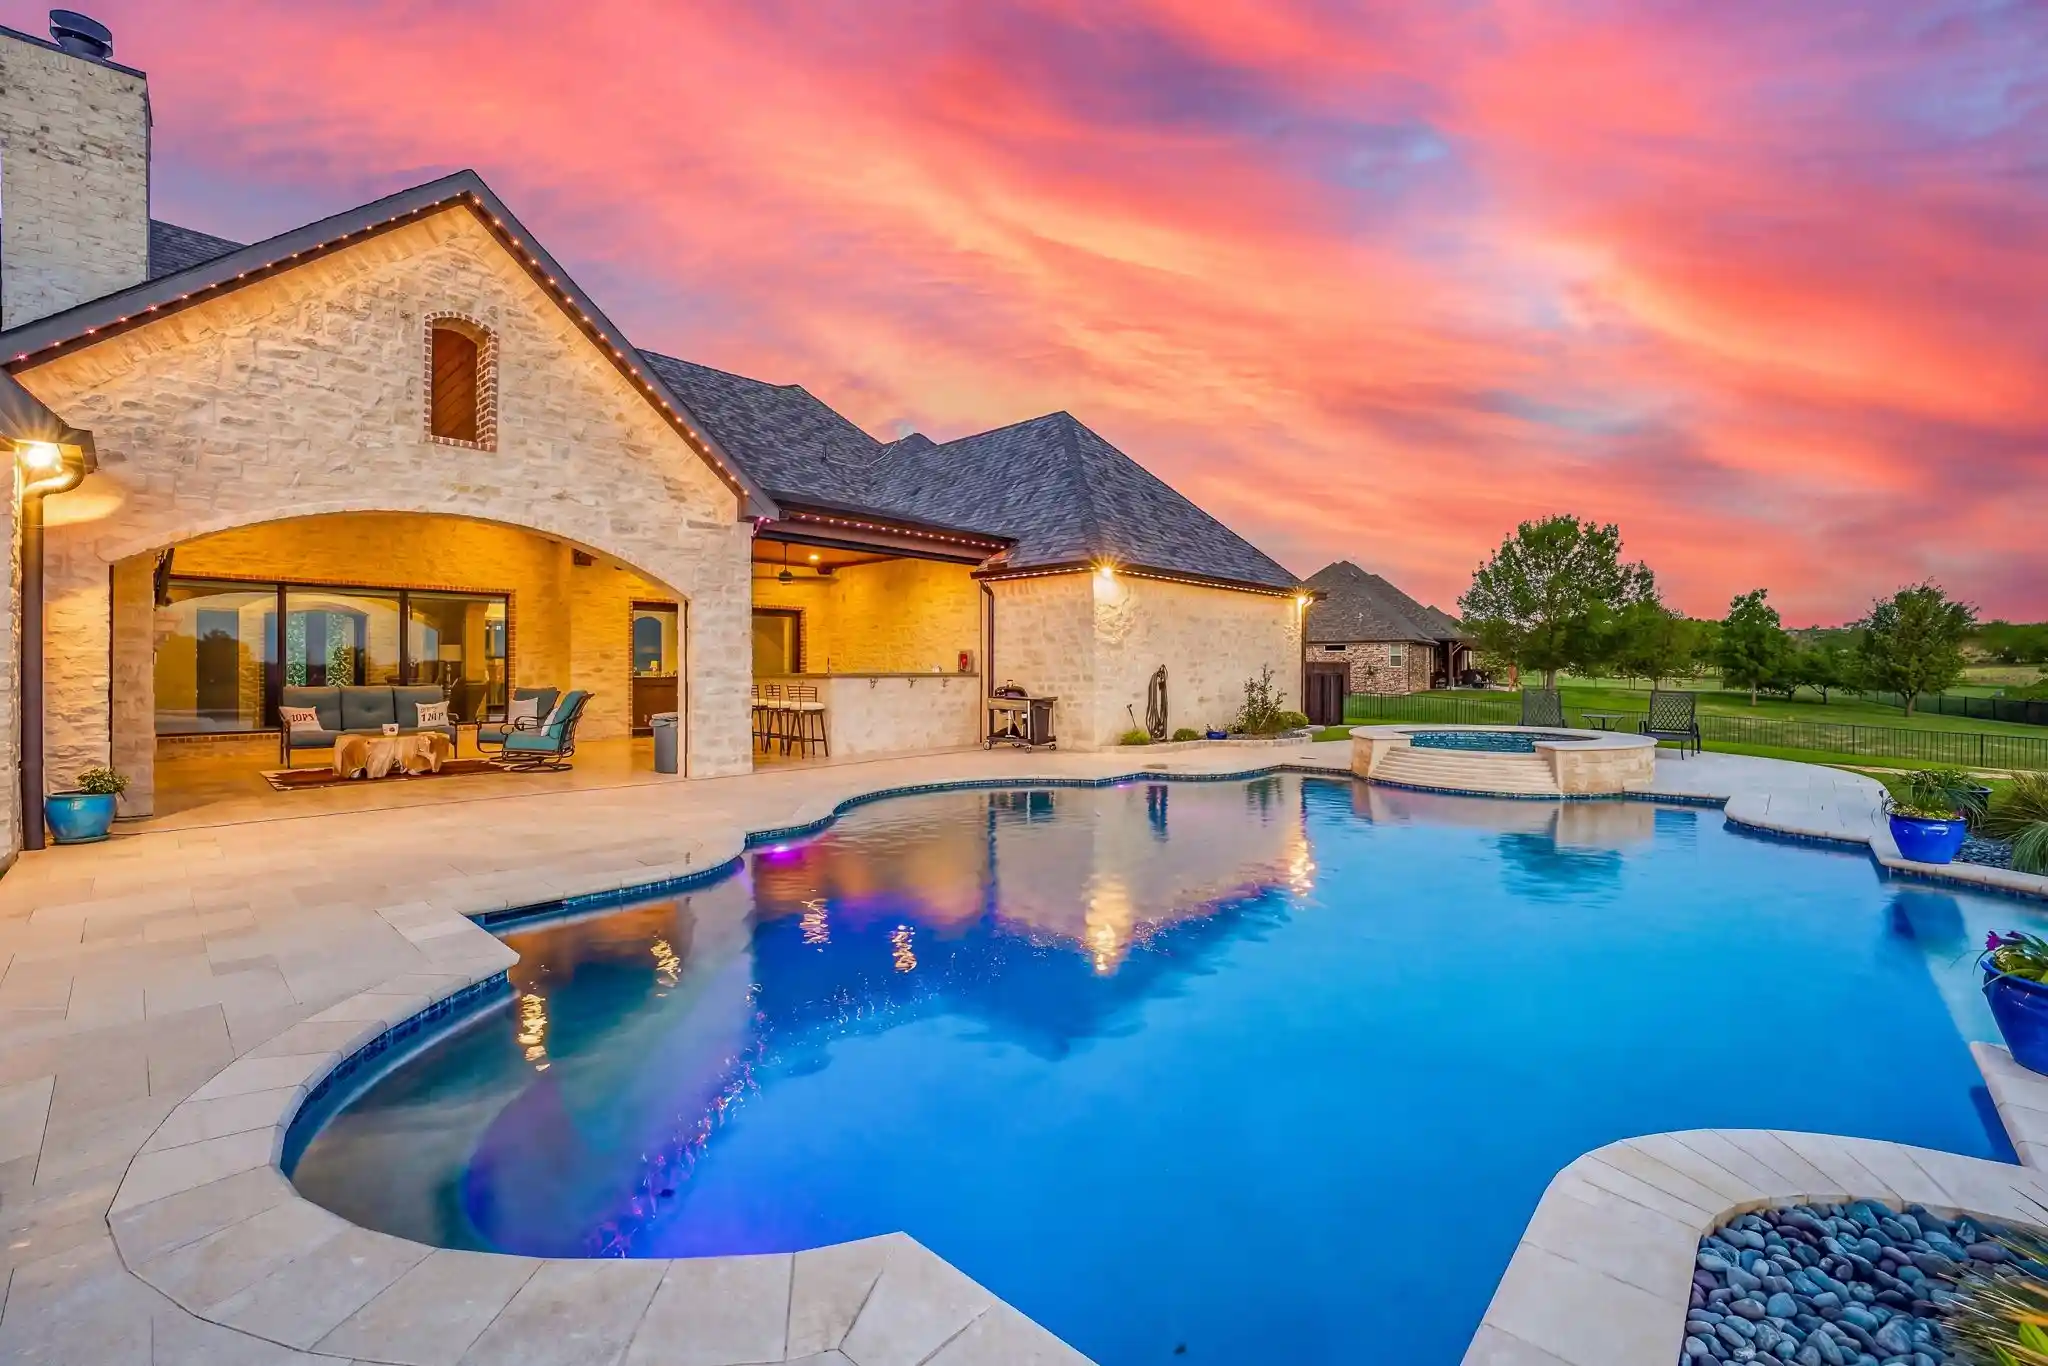
The backyard has been thoughtfully designed for both entertaining and relaxing, with an enormous covered patio featuring motorized solar shades, a sparkling pool with a tanning ledge and hot tub, and a gazebo complete with a ceiling fan, electrical outlets, and fold-up half walls for privacy — or fold-down for open views whenever you'd rather take in the scenery. A separate turfed dog run along the side of the house keeps pets happily out of the main entertaining space, without sacrificing their own spot to roam.
The oversized 2-car garage includes ceiling storage racks for extra space, while the separate, climate-controlled 1-car garage is the perfect setup for a home gym, man cave, or bonus storage.
Situated in a convenient location and zoned to top-rated Aledo ISD, this stunning home sits on the golf course within the sought-after, gated Crown Valley Estates community — offering the perfect blend of luxury, comfort, and an unbeatable setting.
- Houzeo last checked: 10 minutes ago
- Listing updated: October 26, 2026 at 9:50 pm
- Listing Provided by: Justin Fairless (817) 304-9932 | Mitchell Real Estate & Mgt, LL (817) 550-6610
- Source: NTREIS MLS-TX | MLS#: 21370474

Property Details
Status
Pending
Type
Single Family Residence
No. of Stories
2
County
City
Neighborhood
--
Year Built
2020
HOA Fees
$36.67/mo
Finished Area
3,488 sqft
Lot Size
0.49 acre lot
Basement Area
- sqft
MLS Name
NTREIS MLS
MLS Number
21370474
MLS Status
Pending
Cumulative Days on Market
34

Continue Your Journey in App
Find your dream home, receive real-time updates, and many more!
Continue Your Journey in App
Find your dream home, receive real-time updates, and many more!
Location
HOA Management
Essex Association Management LLP
HOA Fees
$110/ Quarterly
Amenities
 Amenities and services may be covered by one or multiple associations and service providers.
 Maintenance
 AssociationManagement
Disclaimer: Amenities are based on third-party information and may vary; buyers must independently verify all amenities, as information is deemed reliable but not guaranteed.
Facts & Features
Rooms
Bedrooms & bathrooms
Bedrooms: 4
Bathrooms: 3
Bedroom
Level: First
Area: 182.00 Square Feet
Dimensions: 13 x 14
Bedroom
Level: First
Area: 156.00 Square Feet
Dimensions: 13 x 12
Bedroom
Level: First
Area: 168.00 Square Feet
Dimensions: 14 x 12
GameRoom
Level: Second
Area: 640.00 Square Feet
Dimensions: 20 x 32
Kitchen
Level: First
Area: 220.00 Square Feet
Dimensions: 20 x 11
LivingRoom
Level: First
Area: 420.00 Square Feet
Dimensions: 21 x 20
PrimaryBedroom
Level: First
Area: 285.00 Square Feet
Dimensions: 19 x 15
Interior
Appliances
Double Oven, Dishwasher, Electric Water Heater, Gas Cooktop, Disposal, Microwave, Water Softener, Water Purifier
Heating
Central, Electric, Fireplaces
Exterior Features
Balcony, Dog Run, Lighting
Cooling
Central Air, Electric
Interior Features
Decorative Designer Lighting Fixtures, Granite Counters, High Speed Internet, Kitchen Island, Open Floorplan, Pantry, Cable Tv, Vaulted Ceilings, Walk In Closets
Flooring
Carpet, Wood
Sewer
Public Sewer
Construction
Year Built
Year Built: 2020
Home type
Single Family Residence
Construction Materials
Rock, Stone
Architectural Style
Traditional, Detached
Roof
Asphalt, Shingle
Foundation Details
Slab
Utilities & Energy
Parking Features
Concrete, Driveway, Garage, Garage Door Opener, Oversized, Garage Faces Side
Utilities
Sewer Available, Water Available, Cable Available
Pool Features
Heated, In Ground, Outdoor Pool, Pool, Pool Spa Combo
Fireplace Features
Gas Log, Living Room, Stone
Water Source
Public
Laundry Features
Washer Hookup, Electric Dryer Hookup, Laundry In Utility Room
Security Features
Security System Owned, Smoke Detectors
Other Features
Vegetation
Grassed
Subdivision Name
Crown Vly Ph 2 3a
Community Features
Golf, Gated, Sidewalks
Lot Features
Back Yard, Lawn, Landscaped, On Golf Course, Subdivision, Sprinkler System
Patio And Porch Features
Awnings, Screened, Balcony, Covered
Price History
| Date | Event | Price |
|---|---|---|
10/26/2026 Source: | Pending | $924,500 $265/sqft |
09/28/2026 Source: | Contingent (Active Under Contract) | $924,500 -2.43% $265/sqft |
08/29/2026 Source: | Listed for Sale | $947,500 $272/sqft |

Nearby Homes
Find Homes by Property Features in Weatherford, TX
Nearby New Homes For Sale

Based on information from the North Texas Real Estate Information Systems, Inc., through Nov 04, 2026, 02:30AM. Information is provided exclusively for consumers’ personal, non-commercial use. It may not be used for any purpose other than to identify prospective properties consumers may be interested in purchasing. Data is deemed reliable but is not guaranteed accurate. This website may not include listings or property addresses of sellers who have directed their listing brokers to withhold their listing or their property address from display on the Internet. ©2026 North Texas Real Estate Information Systems, Inc. All Rights Reserved.
 Advertising Broker: Michelle Brecker | Pathway To Home Realty
