- Overview
- Description
- Property Details
- Location
- Facts & Features
- Getting Around
- Nearby Homes

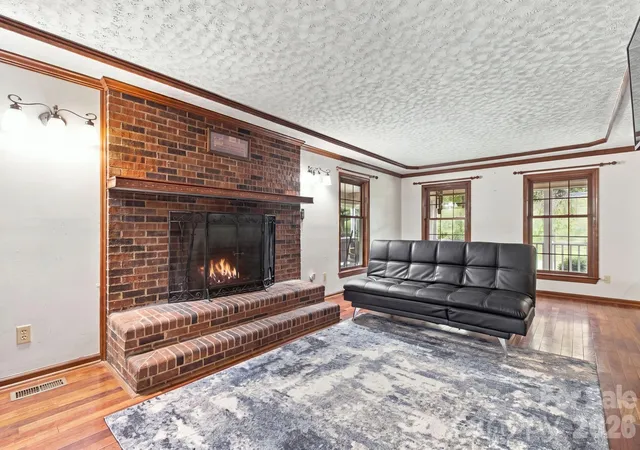


$1,250,000
Monthly Est:$6,222
 7 Beds
 7 Baths
6 full baths + 1 half bath
 6,720sqft
1345 Shirebourn, Hickory, NC 28602
$1,250,000
$6,222/moEst:
Get Pre-Approved
Single Family Residence
Built in 1986
$-- HOA
3.49 acres lot
$186/sq.ft
Description
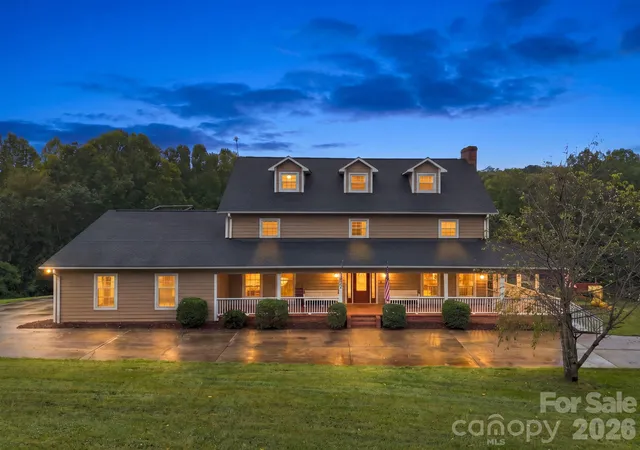
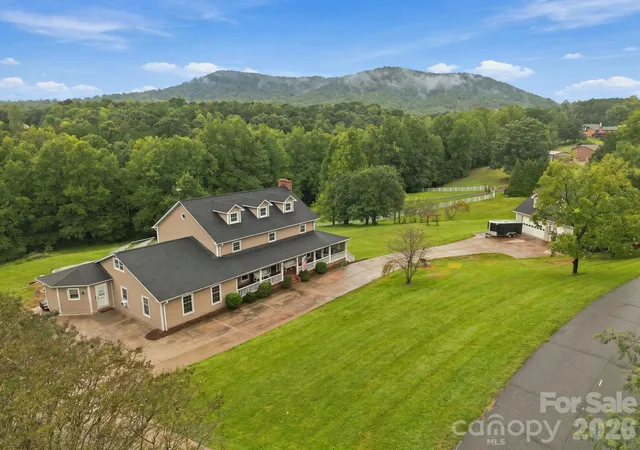
Located in the established Deerfield community, this expansive Hickory property offers more than 6,700 square feet of heated living space across three levels and a full finished basement. Situated on 3.49 acres, the property extends to a creek at the bottom of the acreage and combines abundant interior space with multiple areas for outdoor living, entertaining and recreation.
The main level is designed for gathering and entertaining. The oversized kitchen features a six-burner gas cooktop with grill, pot filler, two dishwashers, built-in ice maker, electric range, two built-in microwaves, a professional-size side-by-side refrigerator and freezer, plus a second refrigerator and trash compactor. A pantry provides additional storage, while the nearby laundry room offers space for two washers and two dryers. Beyond the laundry room is a large office area that can accommodate multiple workstations, hobbies or household organization.
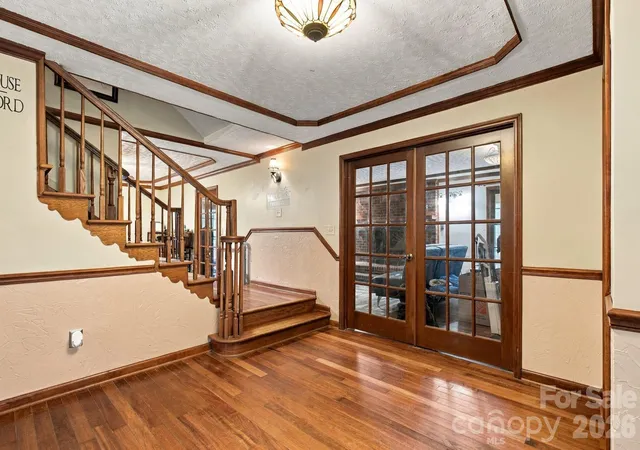
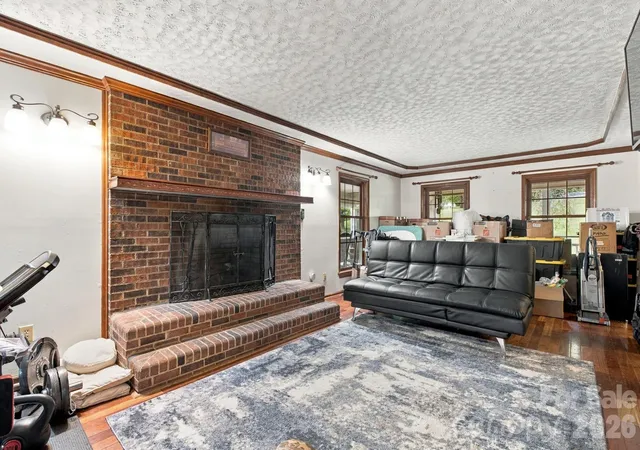
Also on the main level are a formal dining room, powder room, spacious living room with gas logs and a media room, providing multiple places to relax, entertain or work from home.
The second level features a spacious primary suite along with three additional bedrooms and two additional full bathrooms. This thoughtful arrangement provides four bedrooms and three full bathrooms on one level, offering privacy and convenience for a variety of household needs. The third floor offers two more bedrooms connected by a full bathroom, creating flexible space for guests, offices, hobbies or extended living arrangements.
The finished basement has been arranged as two private suites, making it well suited for multigenerational living, extended stays or flexible household arrangements. Each suite includes a sleeping area, closet, full bathroom, kitchen area and both interior and exterior access. A second laundry room is located on the basement level, and one suite offers space where a stackable washer and dryer could potentially be added. A utility room and additional storage complete the basement.
Outdoor living is a standout feature, beginning with the wraparound porch and expansive deck. Portions of the wraparound porch are screened, creating comfortable spaces for relaxing, dining or enjoying the peaceful setting throughout multiple seasons. The in-ground pool provides another inviting place to gather and unwind. The pool liner is approximately five years old, the pump was replaced in 2026, and the Polaris pool cleaner remains. The play structure and trampoline also convey, creating an outdoor area ready to enjoy.
A detached three-car garage provides generous parking, workspace and attic storage, with additional parking available in the driveway. With its substantial living space, adaptable floor plan, partially screened wraparound porch, private acreage, creek, in-ground pool and abundant storage, this distinctive Deerfield property offers space and possibilities that are difficult to find in one home.
- Houzeo last checked: 4 minutes ago
- Listing updated: September 27, 2026 at 9:02 am
- Listing Provided by: Tami Fox (828) 234-5835 | True North Realty (828) 307-0099
- Source: Canopy MLS | MLS#: 4428746

Property Details
Status
Active
Type
Single Family Residence
No. of Stories
-
County
City
Neighborhood
--
Year Built
1986
HOA Fees
-
Finished Area
6,720 sqft
Lot Size
3.49 acres lot
Basement Area
- sqft
MLS Name
Canopy MLS
MLS Number
4428746
MLS Status
Active
Days on Market
12
Cumulative Days on Market
1

Continue Your Journey in App
Find your dream home, receive real-time updates, and many more!
Download App
Continue Your Journey in App
Find your dream home, receive real-time updates, and many more!
Location
Facts & Features
Rooms
Bedrooms & bathrooms
Bedrooms: 7
Bathrooms: 7
Interior
Cooling
Heat Pump
Appliances
Dishwasher, Electric Range, Exhaust Fan, Gas Cooktop, Ice Maker, Microwave, Oven, Refrigerator, Trash Compactor, Wall Oven
Interior Features
Kitchen Island, Pantry, Storage, Walk In Closet(s)
Sewer
Septic Installed
Heating
Geothermal, Heat Pump
Construction
Year Built
Year Built: 1986
Home type
Single Family Residence
Construction Materials
Hardboard Siding
Architectural Style
Farmhouse
Foundation Details
Basement
Utilities & Energy
Parking Features
Driveway, Detached Garage
Pool Features
In Ground
Basement
Apartment, Exterior Entry, Finished, Full, Interior Entry, Storage Space, Walk Out Access
Water Source
Well
Utilities
Propane
Laundry Features
In Basement, Laundry Room, Main Level
Fireplace Features
Gas Log, Living Room
Other Features
Subdivision Name
Deerfield
Patio And Porch Features
Deck, Rear Porch, Screened, Side Porch
Lot Features
Sloped, Creek/stream, Wooded, Views
Price History
| Date | Event | Price |
|---|---|---|
09/26/2026 Source: | Listed for Sale | $1,250,000 $186/sqft |

Nearby Homes
Find Homes by Property Features in Hickory, NC
Nearby New Homes For Sale

Based on information submitted to the MLS GRID from Canopy MLS through Oct 08, 2026, 07:15PM. All data is obtained from various sources and may not have been verified by the broker or MLS GRID. Supplied Open House Information is subject to change without notice. All information should be independently reviewed and verified for accuracy. Properties may or may not be listed by the office/agent presenting the information. IDX information is provided exclusively for consumers’ personal, noncommercial use. It may not be used for any purpose other than to identify prospective properties which the consumers may be interested in purchasing. The data is deemed reliable but is not guaranteed by MLS GRID. The use of the MLS GRID Data may be subject to an end-user license agreement prescribed by the Member Participant’s applicable MLS, if any, and as amended from time to time. ©2026 Canopy MLS. All Rights Reserved.
 Advertising Broker: Nicholas Huscroft | Chosen Realty