- Overview
- Description
- Property Details
- Location
- HOA Management
- Facts & Features
- Getting Around
- Nearby Homes


Street View
$399,900
Monthly Est:$1,990
 4 Beds
 3 Baths
3 full baths
 2,557sqft
13454 Golden Lime Ave, Spring Hill, FL 34609
$399,900
$1,990/moEst:
Get Pre-Approved
Single Family Residence
Built in 2021
$18.75/mo HOA
9,033 sqft lot
$156/sq.ft
Description
This 4 bedroom, 3 bathroom home with a 3 car garage offers the space and layout buyers are looking for, with a design that works for both everyday living and entertaining. Located in the gated Barrington at Sterling Hill community in Spring Hill, this 2021-built home includes access to resort-style amenities. The community offers a full range of amenities across two clubhouses, including two pools, one of which is Olympic size, fitness centers, tennis courts, basketball courts, volleyball, playgrounds, a splash pad, dog park, and indoor features such as a billiards room, meeting spaces, and community gathering areas, all with a very low annual HOA.
All of this sets the stage for what this home has to offer. Step inside to an open concept main living area featuring high ceilings, ceramic tile flooring, and abundant natural light. The kitchen is well equipped with granite countertops, stainless steel appliances, a large center island with bar seating, and a walk in pantry, all overlooking the dining and living spaces.
The home offers a thoughtfully designed split bedroom layout that provides both privacy and functionality. Two secondary bedrooms share a full bathroom, while a separate guest suite includes its own private bathroom and walk in closet, making it ideal for visitors, multi generational living, or a private office setup. The primary suite features tray ceilings, dual walk in closets, and an en suite bathroom with double vanities and a tiled walk in shower.
The screened lanai overlooks a spacious backyard set on a premium .21 acre lot, offering more space than many surrounding homes and room to create your own outdoor living area or add a pool. Additional features include a radiant barrier in the attic, helping to improve energy efficiency and reduce cooling costs.
Property expenses are clearly outlined, with current homesteaded property taxes at $4,381.25. Additional annual assessments include county garbage and landfill service of $315.41, fire services at $362.38, and a community CDD of $1,194.32, which supports the maintenance and operation of the neighborhood’s extensive amenities.
Conveniently located near the Suncoast Parkway, shopping, dining, medical facilities, and top rated schools, making this an ideal option for both commuters and full time residents.
- Houzeo last checked: 12 hours ago
- Listing updated: August 29, 2026 at 11:11 pm
- Listing Provided by: Chris Marcic (352) 440-3228 | MEEK REAL ESTATE SALES, LLC (352) 364-4132
- Source: Stellar MLS-FL | MLS#: OM721075

Property Details
Status
Active
Type
Single Family Residence
No. of Stories
-
County
City
Neighborhood
--
Year Built
2021
HOA Fees
$18.75/mo
Finished Area
2,557 sqft
Lot Size
9,033 sqft lot
Basement Area
- sqft
MLS Name
Stellar MLS
MLS Number
OM721075
MLS Status
Active
Days on Market
198
Cumulative Days on Market
163

Continue Your Journey in App
Find your dream home, receive real-time updates, and many more!
Download App
Continue Your Journey in App
Find your dream home, receive real-time updates, and many more!
Location
HOA Management
Condominium Associates
HOA Fees
$225/ Annually
Amenities
 Amenities and services may be covered by one or multiple associations and service providers.
 Club House
 Security Gate
 Tennis
 Pool
Pool
 Basket Ball
 Gym
Gym
 Recreation Facilities
Disclaimer: Amenities are based on third-party information and may vary; buyers must independently verify all amenities, as information is deemed reliable but not guaranteed.
Facts & Features
Rooms
Bedrooms & bathrooms
Bedrooms: 4
Bathrooms: 3
Living Room
Level: First
Area: 581.76 Square Feet
Dimensions: 20.2x28.8
Kitchen
Level: First
Area: 223.11 Square Feet
Dimensions: 11.1x20.1
Dining Room
Level: First
Area: 120.25 Square Feet
Dimensions: 13.2x9.11
Primary Bedroom
Level: First
Area: 410.02 Square Feet
Dimensions: 16.6x24.7
Primary Bathroom
Level: First
Area: 148.73 Square Feet
Dimensions: 13.9x10.7
Bedroom 2
Level: First
Area: 192.66 Square Feet
Dimensions: 16.9x11.4
Bathroom 2
Level: First
Area: 52.38 Square Feet
Dimensions: 9.7x5.4
Bedroom 3
Level: First
Area: 156.51 Square Feet
Dimensions: 11.1x14.1
Bathroom 3
Level: First
Area: 44.24 Square Feet
Dimensions: 7.9x5.6
Bedroom 4
Level: First
Area: 156.51 Square Feet
Dimensions: 11.1x14.1
Foyer
Level: First
Area: 115.37 Square Feet
Dimensions: 8.3x13.9
Laundry
Level: First
Area: 80.85 Square Feet
Dimensions: 10.5x7.7
Interior
Flooring
Carpet, Ceramic Tile
Cooling
Central Air
Window Features
Blinds
Heating
Central, Electric, Heat Pump, Radiant Ceiling
Sewer
Public Sewer
Appliances
Dishwasher, Disposal, Microwave, Range, Refrigerator
Interior Features
Ceiling Fans(s), Open Floorplan, Solid Wood Cabinets, Split Bedroom, Stone Counters, Thermostat, Vaulted Ceiling(s), Walk In Closet(s)
Construction
Year Built
Year Built: 2021
Home type
Single Family Residence
Roof
Shingle
Construction Materials
Block
Foundation Details
Slab
Utilities & Energy
Water Source
Public
Association Amenities
Basketball Court, Clubhouse, Fitness Center, Gated, Pool, Recreation Facilities, Tennis Court(s)
Laundry Features
Laundry Room
Utilities
Bb/hs Internet Available, Cable Available, Electricity Connected, Underground Utilities
Other Features
Subdivision Name
Barrington/sterling Hill Un 1
Community Features
Clubhouse, Deed Restrictions, Dog Park, Fitness Center, Gated Community No Guard, Golf Carts Ok, Park, Playground, Pool, Sidewalks, Tennis Court(s), Street Lights
Patio And Porch Features
Rear Porch, Screened
Price History
| Date | Event | Price |
|---|---|---|
06/08/2026 Source: | Price Decreased | $399,900 -1.26% $156/sqft |
05/03/2026 Source: | Price Decreased | $405,000 -3.57% $158/sqft |
04/22/2026 Source: | Price Decreased | $420,000 -2.30% $164/sqft |
03/20/2026 Source: | Listed for Sale | $429,900 $168/sqft |
03/20/2026 Source: | Price Decreased | $429,900 -1.17% $168/sqft |

Show more
Nearby Homes
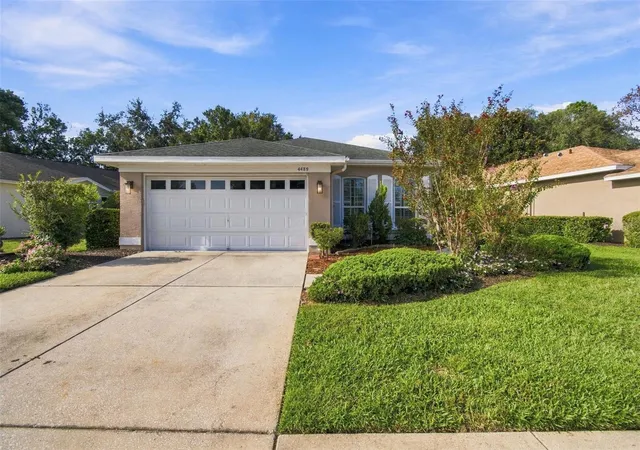
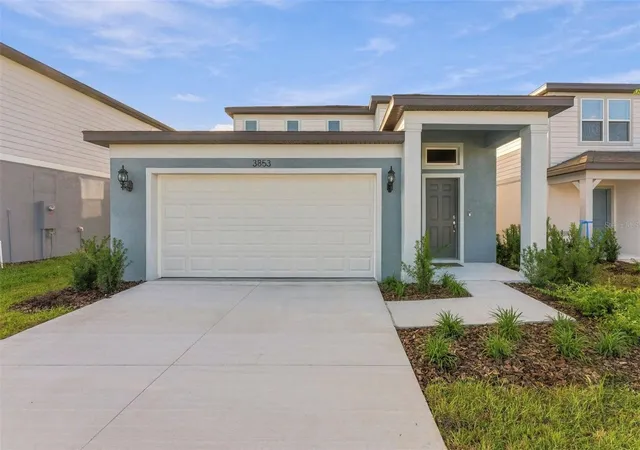
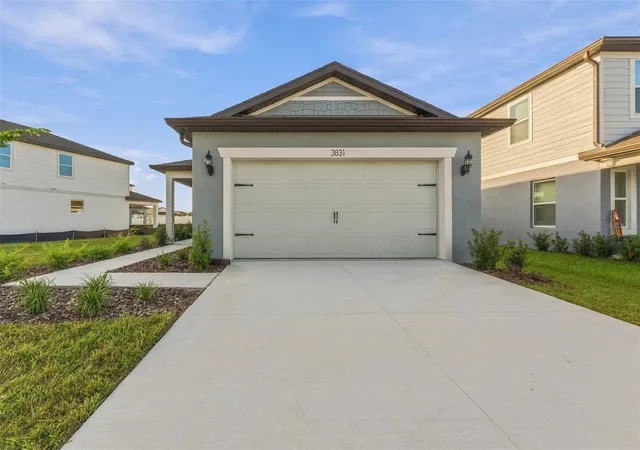
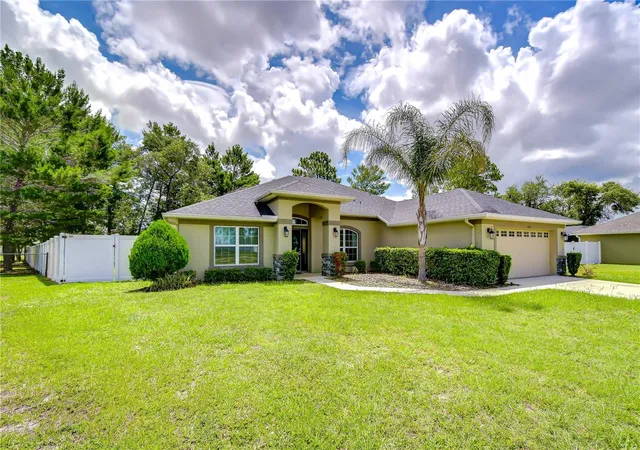
Find Homes by Property Features in Spring Hill, FL
Nearby New Homes For Sale

Based on information from Stellar MLS® through Oct 02, 2026, 09:00AM as submitted to and distributed by MLS GRID. All data is obtained from various sources and may not have been verified by the broker or MLS GRID. Supplied Open House Information is subject to change without notice. All information should be independently reviewed and verified for accuracy. Properties may or may not be listed by the office/agent presenting the information. IDX information is provided exclusively for consumers’ personal non-commercial use. It may not be used for any purpose other than to identify prospective properties consumers may be interested in purchasing. The data is deemed reliable but is not guaranteed by MLS GRID. The use of the MLS GRID Data may be subject to an end-user license agreement prescribed by the Member Participant’s applicable MLS, if any, and as amended from time to time. © 2026 Stellar MLS. All Rights Reserved.
 Advertising Broker: Fred McGill | Simple Showing, Inc