- Overview
- Description
- Property Details
- Location
- HOA Management
- Facts & Features
- Getting Around
- Nearby Homes
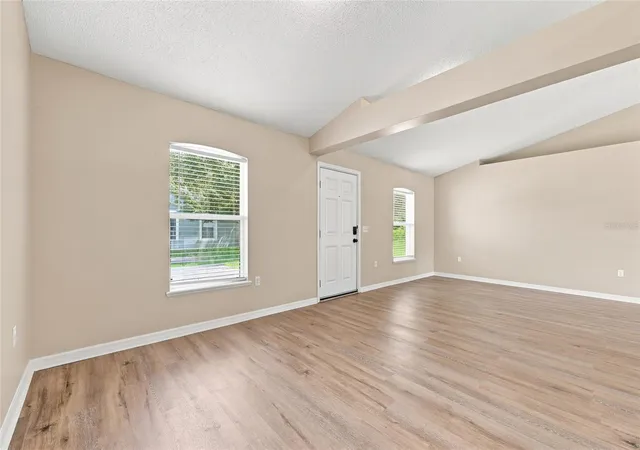

Street View
$259,990
Monthly Est:$1,294
 3 Beds
 2 Baths
2 full baths
 1,600sqft
1346 Dunbarton Ct, Kissimmee, FL 34758
$259,990
$1,294/moEst:
Get Pre-Approved
Single Family Residence
Built in 2005
$90/mo HOA
9,496 sqft lot
$162/sq.ft
Description
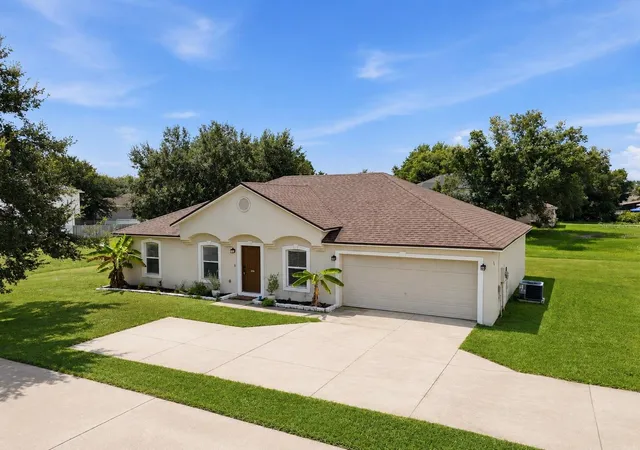
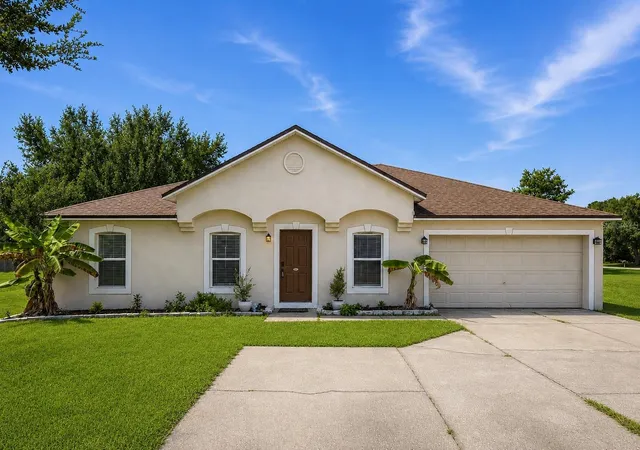
Under contract-accepting backup offers. POINCIANA WITHOUT THE DEEP POINCIANA COMMUTE—LOCATION MAKES THE DIFFERENCE HERE. Welcome to 1346 Dunbarton Ct, ideally positioned near the FRONT END OF POINCIANA with convenient access to POINCIANA PARKWAY, giving you a much easier connection toward US-17/92, I-4, and the surrounding Central Florida corridor. And the location is only the beginning. Offered UNDER $300K, this beautifully maintained 3-BEDROOM, 2-BATH home offers approximately 1,600 SQ FT, a 2-CAR GARAGE, spacious backyard, and something increasingly difficult to find at this price point: a home where much of the updating has ALREADY BEEN DONE. Step inside to a bright OPEN-CONCEPT FLOOR PLAN with LUXURY VINYL FLOORING and a clean, modern feel throughout. The kitchen has been refreshed with GRANITE COUNTERTOPS, newer appliances, backsplash, and updated finishes, while the bathrooms also feature GRANITE COUNTERS and additional improvements. Major components have been addressed as well, including a RECENTLY INSTALLED HVAC AND WATER HEATER, giving the next owner added peace of mind from day one. Outside, the long driveway and PRIVATE FLAG-LOT SETTING create additional separation from the street, while the generous backyard gives you room to entertain, play, garden, or simply enjoy your own outdoor space. Fresh landscaping with limestone pavers, tropical plants, and low-maintenance touches adds to the curb appeal. The LOW-COST HOA adds even more value with HIGH-SPEED INTERNET AND CABLE INCLUDED, while shopping, dining, everyday conveniences, and the growing Marigold corridor are nearby. At this price point, buyers are often forced to choose between CONDITION, LOCATION, OR AFFORDABILITY. Here, you don't have to. If you've been looking for a MOVE-IN READY HOME UNDER $300K with UPDATES ALREADY COMPLETED and a location that makes getting in and out of Poinciana more convenient, 1346 Dunbarton Ct deserves your attention. SCHEDULE YOUR PRIVATE SHOWING TODAY.
- Houzeo last checked: 12 hours ago
- Listing updated: October 10, 2026 at 2:54 pm
- Listing Provided by: Wilfred Sierra Sosa, PA (863) 588-8303 , Armando Lopez | RE/MAX PRIME PROPERTIES (407) 347-4512
- Source: Stellar MLS-FL | MLS#: O6434360

Property Details
Status
Active Under Contract
Type
Single Family Residence
No. of Stories
1
County
City
Neighborhood
--
Year Built
2005
HOA Fees
$90/mo
Finished Area
1,600 sqft
Lot Size
9,496 sqft lot
Basement Area
- sqft
MLS Name
Stellar MLS
MLS Number
O6434360
MLS Status
Pending
Days on Market
68
Cumulative Days on Market
333

Continue Your Journey in App
Find your dream home, receive real-time updates, and many more!
Download App
Continue Your Journey in App
Find your dream home, receive real-time updates, and many more!
Location
HOA Management
Association of Poinciana Villages
HOA Fees
$90/ Monthly
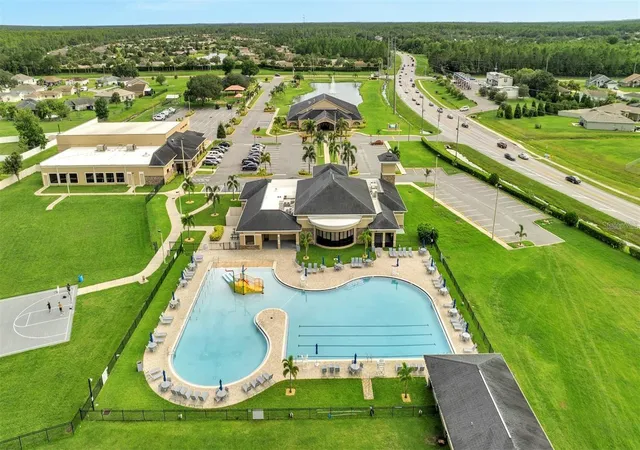
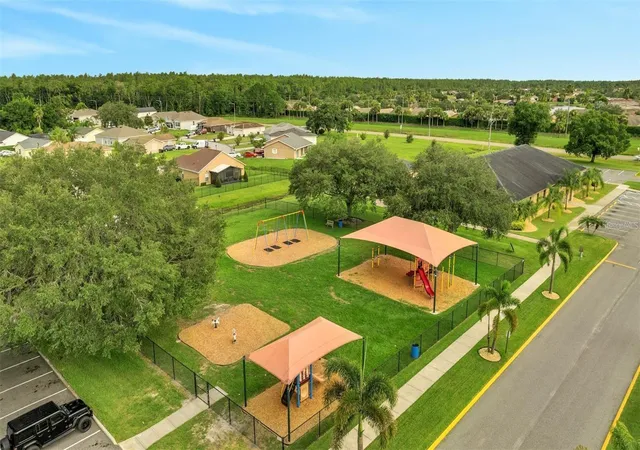
Disclaimer: Amenities are based on third-party information and may vary; buyers must independently verify all amenities, as information is deemed reliable but not guaranteed.
Facts & Features
Rooms
Bedrooms & bathrooms
Bedrooms: 3
Bathrooms: 2
Living Room
Level: First
Area: 120.00 Square Feet
Dimensions: 12x10
Dining Room
Level: First
Area: 144.00 Square Feet
Dimensions: 12x12
Family Room
Level: First
Area: 144.00 Square Feet
Dimensions: 12x12
Kitchen
Level: First
Area: 120.00 Square Feet
Dimensions: 12x10
Primary Bedroom
Level: First
Bedroom 2
Level: First
Area: 100.00 Square Feet
Dimensions: 10x10
Bedroom 3
Level: First
Area: 100.00 Square Feet
Dimensions: 10x10
Interior
Heating
Electric
Flooring
Laminate
Sewer
Public Sewer
Cooling
Central Air
Interior Features
Ceiling Fans(s), Other, Thermostat
Appliances
Dishwasher, Microwave, Range, Refrigerator
Construction
Year Built
Year Built: 2005
Home type
Single Family Residence
Foundation Details
Slab
Roof
Shingle
Construction Materials
Block, Stucco
Utilities & Energy
Water Source
Public
Laundry Features
Inside
Utilities
Electricity Available, Water Available
Other Features
Subdivision Name
Poinciana Village 02 Neighborhood 01
Price History
| Date | Event | Price |
|---|---|---|
09/17/2026 Source: | Contingent (Active Under Contract) | $259,990 -13.33% $162/sqft |
08/18/2026 Source: | Listed for Sale | $299,990 +13.20% $187/sqft |
08/12/2026 Source: | Listing Removed | $265,000 $166/sqft |
07/21/2026 Source: | Price Decreased | $265,000 -1.85% $166/sqft |
06/22/2026 Source: | Price Decreased | $269,999 -0.74% $169/sqft |

Show more
Nearby Homes
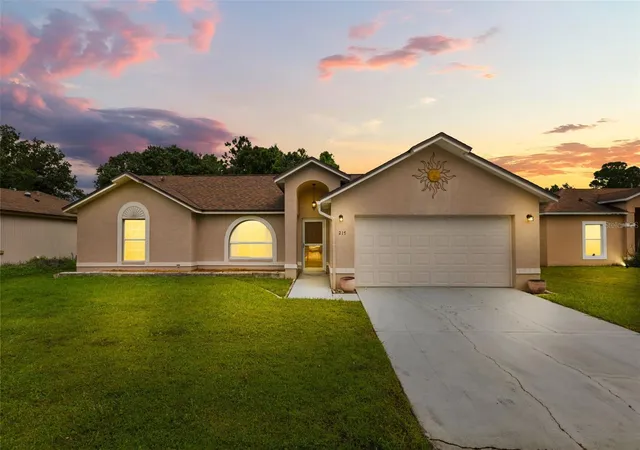
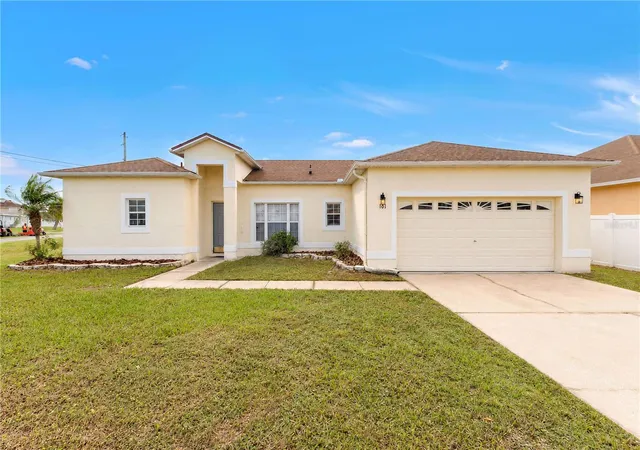
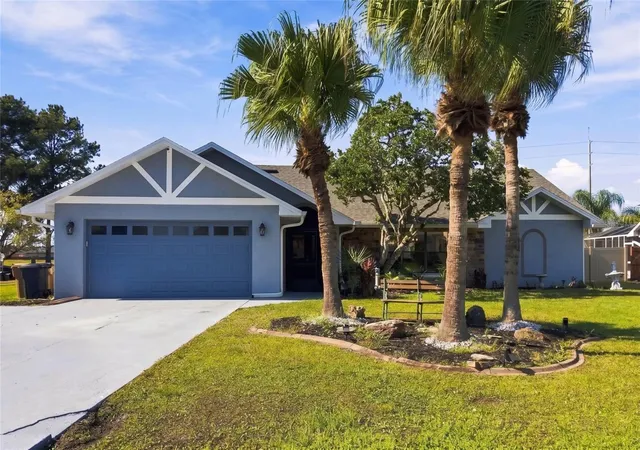
Find Homes by Property Features in Kissimmee, FL
Nearby New Homes For Sale

Based on information from Stellar MLS® through Oct 23, 2026, 08:45PM as submitted to and distributed by MLS GRID. All data is obtained from various sources and may not have been verified by the broker or MLS GRID. Supplied Open House Information is subject to change without notice. All information should be independently reviewed and verified for accuracy. Properties may or may not be listed by the office/agent presenting the information. IDX information is provided exclusively for consumers’ personal non-commercial use. It may not be used for any purpose other than to identify prospective properties consumers may be interested in purchasing. The data is deemed reliable but is not guaranteed by MLS GRID. The use of the MLS GRID Data may be subject to an end-user license agreement prescribed by the Member Participant’s applicable MLS, if any, and as amended from time to time. © 2026 Stellar MLS. All Rights Reserved.
 Advertising Broker: Fred McGill | Simple Showing, Inc
